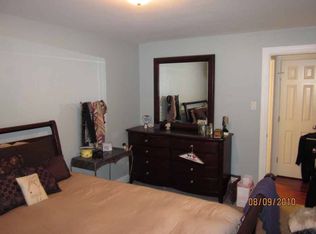
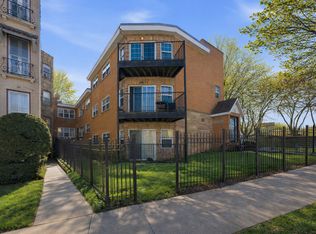
Welcome to 2622 W Catalpa Ave, Unit 8, a bright and inviting 1-bedroom, 1-bath condo in Budlong Woods. The spacious living and dining area is filled with natural light and opens to a private balcony. The galley kitchen features granite countertops, ample cabinetry, and convenient rear access. Hardwood flooring runs throughout the entire unit. The generously sized bedroom offers great closet space, while the full bath features a whirlpool tub and a newly replaced sink in 2026. Pet-friendly and investor-friendly building! Rentals are permitted with a minimum 12-month lease. Enjoy the best of Budlong Woods and nearby Lincoln Square, with convenient access to neighborhood parks, riverfront trails, and the shops, restaurants, cafes, and local favorites along Lincoln Avenue. Giddings Plaza, the heart of Lincoln Square, and the Western Brown Line are also nearby, providing easy access to additional dining, shopping, entertainment, and transportation.
New
$169,999
2622 W Catalpa Ave #8, Chicago, IL 60625
1beds
740sqft
:
Get pre-qualified$1,669/mo
Condominium, Single Family Residence
Built in 1953
-- sqft lot
$-- Zestimate®
$230/sqft
$319/mo HOA
What's special
Private balconyConvenient rear accessAmple cabinetry
- 1 day |
- 271 |
- 19 |
Zillow last checked:
Listing updated:
Listed by:
Lidia Santos 773-865-1512,
@properties Christie's International Real Estate
Source: MRED as distributed by MLS GRID,MLS#: 12727738
Facts & features
Interior
Bedrooms & bathrooms
- Bedrooms: 1
- Bathrooms: 1
- Full bathrooms: 1
Rooms
- Room types: No additional rooms
Primary bedroom
- Features: Flooring (Hardwood)
- Level: Main
- Area: 168 Square Feet
- Dimensions: 12X14
Dining room
- Level: Main
- Dimensions: COMBO
Kitchen
- Features: Kitchen (Galley), Flooring (Hardwood)
- Level: Main
- Area: 70 Square Feet
- Dimensions: 7X10
Living room
- Features: Flooring (Hardwood)
- Level: Main
- Area: 221 Square Feet
- Dimensions: 13X17
Heating
- Electric, Baseboard
Cooling
- Window Unit(s)
Appliances
- Included: Range, Microwave, Dishwasher, Refrigerator
- Laundry: Common Area
Features
- Basement: None
Interior area
- Total structure area: 0
- Total interior livable area: 740 sqft
Property
Parking
- Total spaces: 1
- Parking features: Assigned, Off Alley, Yes, Owned
Accessibility
- Accessibility features: No Disability Access
Details
- Parcel number: 13122050581009
- Special conditions: List Broker Must Accompany
Construction
Type & style
- Home type: Condo
- Property subtype: Condominium, Single Family Residence
Materials
- Brick
- Foundation: Concrete Perimeter
- Roof: Rubber
Condition
- New construction: No
- Year built: 1953
Utilities & green energy
- Sewer: Public Sewer
- Water: Public
Community & HOA
HOA
- Has HOA: Yes
- Amenities included: Bike Room/Bike Trails, Coin Laundry, Storage
- Services included: Water, Insurance, Exterior Maintenance, Lawn Care, Scavenger, Snow Removal
- HOA fee: $319 monthly
Location
- Region: Chicago
Financial & listing details
- Price per square foot: $230/sqft
- Date on market: 8/7/2026
- Ownership: Condo
Estimated market value
Not available
Estimated sales range
Not available
Not available
Price history
| Date | Event | Price |
|---|---|---|
| 8/7/2026 | Listed for sale | $169,999$230/sqft |
Source:  MRED as distributed by MLS GRID #12727738 Report a problem MRED as distributed by MLS GRID #12727738 Report a problem | ||
Public tax history
Tax history is unavailable.
Monthly payment
Est. payment
Payment breakdown
Explore the cost of this home by adjusting the details. Changes won't be saved.Climate risks
Neighborhood: Budlong Woods
Nearby schools
GreatSchools rating
- 6/10Jamieson Elementary SchoolGrades: PK-8Distance: 0.3 mi
- 2/10Mather High SchoolGrades: 9-12Distance: 0.5 mi
Schools provided by the listing agent
- Elementary: Jamieson Elementary School
- Middle: Jamieson Elementary School
- High: Mather High School
- District: 299
Source: MRED as distributed by MLS GRID. This data may not be complete. We recommend contacting the local school district to confirm school assignments for this home.
- $170,8001 bd1 ba925 sqft2622 W Catalpa Ave APT 10, Chicago, IL 60625Off Market
- $192,300-- bd-- ba-- sqft2636 W Catalpa Ave #39, Chicago, IL 60625Off Market
- $125,0001 bd1 ba720 sqft2636 W Catalpa Ave APT 35, Chicago, IL 60625Sold
- $169,7001 bd1 ba750 sqft2622 W Catalpa Ave APT 7, Chicago, IL 60625Off Market
- $133,0001 bd1 ba720 sqft2636 W Catalpa Ave APT 36, Chicago, IL 60625Sold
- $---- bd-- ba-- sqft2636 W Catalpa Ave APT 37, Chicago, IL 60625Off Market
- $---- bd-- ba-- sqft2636 W Catalpa Ave APT 38, Chicago, IL 60625Off Market
- $185,8001 bd1 ba750 sqft2622 W Catalpa Ave APT 9, Chicago, IL 60625Off Market
A local agent can set up tours, give advice and negotiate with sellers.
Similar homes
- $200,0001 bd1 ba600 sqft2917 W Leland Ave APT G, Chicago, IL 60625New
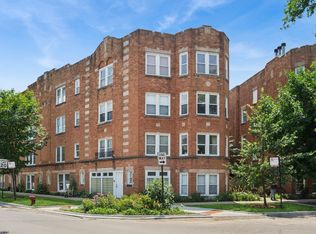 MLS ID #12703327, Patrick Duffy, Baird & Warner. MRED as distributed by MLS GRID
 - $164,9001 bd1 ba675 sqft7320 N Rogers Ave APT 210, Chicago, IL 60626Active
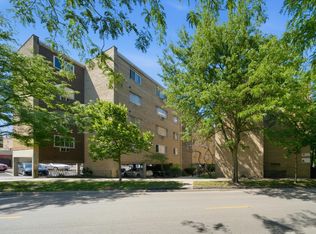 MLS ID #12720998, Matt Laricy, Americorp, Ltd. MRED as distributed by MLS GRID
 - $175,0002 bd1 ba900 sqft2123 Howard St APT 1H, Evanston, IL 60202Active
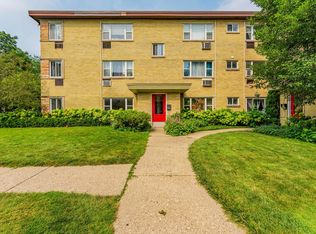 MLS ID #12705800, Javier Alday, Realty of America, LLC. MRED as distributed by MLS GRID
 - $165,0001 bd1 ba726 sqft1937 W Pratt Blvd APT 2N, Chicago, IL 60626Active
 MLS ID #12661267, Matt Laricy, Americorp, Ltd. MRED as distributed by MLS GRID
 - $175,0001 bd1 ba800 sqft6301 N Sheridan Rd APT 19N, Chicago, IL 60660ActiveMLS ID #12717989, Sarah Leonard, E-PRO, Legacy Properties, A Sarah Leonard Company, LLC. MRED as distributed by MLS GRID
- $179,9002 bd1 ba1.1k sqft6035 N Damen Ave APT 109, Chicago, IL 60659ActiveMLS ID #12606358, Lorena Mejia, Realty of America, LLC. MRED as distributed by MLS GRID
- $175,000-- bd1 ba653 sqft233 E Erie St APT 1904, Chicago, IL 60611NewMLS ID #12721686, Guido Piunti, @properties Christie's International Real Estate. MRED as distributed by MLS GRID
- $168,0001 bd1 ba750 sqft6118 N Sheridan Rd APT 106, Chicago, IL 60660ActiveMLS ID #12652512, Christine Sarolas, Coldwell Banker Realty. MRED as distributed by MLS GRID
- $160,0001 bd1 ba800 sqft6301 N Sheridan Rd APT 14M, Chicago, IL 60660ActiveMLS ID #12711813, David Moreno, Redfin Corporation. MRED as distributed by MLS GRID
- $245,0002 bd1 ba950 sqft6959 N Ridge Blvd APT 1D, Chicago, IL 60645NewMLS ID #12718577, Daisy Mazariegos, Jameson Sotheby's Intl Realty. MRED as distributed by MLS GRID
- $175,000-- bd1 ba570 sqft3550 N Lake Shore Dr APT 228, Chicago, IL 60657ActiveMLS ID #12706414, Ross Wall, @properties Christie's International Real Estate. MRED as distributed by MLS GRID
- $149,0001 bd1 ba561 sqft6118 N Sheridan Rd APT 310, Chicago, IL 60660ActiveMLS ID #12714702, Nitasha Kassam, @properties Christie's International Real Estate. MRED as distributed by MLS GRID
- $239,9991 bd1 ba685 sqft1427 W Elmdale Ave APT 2B, Chicago, IL 60660NewMLS ID #12724312, Cody Shipp, Baird & Warner. MRED as distributed by MLS GRID
- $165,000-- bd1 ba725 sqft5445 N Sheridan Rd APT 3805, Chicago, IL 60640ActiveMLS ID #12655326, Ruby Castelar, Real Broker LLC. MRED as distributed by MLS GRID
- $199,0002 bd1 ba900 sqft1535 Monroe Ave APT 2, River Forest, IL 60305NewMLS ID #12722453, Cathy Yanda, Baird & Warner. MRED as distributed by MLS GRID
- $210,0001 bd1 ba742 sqft6815 N Lakewood Ave APT 3N, Chicago, IL 60626Re-activatedMLS ID #12719606, Tedi Smola, @properties Christie's International Real Estate. MRED as distributed by MLS GRID
- $179,0001 bd1 ba850 sqft5701 N Sheridan Rd APT 3E, Chicago, IL 60660ActiveMLS ID #12607951, Neelima Avantsa, Vernon Realty Inc.. MRED as distributed by MLS GRID
- $185,000-- bd1 ba600 sqft777 N Michigan Ave APT 3406, Chicago, IL 60611NewMLS ID #12723954, Amy Duong, Compass. MRED as distributed by MLS GRID
- $149,9001 bd1 ba800 sqft6300 N Sheridan Rd APT 204, Chicago, IL 60660ActiveMLS ID #12678637, Sohail Salahuddin, eXp Realty. MRED as distributed by MLS GRID
- $165,0001 bd1 ba650 sqft2333 N Neva Ave APT 405C, Chicago, IL 60707ActiveMLS ID #12708071, Monique Rolling, Baird & Warner. MRED as distributed by MLS GRID
