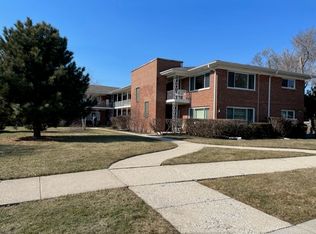
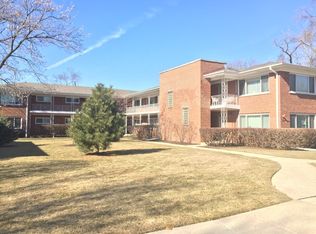
Excellent opportunity for owner occupied or investment in desirable Park Ridge! This second-floor one bed, one bath condo offers peaceful courtyard views and a convenient location within walking distance to stores, Metra, and public transportation. Includes assigned parking space (J), storage space (J), and ample street parking. Recent major building improvements include new heating and A/C systems, updated electrical service and wiring. Association reserves of approximately $15K. Don't miss this opportunity!
New
$169,900
724 N Western Ave #J, Park Ridge, IL 60068
1beds
750sqft
Condominium, Single Family Residence
Built in 1965
-- sqft lot
$173,200 Zestimate®
$227/sqft
$321/mo HOA
What's special
One bed one bathPeaceful courtyard views
- 1 day
- 152
- 8
Zillow last checked:
Listing updated:
Listed by:
Gergana Stavreva 773-322-8238,
Runway Realty Inc
Source: MRED as distributed by MLS GRID,MLS#: 12810984
Facts & features
Interior
Bedrooms & bathrooms
- Bedrooms: 1
- Bathrooms: 1
- Full bathrooms: 1
Rooms
- Room types: No additional rooms
Primary bedroom
- Features: Flooring (Laminate)
- Level: Main
- Area: 156 Square Feet
- Dimensions: 13X12
Kitchen
- Features: Flooring (Tile)
- Level: Second
- Area: 66 Square Feet
- Dimensions: 11X06
Laundry
- Level: Basement
- Area: 100 Square Feet
- Dimensions: 10X10
Living room
- Features: Flooring (Combination)
- Level: Second
- Area: 256 Square Feet
- Dimensions: 16X16
Heating
- Electric
Cooling
- Wall Unit(s)
Appliances
- Included: Range, Microwave, Dishwasher, Refrigerator
- Laundry: Common Area
Features
- Basement: Finished,Partial
Interior area
- Total structure area: 0
- Total interior livable area: 750 sqft
Property
Parking
- Total spaces: 1
- Parking features: Assigned, Yes
Accessibility
- Accessibility features: No Disability Access
Lot
- Features: Common Grounds
Details
- Parcel number: 09272130641010
- Special conditions: None
Construction
Type & style
- Home type: Condo
- Property subtype: Condominium, Single Family Residence
Materials
- Brick
- Foundation: Concrete Perimeter
Condition
- New construction: No
- Year built: 1965
- Major remodel year: 2024
Details
- Builder model: CONDO
Utilities & green energy
- Electric: Circuit Breakers
- Sewer: Public Sewer
- Water: Lake Michigan
Community & HOA
Community
- Subdivision: Parkview
HOA
- Has HOA: Yes
- Amenities included: Coin Laundry, Storage
- Services included: Water, Gas, Parking, Insurance, Exterior Maintenance, Lawn Care, Scavenger, Snow Removal
- HOA fee: $321 monthly
Location
- Region: Park Ridge
Financial & listing details
- Price per square foot: $227/sqft
- Tax assessed value: $109,040
- Annual tax amount: $3,063
- Date on market: 11/18/2026
- Ownership: Condo
Estimated market value
$173,200
$151,000 - $199,000
$1,972/mo
Price history
| Date | Event | Price |
|---|---|---|
| 11/18/2026 | Listed for sale | $169,900+66.6%$227/sqft |
Source:  MRED as distributed by MLS GRID #12810984 Report a problem | ||
| 6/8/2021 | Sold | $102,000-7.3%$136/sqft |
Source: MRED as distributed by MLS GRID #11078620 Report a problem | ||
| 5/20/2021 | Contingent | $110,000$147/sqft |
Source: MRED as distributed by MLS GRID #11078620 Report a problem | ||
| 5/6/2021 | Listed for sale | $110,000-10.2%$147/sqft |
Source: MRED as distributed by MLS GRID #11078620 Report a problem | ||
| 11/21/2005 | Sold | $122,500$163/sqft |
Source: Public Record Report a problem | ||
Public tax history
| Year | Property taxes | Tax assessment |
|---|---|---|
| 2024 | $3,161 +6.8% | $10,904 +0% |
| 2023 | $2,959 +4.4% | $10,902 |
| 2022 | $2,835 +119.6% | $10,902 +43.9% |
| 2021 | $1,291 -1.2% | $7,576 |
| 2020 | $1,307 -0.3% | $7,576 -10.4% |
| 2019 | $1,311 +66.9% | $8,460 +36.9% |
| 2018 | $786 -1.7% | $6,181 |
| 2017 | $799 -20.9% | $6,181 |
| 2016 | $1,011 +10.4% | $6,181 +10.5% |
| 2015 | $916 +0.2% | $5,592 |
| 2014 | $914 -2% | $5,592 -5% |
| 2013 | $933 -45.7% | $5,887 -38.2% |
| 2012 | $1,719 -1.5% | $9,524 |
| 2011 | $1,745 -1.4% | $9,524 |
| 2010 | $1,769 +5.4% | $9,524 -14.7% |
| 2009 | $1,678 +8.2% | $11,164 -12% |
| 2008 | $1,550 +2.3% | $12,687 |
| 2007 | $1,516 +4.3% | $12,687 +37.1% |
| 2006 | $1,452 +6.4% | $9,254 |
| 2005 | $1,365 -16% | $9,254 |
| 2004 | $1,624 +10.1% | $9,254 +17.2% |
| 2003 | $1,475 +2.2% | $7,898 |
| 2002 | $1,444 +6.5% | $7,898 |
| 2001 | $1,355 +1.6% | $7,898 +15.3% |
| 2000 | $1,334 | $6,850 |
| 1999 | $1,334 | $6,850 |
Find assessor info on the county website
Monthly payment
Est. payment
Payment breakdown
Explore the cost of this home by adjusting the details. Changes won't be saved.Climate risks
Neighborhood: 60068
Nearby schools
Schools provided by the listing agent
- Elementary: Franklin Elementary School
- Middle: Emerson Middle School
- High: Maine South High School
- District: 64
Source: MRED as distributed by MLS GRID. This data may not be complete. We recommend contacting the local school district to confirm school assignments for this home.

Similar homes
- $170,0001 bd1 ba650 sqft1445 W Touhy Ave APT 11A, Park Ridge, IL 60068New
 MLS ID #12727518, Jennifer Hachigian, Berkshire Hathaway HomeServices Chicago. MRED as distributed by MLS GRID
- $169,9001 bd1 ba700 sqft5100 Carriageway Dr APT 203, Rolling Meadows, IL 60008New
 MLS ID #12809174, Lukasz Lach, eXp Realty. MRED as distributed by MLS GRID
- $149,5001 bd1 ba876 sqft804 E Old Willow Rd APT 105, Prospect Heights, IL 60070New
 MLS ID #12811997, Jan Goczkowski, SRES, Century 21 Langos & Christian. MRED as distributed by MLS GRID
- $215,0002 bd1 ba1.1k sqft9402 Bay Colony Dr APT 3W, Des Plaines, IL 60016New
 MLS ID #12811367, Kim Alden, Compass. MRED as distributed by MLS GRID
