Freshly updated and upgraded, sunny and spacious 1 bedroom, 1.5 bath home in the heart of South Loop. Awesome southern exposure overlooking Mark Twain Park and Lake Michigan. Large living room with hardwood floors, gas fireplace, motorized blinds and a private balcony. The kitchen features generous white cabinetry, new quartz counters and just installed stainless steel appliances. Spacious bedroom with fresh and plush carpeting, walk-in-closet and ensuite bath that's been updated with a modern vanity, quartz countertop and glass shower doors. In unit washer and dryer and TWO side by side deeded garage spaces included!!! Meticulously maintained, well run ($1.7M in reserves), full amenity building with 24 hour door staff, sundeck, conference/party room and fitness center. Additional storage locker #5. Fantastic location in a super quiet and private enclave of townhomes east of Indiana Ave with a quick access to the lakefront, Museum Campus, Soldier Field, adjacent park and downtown. Walking distance to shopping, dining and nightlife. This property is absolutely stunning and move in ready. Great opportunity!
New
$350,000
1515 S Prairie Ave Unit 1004, Chicago, IL 60605
1beds
900sqft
Condominium, Single Family Residence
Built in 2003
-- sqft lot
$347,900 Zestimate®
$389/sqft
$1,002/mo HOA
What's special
Gas fireplacePrivate balconyQuartz countertopFreshly updated and upgradedMotorized blindsStainless steel appliancesGlass shower doors
- 1 day
- 72
- 4
Zillow last checked:
Listing updated:
Listed by:
Miroslaw Czerkas 847-495-5000,
HomeSmart Connect LLC
Source: MRED as distributed by MLS GRID,MLS#: 12755021
Facts & features
Interior
Bedrooms & bathrooms
- Bedrooms: 1
- Bathrooms: 2
- Full bathrooms: 1
- 1/2 bathrooms: 1
Rooms
- Room types: Walk In Closet, Balcony/Porch/Lanai
Primary bedroom
- Features: Flooring (Carpet), Bathroom (Full, Tub & Separate Shwr)
- Level: Main
- Area: 192 Square Feet
- Dimensions: 12X16
Balcony porch lanai
- Level: Main
- Area: 60 Square Feet
- Dimensions: 6X10
Kitchen
- Features: Kitchen (Eating Area-Breakfast Bar), Flooring (Hardwood)
- Level: Main
- Area: 132 Square Feet
- Dimensions: 11X12
Laundry
- Features: Flooring (Tile)
- Level: Main
- Area: 9 Square Feet
- Dimensions: 3X3
Living room
- Features: Flooring (Hardwood)
- Level: Main
- Area: 270 Square Feet
- Dimensions: 15X18
Walk in closet
- Features: Flooring (Carpet)
- Level: Main
- Area: 48 Square Feet
- Dimensions: 6X8
Heating
- Natural Gas, Forced Air
Cooling
- Central Air
Appliances
- Included: Range, Microwave, Dishwasher, Refrigerator, Washer, Dryer, Stainless Steel Appliance(s), Gas Cooktop
- Laundry: In Unit
Features
- Flooring: Hardwood
- Basement: None
- Number of fireplaces: 1
- Fireplace features: Gas Log, Living Room
Interior area
- Total structure area: 0
- Total interior livable area: 900 sqft
Video & virtual tour
Property
Parking
- Total spaces: 2
- Parking features: Concrete, Garage Door Opener, Yes, Garage Owned, Attached, Garage
- Attached garage spaces: 2
- Has uncovered spaces: Yes
Accessibility
- Accessibility features: No Disability Access
Features
- Exterior features: Balcony
- Has view: Yes
- View description: Side(s) of Property
- Has water view: Yes
- Water view: Side(s) of Property
Details
- Additional parcels included: 17221101071219,17221101071220
- Parcel number: 17221101071116
- Special conditions: List Broker Must Accompany
- Other equipment: Ceiling Fan(s)
Construction
Type & style
- Home type: Condo
- Property subtype: Condominium, Single Family Residence
Materials
- Brick, Glass
Condition
- New construction: No
- Year built: 2003
- Major remodel year: 2026
Utilities & green energy
- Electric: Circuit Breakers
- Sewer: Public Sewer
- Water: Public
Community & HOA
Community
- Security: Carbon Monoxide Detector(s)
HOA
- Has HOA: Yes
- Amenities included: Bike Room/Bike Trails, Door Person, Elevator in Residence, Exercise Room, On Site Manager/Engineer, Party Room, Sundeck, Service Elevator(s)
- Services included: Heat, Air Conditioning, Water, Gas, Doorman, Cable TV, Exercise Facilities, Exterior Maintenance, Lawn Care, Scavenger, Snow Removal
- HOA fee: $1,002 monthly
Location
- Region: Chicago
Financial & listing details
- Price per square foot: $389/sqft
- Tax assessed value: $239,470
- Annual tax amount: $6,922
- Date on market: 9/10/2026
- Ownership: Condo
Estimated market value
$347,900
$331,000 - $365,000
$2,565/mo
Price history
| Date | Event | Price |
|---|---|---|
| 9/10/2026 | Listed for sale | $350,000+11.1%$389/sqft |
Source:  MRED as distributed by MLS GRID #12755021 Report a problem MRED as distributed by MLS GRID #12755021 Report a problem | ||
| 8/2/2024 | Sold | $315,000+10.5%$350/sqft |
Source: MRED as distributed by MLS GRID #12111335 Report a problem | ||
| 8/1/2024 | Pending sale | $285,000$317/sqft |
Source: MRED as distributed by MLS GRID #12111335 Report a problem | ||
| 7/17/2024 | Contingent | $285,000$317/sqft |
Source: MRED as distributed by MLS GRID #12111335 Report a problem | ||
| 7/15/2024 | Listed for sale | $285,000$317/sqft |
Source: MRED as distributed by MLS GRID #12111335 Report a problem | ||
| 6/15/2024 | Listing removed | -- |
Source: MRED as distributed by MLS GRID #11982357 Report a problem | ||
| 2/15/2024 | Listed for sale | $285,000-0.7%$317/sqft |
Source: MRED as distributed by MLS GRID #11982357 Report a problem | ||
| 1/10/2024 | Listing removed | -- |
Source: MRED as distributed by MLS GRID #11931811 Report a problem | ||
| 9/23/2023 | Price change | $287,000-0.7%$319/sqft |
Source: MRED as distributed by MLS GRID #11861894 Report a problem | ||
| 8/16/2023 | Price change | $289,000-2%$321/sqft |
Source: MRED as distributed by MLS GRID #11861894 Report a problem | ||
| 7/14/2023 | Listed for sale | $295,000+13947.6%$328/sqft |
Source: MRED as distributed by MLS GRID #11824776 Report a problem | ||
| 6/1/2021 | Sold | $2,100-99.3%$2/sqft |
Source: Agent Provided Report a problem | ||
| 1/5/2004 | Sold | $282,000$313/sqft |
Source: Public Record Report a problem | ||
Public tax history
| Year | Property taxes | Tax assessment |
|---|---|---|
| 2024 | $4,165 -8.4% | $23,947 -3.4% |
| 2023 | $4,546 +3.1% | $24,793 |
| 2022 | $4,410 +1.9% | $24,793 |
| 2021 | $4,329 -3% | $24,793 +7.1% |
| 2020 | $4,465 +2.4% | $23,144 -7.9% |
| 2019 | $4,360 +1.7% | $25,128 |
| 2018 | $4,285 +21.7% | $25,128 +27.4% |
| 2017 | $3,520 +2% | $19,725 |
| 2016 | $3,451 +10.1% | $19,725 |
| 2015 | $3,134 +2.8% | $19,725 +3.8% |
| 2014 | $3,049 +2.4% | $19,001 |
| 2013 | $2,978 +0.5% | $19,001 |
| 2012 | $2,962 +7% | $19,001 -0.6% |
| 2011 | $2,769 -1.6% | $19,107 |
| 2010 | $2,813 -2.4% | $19,107 -5.7% |
| 2009 | $2,881 +12.6% | $20,256 +2.9% |
| 2008 | $2,559 +0.5% | $19,682 |
| 2007 | $2,546 -0.6% | $19,682 |
| 2006 | $2,560 -5.6% | $19,682 +6.8% |
| 2005 | $2,711 -22.6% | $18,422 -14.9% |
| 2004 | $3,501 | $21,643 |
Find assessor info on the county website
Monthly payment
Est. payment
Payment breakdown
Explore the cost of this home by adjusting the details. Changes won't be saved.Climate risks
Neighborhood: South Loop
Nearby schools
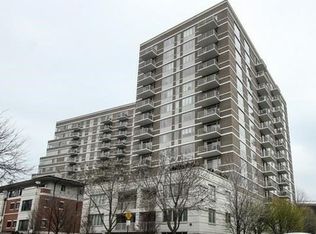
- $482,9001 bd1 ba885 sqft1515 S Prairie Ave UNIT 611, Chicago, IL 60605Off Market
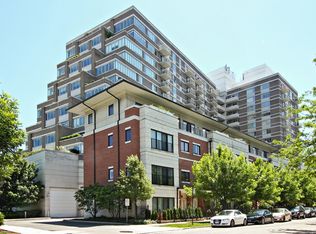
- $327,5001 bd1 ba900 sqft1515 S Prairie Ave UNIT 704, Chicago, IL 60605Off Market
- $293,6002 bd2 ba1.6k sqft1515 S Prairie Ave #P-84, Chicago, IL 60605Off Market
- $340,900-- bd-- ba-- sqft1515 S Prairie Ave #P-259, Chicago, IL 60605Off Market
Similar homes
- $340,0002 bd2 ba978 sqft1720 S Michigan Ave APT 1812, Chicago, IL 60616New
 MLS ID #12746205, Alex Bok, Cross Street Real Estate. MRED as distributed by MLS GRID
 - $335,0002 bd1 ba950 sqft888 S Michigan Ave Unit 601, Chicago, IL 60605New
 MLS ID #12752157, Davia Lipscher, @properties Christie's International Real Estate. MRED as distributed by MLS GRID
 - $430,0002 bd2 ba1.2k sqft1305 S Michigan Ave APT 1402, Chicago, IL 60605New
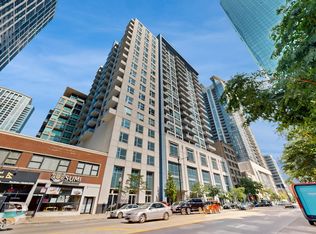 MLS ID #12753991, Ashley Leakey, Baird & Warner. MRED as distributed by MLS GRID
 - $350,0002 bd1 ba910 sqft1845 S Michigan Ave Unit 904, Chicago, IL 60616New
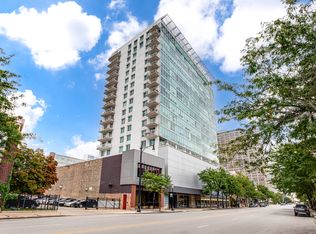 MLS ID #12751681, Cindy Banks, RE/MAX Cornerstone. MRED as distributed by MLS GRID
