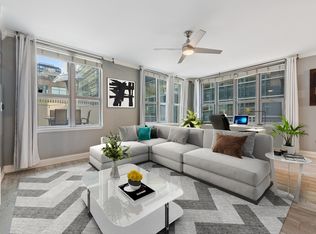
East-facing Jr. 1-bedroom, 1-bath residence on the 19th floor of Park Alexandria in Chicago's West Loop. This 620-square-foot home offers an open-concept layout with a remodeled sleeping area enclosed by a wall and door for true bedroom privacy. The island kitchen features stainless steel appliances and granite countertops. Generous closet space plus in-unit washer and dryer for added convenience. The expansive balcony delivers wide-open Chicago skyline views. Park Alexandria is a full-amenity building with 24-hour door staff, fitness center, party room, dog run, on-site management, and a 9,000-square-foot private garden terrace. Steps to Fulton Market, Randolph Street Restaurant Row, Greektown, the theater, and shopping, with Union Station, Ogilvie, and the Clinton Blue Line minutes away. Deeded garage parking space #P-57 and storage space #134 are included. West Loop living at its best!
Contingent
$275,000
125 S Jefferson St #1905, Chicago, IL 60606
1beds
620sqft
Condominium, Single Family Residence
Built in 2003
-- sqft lot
$272,500 Zestimate®
$444/sqft
$538/mo HOA
What's special
Expansive balconyWide-open chicago skyline viewsIsland kitchenIn-unit washer and dryerOpen-concept layoutGranite countertopsStainless steel appliances
- 11 days
- 294
- 18
Zillow last checked:
Listing updated:
Listed by:
Christine Hancock 312-254-0200,
@properties Christie's International Real Estate
Source: MRED as distributed by MLS GRID,MLS#: 12736567
Facts & features
Interior
Bedrooms & bathrooms
- Bedrooms: 1
- Bathrooms: 1
- Full bathrooms: 1
Rooms
- Room types: Balcony/Porch/Lanai, Foyer
Primary bedroom
- Features: Flooring (Hardwood)
- Level: Main
- Area: 90 Square Feet
- Dimensions: 10X9
Balcony porch lanai
- Level: Main
- Area: 70 Square Feet
- Dimensions: 14X5
Foyer
- Features: Flooring (Hardwood)
- Level: Main
- Area: 50 Square Feet
- Dimensions: 10X5
Kitchen
- Features: Kitchen (Eating Area-Breakfast Bar, Island), Flooring (Hardwood)
- Level: Main
- Area: 143 Square Feet
- Dimensions: 13X11
Laundry
- Level: Main
- Area: 16 Square Feet
- Dimensions: 4X4
Living room
- Features: Flooring (Hardwood)
- Level: Main
- Area: 192 Square Feet
- Dimensions: 16X12
Heating
- Forced Air, Indv Controls
Cooling
- Central Air
Appliances
- Included: Range, Microwave, Dishwasher, Refrigerator, Washer, Dryer, Disposal, Stainless Steel Appliance(s)
- Laundry: In Unit
Features
- Storage
- Basement: None
Interior area
- Total structure area: 0
- Total interior livable area: 620 sqft
Video & virtual tour
Property
Parking
- Total spaces: 1
- Parking features: Garage Door Opener, Yes, Garage Owned, Attached, Garage
- Attached garage spaces: 1
- Has uncovered spaces: Yes
Accessibility
- Accessibility features: No Disability Access
Features
- Exterior features: Balcony, Dog Run, Outdoor Grill
Lot
- Features: Landscaped
Details
- Additional parcels included: 17161070371320
- Parcel number: 17161070371131
- Special conditions: None
- Other equipment: TV-Cable, Ceiling Fan(s)
Construction
Type & style
- Home type: Condo
- Property subtype: Condominium, Single Family Residence
Materials
- Block, Stone, Concrete
Condition
- New construction: No
- Year built: 2003
Utilities & green energy
- Electric: Circuit Breakers
- Sewer: Public Sewer
- Water: Lake Michigan
- Utilities for property: Cable Available
Community & HOA
Community
- Subdivision: Park Alexandria
HOA
- Has HOA: Yes
- Amenities included: Bike Room/Bike Trails, Door Person, Elevator in Residence, Exercise Room, Storage, On Site Manager/Engineer, Party Room, Sundeck, Receiving Room, Service Elevator(s)
- Services included: Heat, Air Conditioning, Water, Gas, Parking, Insurance, Doorman, Cable TV, Exercise Facilities, Exterior Maintenance, Lawn Care, Scavenger, Snow Removal, Internet
- HOA fee: $538 monthly
Location
- Region: Chicago
Financial & listing details
- Price per square foot: $444/sqft
- Tax assessed value: $177,310
- Annual tax amount: $4,463
- Date on market: 8/21/2026
- Ownership: Condo
Estimated market value
$272,500
$259,000 - $286,000
$2,427/mo
Price history
| Date | Event | Price |
|---|---|---|
| 8/26/2026 | Contingent | $275,000$444/sqft |
Source:  MRED as distributed by MLS GRID #12736567 Report a problem MRED as distributed by MLS GRID #12736567 Report a problem | ||
| 8/21/2026 | Listed for sale | $275,000+79.2%$444/sqft |
Source: MRED as distributed by MLS GRID #12736567 Report a problem | ||
| 4/16/2012 | Listing removed | $153,425-2.3%$247/sqft |
Source: Newman Realty Services Inc #07690246 Report a problem | ||
| 4/12/2012 | Sold | $157,000+2.3%$253/sqft |
Source: MRED as distributed by MLS GRID #07690246 Report a problem | ||
| 6/9/2011 | Price change | $153,425-5%$247/sqft |
Source: Newman Realty Services Inc #07690246 Report a problem | ||
| 6/3/2011 | Price change | $161,500-2.1%$260/sqft |
Source: Newman Realty Services Inc #07690246 Report a problem | ||
| 5/29/2011 | Price change | $165,000-2.9%$266/sqft |
Source: Newman Realty Services Inc #07690246 Report a problem | ||
| 5/26/2011 | Price change | $170,000-2.9%$274/sqft |
Source: Newman Realty Services Inc #07690246 Report a problem | ||
| 5/19/2011 | Listed for sale | $175,000-16.3%$282/sqft |
Source: Newman Realty Services Inc #07690246 Report a problem | ||
| 3/9/2006 | Sold | $209,000+23.7%$337/sqft |
Source: Public Record Report a problem | ||
| 2/25/2004 | Sold | $169,000$273/sqft |
Source: Public Record Report a problem | ||
Public tax history
| Year | Property taxes | Tax assessment |
|---|---|---|
| 2024 | $3,575 -10.6% | $17,731 -6.2% |
| 2023 | $4,002 +2.6% | $18,901 |
| 2022 | $3,901 +2.3% | $18,901 |
| 2021 | $3,813 +2.2% | $18,901 +13.3% |
| 2020 | $3,730 +1.3% | $16,687 -8.6% |
| 2019 | $3,682 +1.7% | $18,263 |
| 2018 | $3,619 +14.2% | $18,263 +24.5% |
| 2017 | $3,168 +7.9% | $14,668 |
| 2016 | $2,938 +9.3% | $14,668 |
| 2015 | $2,688 +28.9% | $14,668 +30.5% |
| 2014 | $2,086 +2% | $11,242 |
| 2013 | $2,045 +1.4% | $11,242 |
| 2012 | $2,017 +10.2% | $11,242 -0.5% |
| 2011 | $1,830 -0.4% | $11,296 |
| 2010 | $1,838 +4.4% | $11,296 |
| 2009 | $1,761 -23.8% | $11,296 -29.9% |
| 2008 | $2,313 +1% | $16,121 |
| 2007 | $2,290 -1.1% | $16,121 |
| 2006 | $2,314 -16% | $16,121 -4.4% |
| 2005 | $2,756 +17.9% | $16,866 +16.7% |
| 2004 | $2,338 | $14,455 |
Find assessor info on the county website
Monthly payment
Est. payment
Payment breakdown
Explore the cost of this home by adjusting the details. Changes won't be saved.Climate risks
Neighborhood: West Loop Gate
Nearby schools
Schools provided by the listing agent
- Elementary: Skinner Elementary School
- Middle: Brownell Elementary School
- High: Wells Community Academy Senior H
- District: 299
Source: MRED as distributed by MLS GRID. This data may not be complete. We recommend contacting the local school district to confirm school assignments for this home.
- $446,700-- bd-- ba-- sqft125 S Jefferson St UNIT 602, Chicago, IL 60661Off Market
- $386,300-- bd-- ba-- sqft125 S Jefferson St UNIT 605, Chicago, IL 60606Off Market
- $535,4002 bd2 ba1.3k sqft125 S Jefferson St #607, Chicago, IL 60606Off Market

- $304,9001 bd1 ba842 sqft125 S Jefferson St UNIT 610, Chicago, IL 60606Off Market
Similar homes
- $268,0001 bd1 ba675 sqft125 S Jefferson St Unit 2305, Chicago, IL 60606Active
 MLS ID #12734854, Poppy Akrabawi, Pyne Properties, LLC. MRED as distributed by MLS GRID
 - $320,0001 bd1 ba842 sqft125 S Jefferson St Unit 2310, Chicago, IL 60606New
 MLS ID #12746177, Katie Coogan, ABR,SRES, Baird & Warner. MRED as distributed by MLS GRID
 - $285,0001 bd1 ba860 sqft41 E 8th St APT 904, Chicago, IL 60605Active
 MLS ID #12744121, Katherine Wahrhaftig, @properties Christie's International Real Estate. MRED as distributed by MLS GRID
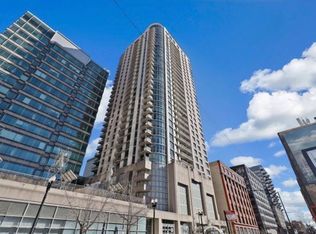
 - $320,5001 bd1 ba780 sqft125 S Jefferson St #2408, Chicago, IL 60606Active
 MLS ID #12706678, Melissa Nowak, Ridge Realty and Assocs Inc.. MRED as distributed by MLS GRID
