A modern renovation of one of the best one bedroom one bathroom views in the building. See all the way to Indiana and Michigan from this east and southeast facing home! Natural light abounds with great lake views and east and west down the Chicago River. Open concept kitchen, living, and bedroom with an eye for maximizing light and views. Rehabbed kitchen features kitchen cabinets, stainless steel appliances with built in microwave. Both A/C units have been upgraded. Glass balcony doors have been installed to maximize view and light. Bathroom has been renovated and enlarged. Wonderful neighborhood grocery/convenience store in the lobby of the building. Great location with easy access to transportation, Red, Blue, Orange, Green, Brown lines just two blocks away. Lake Michigan, State Street shopping, the Magnificent Mile, restaurants, the House of Blues, the River Walk and more. Assessments include cable TV and internet. Parking available.
New
$329,000
300 N State St APT 4709, Chicago, IL 60654
1beds
725sqft
Condominium, Single Family Residence
Built in 1963
-- sqft lot
$320,000 Zestimate®
$454/sqft
$860/mo HOA
What's special
One bedroom one bathroomNatural light aboundsKitchen cabinetsGreat lake viewsRehabbed kitchen
- 17 hours |
- 170 |
- 6 |
Zillow last checked:
Listing updated:
Listed by:
Michael Michalak 773-769-7505,
RE/MAX 10 Lincoln Park
Source: MRED as distributed by MLS GRID,MLS#: 12735564
Facts & features
Interior
Bedrooms & bathrooms
- Bedrooms: 1
- Bathrooms: 1
- Full bathrooms: 1
Rooms
- Room types: No additional rooms
Primary bedroom
- Features: Flooring (Wood Laminate)
- Level: Main
- Area: 165 Square Feet
- Dimensions: 15X11
Kitchen
- Features: Kitchen (Eating Area-Breakfast Bar, Pantry-Closet), Flooring (Wood Laminate)
- Level: Main
- Area: 180 Square Feet
- Dimensions: 15X12
Living room
- Features: Flooring (Hardwood)
- Level: Main
- Area: 288 Square Feet
- Dimensions: 18X16
Heating
- Electric
Cooling
- Central Air
Appliances
- Included: Range, Microwave, Dishwasher, Refrigerator, Disposal, Stainless Steel Appliance(s)
Features
- Walk-In Closet(s)
- Basement: None
Interior area
- Total structure area: 0
- Total interior livable area: 725 sqft
Property
Parking
- Total spaces: 2
- Parking features: Yes, Leased, Attached, Garage
- Attached garage spaces: 2
Accessibility
- Accessibility features: No Disability Access
Features
- Exterior features: Balcony
- Has view: Yes
- View description: Front of Property
- Has water view: Yes
- Water view: Front of Property
Lot
- Features: Common Grounds
Details
- Parcel number: 17094100141341
- Special conditions: None
- Other equipment: TV-Cable
Construction
Type & style
- Home type: Condo
- Property subtype: Condominium, Single Family Residence
Materials
- Concrete
- Foundation: Concrete Perimeter
Condition
- New construction: No
- Year built: 1963
- Major remodel year: 2005
Utilities & green energy
- Electric: Circuit Breakers
- Sewer: Public Sewer
- Water: Lake Michigan
Community & HOA
HOA
- Has HOA: Yes
- Amenities included: Bike Room/Bike Trails, Boat Dock, Door Person, Coin Laundry, Elevator in Residence, Exercise Room, Storage, On Site Manager/Engineer, Party Room, Receiving Room, Restaurant, Security Door Lock(s), Service Elevator(s), Valet/Cleaner
- Services included: Water, Insurance, Security, Doorman, Cable TV, Exercise Facilities, Exterior Maintenance, Lawn Care, Scavenger, Snow Removal, Internet
- HOA fee: $860 monthly
Location
- Region: Chicago
Financial & listing details
- Price per square foot: $454/sqft
- Tax assessed value: $302,430
- Annual tax amount: $6,118
- Date on market: 8/20/2026
- Ownership: Condo
Estimated market value
$320,000
$304,000 - $336,000
$2,388/mo
Price history
| Date | Event | Price |
|---|---|---|
| 8/20/2026 | Listed for sale | $329,000$454/sqft |
Source:  MRED as distributed by MLS GRID #12735564 Report a problem MRED as distributed by MLS GRID #12735564 Report a problem | ||
Public tax history
| Year | Property taxes | Tax assessment |
|---|---|---|
| 2024 | $5,982 -2.2% | $30,243 +4.3% |
| 2023 | $6,119 +2.6% | $28,999 |
| 2022 | $5,965 +2.3% | $28,999 |
| 2021 | $5,831 +13.3% | $28,999 +25.5% |
| 2020 | $5,149 +2.1% | $23,114 -7.9% |
| 2019 | $5,042 +1.7% | $25,094 |
| 2018 | $4,957 -4.3% | $25,094 +4.2% |
| 2017 | $5,182 +7.5% | $24,072 |
| 2016 | $4,821 +9.3% | $24,072 |
| 2015 | $4,411 +11.3% | $24,072 +12.7% |
| 2014 | $3,964 +2% | $21,367 |
| 2013 | $3,886 +0.8% | $21,367 -0.6% |
| 2012 | $3,857 +13.5% | $21,492 +2.5% |
| 2011 | $3,398 -8.4% | $20,972 -8% |
| 2010 | $3,709 -2.1% | $22,796 -6.2% |
| 2009 | $3,790 +24.6% | $24,303 +14.6% |
| 2008 | $3,041 +1% | $21,201 |
| 2007 | $3,011 -1.1% | $21,201 |
| 2006 | $3,044 -1.4% | $21,201 +12.3% |
| 2005 | $3,085 +1% | $18,882 |
| 2004 | $3,054 +2.2% | $18,882 |
| 2003 | $2,988 +34.9% | $18,882 +53.2% |
| 2002 | $2,215 +3.7% | $12,329 |
| 2001 | $2,135 +39.9% | $12,329 |
| 2000 | $1,526 | $12,329 +55.2% |
| 1999 | -- | $7,942 |
Find assessor info on the county website
Monthly payment
Est. payment
Payment breakdown
Explore the cost of this home by adjusting the details. Changes won't be saved.Climate risks
Neighborhood: River North
Nearby schools
GreatSchools rating
- 4/10Ogden Elementary SchoolGrades: PK-8Distance: 0.9 mi
- 1/10Wells Community Academy High SchoolGrades: 9-12Distance: 2.2 mi
Schools provided by the listing agent
- District: 299
Source: MRED as distributed by MLS GRID. This data may not be complete. We recommend contacting the local school district to confirm school assignments for this home.
- $224,000-- bd1 ba500 sqft300 N State St APT 2101, Chicago, IL 60654Off Market
- $195,800-- bd1 ba500 sqft300 N State St APT 2102, Chicago, IL 60654Off Market
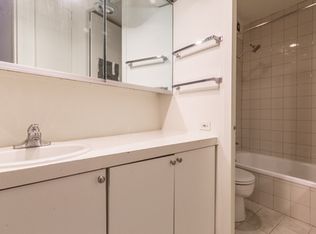
- $170,000-- bd1 ba500 sqft300 N State St APT 2103, Chicago, IL 60654Sold

- $194,700-- bd1 ba-- sqft300 N State St APT 2104, Chicago, IL 60654Off Market
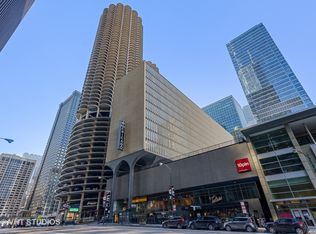
- $211,800-- bd1 ba500 sqft300 N State St APT 2201, Chicago, IL 60654Off Market
- $202,0001 bd1 ba630 sqft300 N State St APT 2202, Chicago, IL 60654Off Market
- $195,400-- bd1 ba500 sqft300 N State St APT 2203, Chicago, IL 60654Off Market
- $197,100-- bd1 ba550 sqft300 N State St APT 2204, Chicago, IL 60654Off Market
- $188,000-- bd-- ba-- sqft300 N State St APT 2301, Chicago, IL 60654Off Market
A local agent can set up tours, give advice and negotiate with sellers.
A local lender can help you make sure your offer is ready when you are.
Similar homes
- $329,0001 bd1 ba860 sqft345 N La Salle Dr APT 2607, Chicago, IL 60654New
 MLS ID #12738328, Maria Belova, Berkshire Hathaway HomeServices Chicago. MRED as distributed by MLS GRID
 - $299,0001 bd1 ba750 sqft300 N State St APT 3206, Chicago, IL 60654New
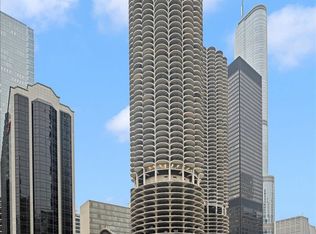 MLS ID #12729933, Josh Wiedow, Baird & Warner. MRED as distributed by MLS GRID
 - $309,9001 bd1 ba650 sqft600 N Dearborn St APT 1805, Chicago, IL 60654New
 MLS ID #12738663, Matthew McMahon, Net Gain Realty LLC. MRED as distributed by MLS GRID
 - $350,0001 bd1 ba848 sqft400 N Clinton St APT 207, Chicago, IL 60654New
 MLS ID #12729430, Heidi Michaels, @properties Christie's International Real Estate. MRED as distributed by MLS GRID
 - $330,0001 bd1 ba725 sqft300 N State St APT 4610, Chicago, IL 60654Price ChangeMLS ID #12706382, Heather Seidelman, @properties Christie's International Real Estate. MRED as distributed by MLS GRID
- $299,9001 bd1 ba820 sqft405 N Wabash Ave Unit 1710, Chicago, IL 60611NewMLS ID #12737451, Theresa Hahn, Compass. MRED as distributed by MLS GRID
- $374,9992 bd1 ba947 sqft303 W Ohio St APT 2902, Chicago, IL 60654NewMLS ID #12737552, Matt Laricy, Americorp, Ltd. MRED as distributed by MLS GRID
- $305,0001 bd1 ba850 sqft545 N Dearborn St #W1409, Chicago, IL 60654NewMLS ID #12733980, Linda Christon, Fulton Grace Realty. MRED as distributed by MLS GRID
- $315,0001 bd1 ba900 sqft6 N Michigan Ave Unit 905, Chicago, IL 60602NewMLS ID #12738538, Patrick Ryan, Genuine Real Estate Corp. MRED as distributed by MLS GRID
- $310,0001 bd1 ba725 sqft300 N State St APT 5618, Chicago, IL 60654Price ChangeMLS ID #12680990, Joe Gawley, Charles Rutenberg Realty of IL. MRED as distributed by MLS GRID
- $315,0001 bd1 ba650 sqft360 W Illinois St APT 312, Chicago, IL 60654ActiveMLS ID #12703603, Barbara Sapstein, Baird & Warner. MRED as distributed by MLS GRID
- $310,0002 bd1 ba1k sqft200 N Dearborn St Unit 1107, Chicago, IL 60601NewMLS ID #12733152, Angel Wu Wu, Realty ONE Group Karmma. MRED as distributed by MLS GRID
- $365,0001 bd2 ba900 sqft130 N Garland Ct APT 2310, Chicago, IL 60602NewMLS ID #12722294, James Luk, Eight Corners Realty Inc. MRED as distributed by MLS GRID
- $299,0001 bd1 ba737 sqft400 N La Salle Dr APT 1309, Chicago, IL 60654ActiveMLS ID #12716850, Ayushi Kukreja, @properties Christie's International Real Estate. MRED as distributed by MLS GRID
- $345,0001 bd2 ba925 sqft600 N Dearborn St APT 602, Chicago, IL 60654ActiveMLS ID #12724756, Joseph Hosch, @properties Christie's International Real Estate. MRED as distributed by MLS GRID
- $285,0001 bd1 ba1k sqft10 E Ontario St APT 905, Chicago, IL 60611NewMLS ID #12737969, Daniel Pape, HUDSON PARKER. MRED as distributed by MLS GRID
- $305,0001 bd1 ba850 sqft545 N Dearborn St #W1703, Chicago, IL 60654ActiveMLS ID #12719379, Amir Fouad, @properties Christie's International Real Estate. MRED as distributed by MLS GRID
- $384,5001 bd1 ba725 sqft300 N State St APT 3405, Chicago, IL 60654ActiveMLS ID #12696443, Cristina Timbalist, Coldwell Banker Realty. MRED as distributed by MLS GRID
- $330,0002 bd2 ba989 sqft208 W Washington St APT 2013, Chicago, IL 60606ActiveMLS ID #12720674, Luke Blahnik, @properties Christie's International Real Estate. MRED as distributed by MLS GRID
- $249,0001 bd1 ba725 sqft405 N Wabash Ave Unit 1801, Chicago, IL 60611NewMLS ID #12735073, Simon Liang, Concentric Realty, Inc. MRED as distributed by MLS GRID
