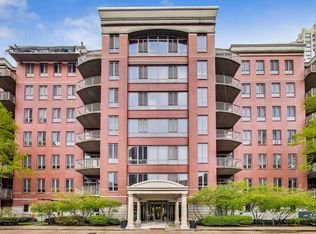
Welcome home to this beautifully appointed one-bedroom, one-bath residence in the historic Sexton Lofts. Blending timeless loft character with stylish updates, this inviting home features gleaming hardwood floors and an exceptional chef's kitchen complete with stainless steel appliances, a large center island, gorgeous countertops, designer hardware, a stunning tile backsplash, and crisp white cabinetry.The spacious living area is anchored by a cozy gas fireplace and custom built-in media center with TV and stereo nook, creating the perfect space for relaxing or entertaining. Step onto your private balcony and enjoy peaceful courtyard views with the city skyline beyond.The generous primary bedroom offers fitted closets for exceptional storage, while the oversized bath provides comfort and functionality. An in-unit washer and dryer adds everyday convenience.Parking is not included with the unit; however, parking spaces are frequently available to rent from owners within the building. Experience the perfect combination of historic charm, modern finishes, and an unbeatable loft lifestyle in one of the city's most sought-after loft buildings.
Active
$349,000
360 W Illinois St APT 312, Chicago, IL 60654
1beds
650sqft
:
Get pre-qualified$3,040/mo
Condominium, Apartment, Single Family Residence
Built in ----
-- sqft lot
$-- Zestimate®
$537/sqft
$389/mo HOA
What's special
Cozy gas fireplacePrivate balconyStylish updatesDesigner hardwareTimeless loft characterOversized bathGenerous primary bedroom
- --
- on Zillow |
- 303
- views |
- 14
- saves |
Zillow last checked:
Listing updated:
Listed by:
Barbara Sapstein 312-640-7010,
Baird & Warner
Source: MRED as distributed by MLS GRID,MLS#: 12703603
Facts & features
Interior
Bedrooms & bathrooms
- Bedrooms: 1
- Bathrooms: 1
- Full bathrooms: 1
Rooms
- Room types: No additional rooms
Primary bedroom
- Features: Flooring (Carpet), Bathroom (Full)
- Level: Main
- Area: 120 Square Feet
- Dimensions: 12X10
Kitchen
- Features: Kitchen (Eating Area-Breakfast Bar, Island), Flooring (Hardwood)
- Level: Main
- Area: 84 Square Feet
- Dimensions: 12X07
Living room
- Features: Flooring (Hardwood)
- Level: Main
- Area: 150 Square Feet
- Dimensions: 15X10
Heating
- Natural Gas
Cooling
- Central Air
Appliances
- Included: Range, Microwave, Dishwasher, Refrigerator, Washer, Dryer, Disposal
Features
- Elevator, Storage
- Flooring: Hardwood
- Basement: None
- Number of fireplaces: 1
- Fireplace features: Living Room
Interior area
- Total interior livable area: 650 sqft
Property
Parking
- Parking features: Yes, Garage Owned, Attached, Garage
- Has attached garage: Yes
Accessibility
- Accessibility features: No Disability Access
Features
- Exterior features: Balcony
Details
- Parcel number: 17091310081054
- Special conditions: List Broker Must Accompany
Construction
Type & style
- Home type: Condo
- Property subtype: Condominium, Apartment, Single Family Residence
Materials
- Brick
- Foundation: Concrete Perimeter
Condition
- New construction: No
Utilities & green energy
- Electric: 200+ Amp Service
- Sewer: Public Sewer
- Water: Lake Michigan
Community & HOA
Community
- Security: Carbon Monoxide Detector(s)
HOA
- Has HOA: Yes
- Amenities included: Door Person, Elevator in Residence, Exercise Room, Storage
- Services included: Water, Insurance, Doorman, Exercise Facilities, Exterior Maintenance, Scavenger, Snow Removal
- HOA fee: $389 monthly
Location
- Region: Chicago
Financial & listing details
- Price per square foot: $537/sqft
- Tax assessed value: $236,220
- Annual tax amount: $4,745
- Date on market: 7/13/2026
- Ownership: Condo
Estimated market value
Not available
Estimated sales range
Not available
Not available
Price history
| Date | Event | Price |
|---|---|---|
| 6/28/2012 | Sold | $202,000-12.2%$311/sqft |
Source:  MRED as distributed by MLS GRID #08059322 Report a problem MRED as distributed by MLS GRID #08059322 Report a problem | ||
| 8/31/2005 | Sold | $230,000$354/sqft |
Source: Public Record Report a problem | ||
Public tax history
| Year | Property taxes | Tax assessment |
|---|---|---|
| 2024 | $4,746 -2% | $23,622 +2.9% |
| 2023 | $4,842 +2.6% | $22,948 |
| 2022 | $4,720 +2.3% | $22,948 |
| 2021 | $4,615 -1.9% | $22,948 +8.7% |
| 2020 | $4,702 +2.1% | $21,106 -7.9% |
| 2019 | $4,604 +1.7% | $22,915 |
| 2018 | $4,526 +20% | $22,915 +30.8% |
| 2017 | $3,772 +7.5% | $17,521 |
| 2016 | $3,509 +9.3% | $17,521 |
| 2015 | $3,211 +5.7% | $17,521 +7% |
| 2014 | $3,038 +2% | $16,375 |
| 2013 | $2,978 +1.4% | $16,375 |
| 2012 | $2,938 +26% | $16,375 +13.7% |
| 2011 | $2,333 -18.2% | $14,397 -17.8% |
| 2010 | $2,851 +3.1% | $17,523 -1.2% |
| 2009 | $2,767 +9.5% | $17,743 +0.7% |
| 2008 | $2,526 +1% | $17,612 |
| 2007 | $2,501 -1.1% | $17,612 |
| 2006 | $2,528 -3.2% | $17,612 +10.1% |
| 2005 | $2,613 +1% | $15,992 |
| 2004 | $2,587 +2.2% | $15,992 |
| 2003 | $2,531 +26.3% | $15,992 +43.4% |
| 2002 | $2,004 | $11,152 |
| 2001 | -- | $11,152 |
Find assessor info on the county website
Monthly payment
Est. payment
Payment breakdown
Explore the cost of this home by adjusting the details. Changes won't be saved.Climate risks
Neighborhood: River North
Nearby schools
GreatSchools rating
- 4/10Ogden Elementary SchoolGrades: PK-8Distance: 0.8 mi
- 1/10Wells Community Academy High SchoolGrades: 9-12Distance: 1.7 mi
Schools provided by the listing agent
- District: 299
Source: MRED as distributed by MLS GRID. This data may not be complete. We recommend contacting the local school district to confirm school assignments for this home.
- $398,5002 bd1 ba1.1k sqft360 W Illinois St APT 226, Chicago, IL 60654Off Market

- $605,0002 bd2 ba-- sqft360 W Illinois St APT 231, Chicago, IL 60654Sold
- $310,0001 bd1 ba1k sqft360 W Illinois St APT 515, Chicago, IL 60654Sold

- $1,048,7003 bd2 ba-- sqft501 N Kingsbury St #B1, Chicago, IL 60654Off Market
- $501,400-- bd1 ba604 sqft360 W Illinois St APT 621, Chicago, IL 60654Off Market
- $747,5002 bd2 ba1.8k sqft360 W Illinois St APT 624, Chicago, IL 60654Sold
- $660,3001 bd1 ba-- sqft360 W Illinois St APT 628, Chicago, IL 60654Off Market
- $837,8001 bd1 ba-- sqft360 W Illinois St APT 631, Chicago, IL 60654Off Market
- $566,1002 bd1 ba-- sqft360 W Illinois St APT 1A, Chicago, IL 60654Off Market
A local agent can set up tours, give advice and negotiate with sellers.
A local lender can help you make sure your offer is ready when you are.
Similar homes
- $365,0001 bd1 ba934 sqft400 N Clinton St Unit 507, Chicago, IL 60654Active
 MLS ID #12687269, Kieran Conlon, Compass. MRED as distributed by MLS GRID
 - $380,0002 bd2 ba930 sqft500 W Superior St Unit 1010, Chicago, IL 60654New
 MLS ID #12714917, Alex Bok, Cross Street Real Estate. MRED as distributed by MLS GRID
 - $384,5001 bd1 ba725 sqft300 N State St APT 3405, Chicago, IL 60654New
 MLS ID #12696443, Cristina Timbalist, Coldwell Banker Realty. MRED as distributed by MLS GRID
 - $325,0001 bd1 ba850 sqft545 N Dearborn St #W1409, Chicago, IL 60654New
 MLS ID #12713468, Linda Christon, Fulton Grace Realty. MRED as distributed by MLS GRID
 - $340,0001 bd1 ba900 sqft545 N Dearborn St APT 1210, Chicago, IL 60654NewMLS ID #12710741, Jordan Chalmers, Baird & Warner. MRED as distributed by MLS GRID
- $310,0001 bd1 ba750 sqft33 W Ontario St APT 56G, Chicago, IL 60654NewMLS ID #12706831, Amir Fouad, @properties Christie's International Real Estate. MRED as distributed by MLS GRID
- $284,0001 bd1 ba726 sqft300 N State St APT 4333, Chicago, IL 60654NewMLS ID #12703556, Stacie Duke, Baird & Warner. MRED as distributed by MLS GRID
- $399,9992 bd1 ba947 sqft303 W Ohio St APT 2902, Chicago, IL 60654ActiveMLS ID #12709991, Matt Laricy, Americorp, Ltd. MRED as distributed by MLS GRID
- $325,0001 bd1 ba750 sqft360 W Illinois St APT 308, Chicago, IL 60654ActiveMLS ID #12669878, William Finfrock, Redfin Corporation. MRED as distributed by MLS GRID
- $315,0001 bd1 ba800 sqft330 W Grand Ave APT 1403, Chicago, IL 60654ActiveMLS ID #12679397, Sara Zamora, Baird & Warner. MRED as distributed by MLS GRID
- $329,0001 bd1 ba725 sqft300 N State St APT 5618, Chicago, IL 60654ActiveMLS ID #12680990, Joe Gawley, Charles Rutenberg Realty of IL. MRED as distributed by MLS GRID
- $392,0001 bd1 ba800 sqft740 W Fulton St APT 1203, Chicago, IL 60661NewMLS ID #12708654, Kristin Donohue, Compass. MRED as distributed by MLS GRID
- $392,5001 bd1 ba931 sqft757 N Orleans St APT 610, Chicago, IL 60654ActiveMLS ID #12704365, Tara Furnari, Weichert,Realtors-FirstChicago. MRED as distributed by MLS GRID
- $279,9001 bd1 ba784 sqft421 W Huron St APT 1207, Chicago, IL 60654Price ChangeMLS ID #12705457, D Waveland Kendt, @properties Christie's International Real Estate. MRED as distributed by MLS GRID
- $334,5001 bd1 ba725 sqft300 N State St APT 2910, Chicago, IL 60654ActiveMLS ID #12581998, Jeffrey Sklar, Beycome Brokerage Realty LLC. MRED as distributed by MLS GRID
- $290,0001 bd1 ba729 sqft545 N Dearborn St #W3005, Chicago, IL 60654ActiveMLS ID #12706935, Justin Penn, Keller Williams ONEChicago. MRED as distributed by MLS GRID
- $345,0001 bd1 ba728 sqft303 W Ohio St #3804, Chicago, IL 60610ActiveMLS ID #12633588, KaylaRose Robison, Coldwell Banker Real Estate Group. MRED as distributed by MLS GRID
- $350,0001 bd1 ba805 sqft160 E Illinois St APT 1604, Chicago, IL 60611ActiveMLS ID #12709985, Kelsey Mayher, Jameson Sotheby's Intl Realty. MRED as distributed by MLS GRID
- $249,9991 bd1 ba650 sqft645 N Kingsbury St APT 1207, Chicago, IL 60654ActiveMLS ID #12706007, Matt Laricy, Americorp, Ltd. MRED as distributed by MLS GRID
- $375,0001 bd1 ba800 sqft740 W Fulton St APT 1112, Chicago, IL 60661ActiveMLS ID #12710794, Roger Duarte Nevarez, Midwest SignatureProperties Co. MRED as distributed by MLS GRID
