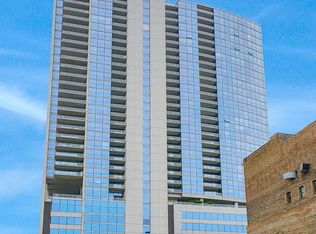
Fabulous 1bedroom/1bath move-in ready condo in great River North location. Largest one-bedroom with open floorplan, southern city exposure flooded with natural light. The living room opens seamlessly to huge a balcony with panoramic views overlooking the pool & sundeck area. Custom built-in bookshelves in living room, white kitchen with large granite island. Large bedroom with walk -in closet. Washer/dryer in unit, huge organized entry closet. Residents enjoy access to exceptionable building amenities including a gym, business center, outdoor track, outdoor pool, Jacuzzi, party room, basketball court, and sundeck. Step outside your door and enjoy River North's renowned restaurants, cafes, shopping, nightlife, the Magnificent Mile, public transportation, and the Chicago Riverwalk-all just moments away. Deeded parking spot available for purchase at 33 W Ontario or rental parking available onsite.
New
$340,000
545 N Dearborn St APT 1210, Chicago, IL 60654
1beds
900sqft
Condominium, Single Family Residence
Built in 2003
-- sqft lot
$332,900 Zestimate®
$378/sqft
$779/mo HOA
What's special
Largest one-bedroomOpen floorplanHuge organized entry closet
- 12 hours |
- 79 |
- 10 |
Zillow last checked:
Listing updated:
Listed by:
Jordan Chalmers 773-697-5555,
Baird & Warner
Source: MRED as distributed by MLS GRID,MLS#: 12710741
Facts & features
Interior
Bedrooms & bathrooms
- Bedrooms: 1
- Bathrooms: 1
- Full bathrooms: 1
Rooms
- Room types: No additional rooms
Primary bedroom
- Features: Bathroom (Full)
- Level: Main
- Area: 225 Square Feet
- Dimensions: 15X15
Dining room
- Level: Main
- Area: 170 Square Feet
- Dimensions: 17X10
Kitchen
- Features: Kitchen (Eating Area-Breakfast Bar)
- Level: Main
- Area: 168 Square Feet
- Dimensions: 14X12
Living room
- Level: Main
- Area: 176 Square Feet
- Dimensions: 16X11
Heating
- Natural Gas, Forced Air
Cooling
- Central Air
Appliances
- Included: Range, Microwave, Dishwasher, Refrigerator, Washer, Dryer, Disposal
- Laundry: Washer Hookup, In Unit
Features
- Flooring: Laminate
- Basement: None
Interior area
- Total structure area: 0
- Total interior livable area: 900 sqft
Video & virtual tour
Property
Parking
- Total spaces: 1
- Parking features: Off Site, Deeded, Detached, Garage
- Garage spaces: 1
Accessibility
- Accessibility features: No Disability Access
Features
- Exterior features: Balcony
Details
- Parcel number: 17092410361040
- Special conditions: None
Construction
Type & style
- Home type: Condo
- Property subtype: Condominium, Single Family Residence
Materials
- Glass, Concrete
Condition
- New construction: No
- Year built: 2003
Utilities & green energy
- Sewer: Public Sewer
- Water: Lake Michigan, Public
Community & HOA
HOA
- Has HOA: Yes
- Amenities included: Bike Room/Bike Trails, Door Person, Elevator in Residence, Exercise Room, Storage, Health Club, On Site Manager/Engineer, Party Room, Sundeck, Pool, Receiving Room, Steam Room, Valet/Cleaner, Business Center, Elevator(s)
- Services included: Heat, Air Conditioning, Water, Gas, Insurance, Security, Doorman, Cable TV, Clubhouse, Exercise Facilities, Pool, Exterior Maintenance, Scavenger, Snow Removal, Internet
- HOA fee: $779 monthly
Location
- Region: Chicago
Financial & listing details
- Price per square foot: $378/sqft
- Annual tax amount: $5,328
- Date on market: 7/21/2026
- Ownership: Condo
Estimated market value
$332,900
$316,000 - $350,000
$2,884/mo
Price history
| Date | Event | Price |
|---|---|---|
| 7/21/2026 | Listed for sale | $340,000+7.9%$378/sqft |
Source:  MRED as distributed by MLS GRID #12710741 Report a problem MRED as distributed by MLS GRID #12710741 Report a problem | ||
| 3/24/2021 | Listing removed | -- |
Source: Owner Report a problem | ||
| 10/8/2017 | Listing removed | $2,100$2/sqft |
Source: @properties #09750656 Report a problem | ||
| 9/14/2017 | Price change | $2,100+5.1%$2/sqft |
Source: Owner #09750656 Report a problem | ||
| 9/5/2017 | Listed for rent | $1,999-26%$2/sqft |
Source: Owner #09750656 Report a problem | ||
| 9/11/2015 | Sold | $315,000-8.4%$350/sqft |
Source: MRED as distributed by MLS GRID #09008641 Report a problem | ||
| 9/2/2015 | Pending sale | $344,000$382/sqft |
Source: Dream Town Realty #09008641 Report a problem | ||
| 8/14/2015 | Listed for sale | $344,000$382/sqft |
Source: Dream Town Realty #09008641 Report a problem | ||
| 4/21/2015 | Listing removed | $2,700$3/sqft |
Source: Baird & Warner #08809475 Report a problem | ||
| 3/7/2015 | Price change | $2,700+8%$3/sqft |
Source: Baird & Warner Gold Coast #08809475 Report a problem | ||
| 2/12/2015 | Price change | $2,500-16.7%$3/sqft |
Source: Baird & Warner Gold Coast #08809475 Report a problem | ||
| 1/6/2015 | Listed for rent | $3,000$3/sqft |
Source: Baird & Warner Gold Coast #08809475 Report a problem | ||
Public tax history
Tax history is unavailable.
Monthly payment
Est. payment
Payment breakdown
Explore the cost of this home by adjusting the details. Changes won't be saved.Climate risks
Neighborhood: River North
Nearby schools
GreatSchools rating
- 4/10Ogden Elementary SchoolGrades: PK-8Distance: 0.6 mi
- 1/10Wells Community Academy High SchoolGrades: 9-12Distance: 2.1 mi
Schools provided by the listing agent
- District: 299
Source: MRED as distributed by MLS GRID. This data may not be complete. We recommend contacting the local school district to confirm school assignments for this home.
- $296,600-- bd-- ba-- sqft545 N Dearborn St #W0909, Chicago, IL 60654Off Market
- $537,1002 bd2 ba1.3k sqft545 N Dearborn St APT 2211, Chicago, IL 60654Off Market
- $--1 bd1 ba800 sqft545 N Dearborn St APT 2303, Chicago, IL 60654Off Market

- $330,100-- bd-- ba-- sqft545 N Dearborn St #W2503, Chicago, IL 60654Off Market
- $299,0001 bd1 ba824 sqft545 N Dearborn St APT 1009, Chicago, IL 60654Sold
- $350,4001 bd1 ba1k sqft545 N Dearborn St #W1410, Chicago, IL 60654Off Market
- $297,000-- bd-- ba-- sqft545 N Dearborn St #W2406, Chicago, IL 60654Off Market
- $352,3001 bd1 ba900 sqft545 N Dearborn St APT 2910, Chicago, IL 60654Off Market
- $459,2002 bd2 ba1.3k sqft545 N Dearborn St #W1411, Chicago, IL 60654Off Market
A local agent can set up tours, give advice and negotiate with sellers.
A local lender can help you make sure your offer is ready when you are.
Similar homes
- $310,0001 bd1 ba750 sqft33 W Ontario St APT 56G, Chicago, IL 60654New
 MLS ID #12706831, Amir Fouad, @properties Christie's International Real Estate. MRED as distributed by MLS GRID
 - $335,0002 bd1 ba1k sqft10 E Ontario St APT 4007, Chicago, IL 60611New
 MLS ID #12708830, Arlene Storino, GRI,SFR, Berkshire Hathaway HomeServices Chicago. MRED as distributed by MLS GRID
 - $350,0001 bd1 ba805 sqft160 E Illinois St APT 1604, Chicago, IL 60611New
 MLS ID #12709985, Kelsey Mayher, Jameson Sotheby's Intl Realty. MRED as distributed by MLS GRID
 - $399,9992 bd1 ba947 sqft303 W Ohio St APT 2902, Chicago, IL 60654New
 MLS ID #12709991, Matt Laricy, Americorp, Ltd. MRED as distributed by MLS GRID
 - $275,9001 bd1 ba920 sqft70 W Huron St APT 809, Chicago, IL 60654NewMLS ID #12709225, Barbara Guratowski, Chicagoland Brokers, Inc.. MRED as distributed by MLS GRID
- $250,0001 bd1 ba729 sqft545 N Dearborn St APT 2505, Chicago, IL 60654NewMLS ID #12700901, Amir Fouad, @properties Christie's International Real Estate. MRED as distributed by MLS GRID
- $290,0001 bd1 ba729 sqft545 N Dearborn St #W3005, Chicago, IL 60654ActiveMLS ID #12706935, Justin Penn, Keller Williams ONEChicago. MRED as distributed by MLS GRID
- $349,0001 bd1 ba650 sqft360 W Illinois St APT 312, Chicago, IL 60654ActiveMLS ID #12703603, Barbara Sapstein, Baird & Warner. MRED as distributed by MLS GRID
- $314,9001 bd1 ba890 sqft405 N Wabash Ave Unit 314, Chicago, IL 60611Price ChangeMLS ID #12710860, Haroon Khan, Streeterville Realty, LLC. MRED as distributed by MLS GRID
- $325,0001 bd1 ba850 sqft545 N Dearborn St #W1409, Chicago, IL 60654ActiveMLS ID #12668870, Linda Christon, Fulton Grace Realty. MRED as distributed by MLS GRID
- $315,0001 bd1 ba800 sqft330 W Grand Ave APT 1403, Chicago, IL 60654ActiveMLS ID #12679397, Sara Zamora, Baird & Warner. MRED as distributed by MLS GRID
- $310,0001 bd1 ba850 sqft545 N Dearborn St APT 1703, Chicago, IL 60654ActiveMLS ID #12660991, Amir Fouad, @properties Christie's International Real Estate. MRED as distributed by MLS GRID
- $370,0002 bd1 ba900 sqft30 E Huron St APT 2007, Chicago, IL 60611ActiveMLS ID #12704537, Alex Young, Coldwell Banker Realty. MRED as distributed by MLS GRID
- $499,9992 bd2 ba1.3k sqft545 N Dearborn St APT 2607, Chicago, IL 60654NewMLS ID #12708416, Matt Laricy, Americorp, Ltd. MRED as distributed by MLS GRID
- $392,5001 bd1 ba931 sqft757 N Orleans St APT 610, Chicago, IL 60654ActiveMLS ID #12704365, Tara Furnari, Weichert,Realtors-FirstChicago. MRED as distributed by MLS GRID
- $334,5001 bd1 ba725 sqft300 N State St APT 2910, Chicago, IL 60654ActiveMLS ID #12581998, Jeffrey Sklar, Beycome Brokerage Realty LLC. MRED as distributed by MLS GRID
- $344,9001 bd1 ba785 sqft2 E Erie St APT 3014, Chicago, IL 60611ActiveMLS ID #12643962, Judy Zayed, Jameson Sotheby's International Realty. MRED as distributed by MLS GRID
- $325,0001 bd1 ba750 sqft360 W Illinois St APT 308, Chicago, IL 60654ActiveMLS ID #12669878, William Finfrock, Redfin Corporation. MRED as distributed by MLS GRID
- $295,0001 bd1 ba780 sqft300 W Grand Ave APT 203, Chicago, IL 60654Price ChangeMLS ID #12691924, Warren Herring, Epique Realty Inc. MRED as distributed by MLS GRID
- $319,9001 bd1 ba1k sqft10 E Ontario St APT 4103, Chicago, IL 60611ActiveMLS ID #12691633, Sharon Kay Rizzo, RE/MAX Premier Luxury Collection. MRED as distributed by MLS GRID
