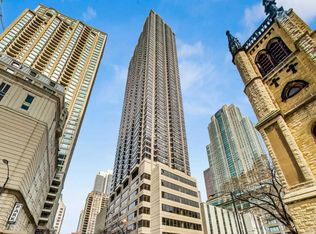
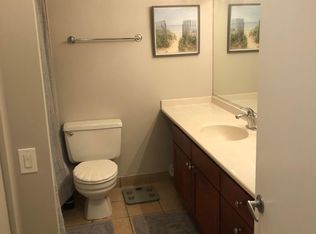
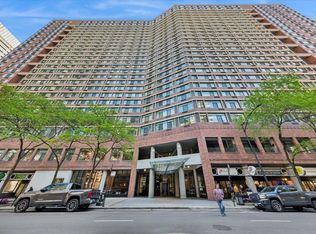
This bright and spacious 2-bedroom apartment is located in the awesome River North neighborhood. Situated in the northwest corner, it offers abundant natural light and stunning views. The unit has been upgraded with beautiful hardwood floors, a modern granite kitchen, a recently renovated bathroom, and the added convenience of an in-unit washer and dryer. One indoor parking spot is included with this unit. The building offers a range of amenities for residents to enjoy. A 24/7 doorman ensures security and convenience, while an exercise room provides an opportunity for fitness enthusiasts. There is also an outdoor pool, perfect for relaxing or enjoying a swim on warm days. The location of this unit is truly unbeatable. Within walking distance, you'll find Lake Michigan and the Chicago River, offering picturesque views and recreational opportunities. Additionally, the nearby Red Line provides easy access to explore the rest of the city. Don't miss out on the chance to live in this upgraded unit with its great views and prime River North location. One deed parking is available for additional $25K
Contingent
$365,000
30 E Huron St APT 2007, Chicago, IL 60611
2beds
900sqft
Condominium, Single Family Residence
Built in 1980
-- sqft lot
$355,000 Zestimate®
$406/sqft
$848/mo HOA
What's special
Outdoor poolStunning viewsAbundant natural lightIn-unit washer and dryerModern granite kitchenRecently renovated bathroomBeautiful hardwood floors
- 102 days
- 32
- 0
Zillow last checked:
Listing updated:
Listed by:
Alex Young (312)585-6691,
Coldwell Banker Realty
Source: MRED as distributed by MLS GRID,MLS#: 12704537
Facts & features
Interior
Bedrooms & bathrooms
- Bedrooms: 2
- Bathrooms: 1
- Full bathrooms: 1
Rooms
- Room types: No additional rooms
Primary bedroom
- Features: Flooring (Carpet), Window Treatments (Shades)
- Level: Main
- Area: 216 Square Feet
- Dimensions: 18X12
Bedroom 2
- Features: Flooring (Hardwood), Window Treatments (Shades)
- Level: Main
- Area: 99 Square Feet
- Dimensions: 11X9
Dining room
- Features: Flooring (Hardwood)
- Level: Main
- Dimensions: COMBO
Kitchen
- Features: Kitchen (Eating Area-Breakfast Bar)
- Level: Main
- Area: 80 Square Feet
- Dimensions: 10X8
Living room
- Features: Flooring (Hardwood), Window Treatments (Shades)
- Level: Main
- Area: 425 Square Feet
- Dimensions: 25X17
Heating
- Electric, Sep Heating Systems - 2+, Indv Controls
Cooling
- Wall Unit(s)
Appliances
- Included: Range, Microwave, Dishwasher, Refrigerator, Washer, Dryer, Disposal
- Laundry: Washer Hookup, In Unit
Features
- Flooring: Hardwood
- Basement: None
Interior area
- Total structure area: 0
- Total interior livable area: 900 sqft
Property
Parking
- Total spaces: 1
- Parking features: Yes, Deeded, Attached, Garage
- Attached garage spaces: 1
Accessibility
- Accessibility features: No Disability Access
Details
- Additional parcels included: 17101040371537
- Parcel number: 17101040371117
- Special conditions: List Broker Must Accompany
Construction
Type & style
- Home type: Condo
- Property subtype: Condominium, Single Family Residence
Materials
- Concrete
Condition
- New construction: No
- Year built: 1980
Utilities & green energy
- Sewer: Public Sewer
- Water: Lake Michigan
Community & HOA
HOA
- Has HOA: Yes
- Amenities included: Bike Room/Bike Trails, Door Person, Coin Laundry, Elevator in Residence, Exercise Room, Storage, Health Club, On Site Manager/Engineer, Party Room, Sundeck, Pool, Service Elevator(s), Valet/Cleaner
- Services included: Water, Doorman
- HOA fee: $848 monthly
Location
- Region: Chicago
Financial & listing details
- Price per square foot: $406/sqft
- Tax assessed value: $295,100
- Annual tax amount: $6,832
- Date on market: 7/16/2026
- Ownership: Condo
Estimated market value
$355,000
$337,000 - $373,000
$3,055/mo
Price history
| Date | Event | Price |
|---|---|---|
| 6/24/2025 | Listing removed | $3,300$4/sqft |
Source: MRED as distributed by MLS GRID #12396553 Report a problem | ||
| 6/18/2025 | Listed for rent | $3,300+3.1%$4/sqft |
Source: MRED as distributed by MLS GRID #12396553 Report a problem | ||
| 6/14/2024 | Listing removed | -- |
Source: MRED as distributed by MLS GRID #12072468 Report a problem | ||
| 6/2/2024 | Listed for rent | $3,200+28.3%$4/sqft |
Source: MRED as distributed by MLS GRID #12072468 Report a problem | ||
| 12/29/2019 | Listing removed | $2,495$3/sqft |
Source: US Asia Group Report a problem | ||
| 10/2/2019 | Price change | $2,495-4%$3/sqft |
Source: Zillow Rental Manager Report a problem | ||
| 9/13/2019 | Listed for rent | $2,600$3/sqft |
Source: US Asia Group Report a problem | ||
| 8/8/2017 | Listing removed | $2,600$3/sqft |
Source: Zillow Rental Manager Report a problem | ||
| 7/16/2017 | Price change | $2,600-1.9%$3/sqft |
Source: Zillow Rental Manager Report a problem | ||
| 6/30/2017 | Listed for rent | $2,650$3/sqft |
Source: Zillow Rental Manager Report a problem | ||
| 6/28/2017 | Sold | $387,000+4.9%$430/sqft |
Source:  MRED as distributed by MLS GRID #09628069 Report a problem MRED as distributed by MLS GRID #09628069 Report a problem | ||
| 6/5/2017 | Pending sale | $369,000$410/sqft |
Source: Dream Town Realty #09628069 Report a problem | ||
| 5/16/2017 | Listed for sale | $369,000+1.1%$410/sqft |
Source: Dream Town Realty #09628069 Report a problem | ||
| 4/23/2014 | Sold | $365,000+4.4%$406/sqft |
Source: MRED as distributed by MLS GRID #08531180 Report a problem | ||
| 3/16/2014 | Pending sale | $349,500$388/sqft |
Source: daprile properties #08531180 Report a problem | ||
| 2/7/2014 | Listed for sale | $349,500+23.5%$388/sqft |
Source: daprile properties #08531180 Report a problem | ||
| 11/22/2011 | Sold | $283,000$314/sqft |
Source: Public Record Report a problem | ||
Public tax history
| Year | Property taxes | Tax assessment |
|---|---|---|
| 2024 | $5,929 -6.9% | $29,510 -2.3% |
| 2023 | $6,370 +2.6% | $30,191 |
| 2022 | $6,210 +2.3% | $30,191 |
| 2021 | $6,071 -1.2% | $30,191 +9.4% |
| 2020 | $6,146 +2.1% | $27,589 -7.9% |
| 2019 | $6,018 +1.7% | $29,953 |
| 2018 | $5,917 +9.5% | $29,953 +19.3% |
| 2017 | $5,404 +7.5% | $25,101 |
| 2016 | $5,027 +9.3% | $25,101 |
| 2015 | $4,600 +17.7% | $25,101 +19.2% |
| 2014 | $3,907 +2% | $21,058 |
| 2013 | $3,830 +1.4% | $21,058 |
| 2012 | $3,779 +7.5% | $21,058 -2.9% |
| 2011 | $3,515 -0.4% | $21,691 |
| 2010 | $3,530 -18.5% | $21,691 -21.9% |
| 2009 | $4,330 +2.4% | $27,768 -5.8% |
| 2008 | $4,229 +1% | $29,479 |
| 2007 | $4,187 -1.1% | $29,479 |
| 2006 | $4,232 -12.1% | $29,479 |
| 2005 | $4,817 | $29,479 |
Find assessor info on the county website
Monthly payment
Est. payment
Payment breakdown
Explore the cost of this home by adjusting the details. Changes won't be saved.Climate risks
Neighborhood: River North
Nearby schools
- $377,4002 bd1 ba950 sqft30 E Huron St APT 3307, Chicago, IL 60611Off Market
- $539,2102 bd2 ba1.2k sqft30 E Huron St APT 4909, Chicago, IL 60611Off Market
- $265,9001 bd1 ba750 sqft30 E Huron St APT 2806, Chicago, IL 60611Off Market
- $317,8001 bd1 ba792 sqft30 E Huron St APT 1510, Chicago, IL 60611Off Market
Similar homes
- $394,9002 bd1 ba900 sqft30 E Huron St APT 1109, Chicago, IL 60611Re-activated
 MLS ID #12763314, Josephine Wang, Concentric Realty Inc.. MRED as distributed by MLS GRID
 - $374,9002 bd1 ba937 sqft30 E Huron St APT 4007, Chicago, IL 60611Active
 MLS ID #12769065, Vergis H Eiland III, @properties Christie's International Real Estate. MRED as distributed by MLS GRID
 - $350,0002 bd2 ba1.1k sqft211 E Ohio St APT 2216, Chicago, IL 60611Active
 MLS ID #12757091, Thomas Marchetti, Baird & Warner. MRED as distributed by MLS GRID
 - $375,0002 bd2 ba1.2k sqft480 N McClurg Ct APT 413, Chicago, IL 60611Active
 MLS ID #12756644, Eugene Fu, @properties Christie's International Real Estate. MRED as distributed by MLS GRID
