Stunning River North Condo with Floor-to-Ceiling Windows, Private Balcony & Garage Parking! Experience the best of city living in the heart of highly desirable River North. This bright and spacious one-bedroom residence features dramatic floor-to-ceiling windows that flood the home with natural light while showcasing beautiful city views. The open-concept layout is perfect for both everyday living and entertaining. The updated chef's kitchen offers crisp white cabinetry, stainless steel appliances, granite countertops, a breakfast bar, and a stylish tile backsplash. The expansive living area flows seamlessly onto a private balcony, ideal for grilling, relaxing, or taking in the skyline. Additional highlights include in-unit laundry, generous storage, and an indoor heated garage parking space available for an additional $35k. This full-amenity building offers 24-hour door staff, an on-site management and maintenance team, a fitness center, hospitality/party room, bike storage, and additional storage on the second floor. The location is unbeatable-directly across from Montgomery Ward Park and the Chicago Riverwalk and just moments from some of the city's best restaurants, nightlife, coffee shops, grocery stores, the dog park, and the East Bank Club. Commuting is effortless with convenient access to I-90/94, the Brown Line, and multiple CTA bus routes. Move right in and enjoy everything River North has to offer. Explore the home in 3D-click the virtual tour button to walk through every detail!
Active
$249,999
645 N Kingsbury St APT 1207, Chicago, IL 60654
1beds
650sqft
:
Get pre-qualifiedN/A
Condominium, Single Family Residence
Built in 2002
-- sqft lot
$-- Zestimate®
$385/sqft
$500/mo HOA
What's special
Private balconyFloor-to-ceiling windowsBeautiful city viewsIn-unit laundryOpen-concept layoutGenerous storageStylish tile backsplash
- --
- on Zillow |
- 696
- views |
- 61
- saves |
Likely to sell faster than
Zillow last checked:
Listing updated:
Listed by:
Matt Laricy 708-250-2696,
Americorp, Ltd
Source: MRED as distributed by MLS GRID,MLS#: 12706007
Facts & features
Interior
Bedrooms & bathrooms
- Bedrooms: 1
- Bathrooms: 1
- Full bathrooms: 1
Rooms
- Room types: Balcony/Porch/Lanai
Primary bedroom
- Features: Flooring (Hardwood), Bathroom (Full)
- Level: Main
- Area: 140 Square Feet
- Dimensions: 14X10
Balcony porch lanai
- Level: Main
- Area: 60 Square Feet
- Dimensions: 5X12
Kitchen
- Features: Flooring (Hardwood)
- Level: Main
- Area: 72 Square Feet
- Dimensions: 9X8
Living room
- Features: Flooring (Hardwood)
- Level: Main
- Area: 255 Square Feet
- Dimensions: 17X15
Heating
- Forced Air
Cooling
- Central Air
Appliances
- Included: Range, Microwave, Dishwasher, Refrigerator, Washer, Dryer, Disposal, Stainless Steel Appliance(s)
- Laundry: Washer Hookup, In Unit
Features
- Storage
- Flooring: Hardwood
- Basement: None
Interior area
- Total structure area: 0
- Total interior livable area: 650 sqft
Video & virtual tour
Property
Parking
- Total spaces: 1
- Parking features: Garage Door Opener, Yes, Deeded, Attached, Garage
- Attached garage spaces: 1
- Has uncovered spaces: Yes
Accessibility
- Accessibility features: No Disability Access
Features
- Exterior features: Balcony
Details
- Additional parcels included: 17091270431176
- Parcel number: 17091270431043
- Special conditions: List Broker Must Accompany
Construction
Type & style
- Home type: Condo
- Property subtype: Condominium, Single Family Residence
Materials
- Brick
- Foundation: Concrete Perimeter
- Roof: Asphalt
Condition
- New construction: No
- Year built: 2002
Utilities & green energy
- Electric: Circuit Breakers
- Sewer: Public Sewer
- Water: Lake Michigan
Community & HOA
Community
- Security: Carbon Monoxide Detector(s)
HOA
- Has HOA: Yes
- Amenities included: Bike Room/Bike Trails, Door Person, Elevator in Residence, Exercise Room, Storage, On Site Manager/Engineer, Receiving Room, Service Elevator(s)
- Services included: Heat, Air Conditioning, Water, Gas, Insurance, Doorman, Cable TV, Exercise Facilities, Exterior Maintenance, Lawn Care, Scavenger, Snow Removal
- HOA fee: $500 monthly
Location
- Region: Chicago
Financial & listing details
- Price per square foot: $385/sqft
- Tax assessed value: $205,620
- Annual tax amount: $4,897
- Date on market: 7/16/2026
- Ownership: Condo
Estimated market value
Not available
Estimated sales range
Not available
Not available
Price history
| Date | Event | Price |
|---|---|---|
| 8/6/2013 | Sold | $237,500+1.1%$365/sqft |
Source:  MRED as distributed by MLS GRID #08382088 Report a problem MRED as distributed by MLS GRID #08382088 Report a problem | ||
| 6/30/2013 | Listed for sale | $235,000-7.5%$362/sqft |
Source: Dream Town Realty #08382088 Report a problem | ||
| 5/28/2008 | Sold | $254,000+34.4%$391/sqft |
Source: MRED as distributed by MLS GRID #06768005 Report a problem | ||
| 3/21/2002 | Sold | $189,000$291/sqft |
Source: Public Record Report a problem | ||
Public tax history
| Year | Property taxes | Tax assessment |
|---|---|---|
| 2024 | -- | $20,562 -5.7% |
| 2023 | $4,599 +2.6% | $21,796 |
| 2022 | $4,483 +2.3% | $21,796 |
| 2021 | $4,383 +11% | $21,796 +23% |
| 2020 | $3,947 +0.1% | $17,718 -9.7% |
| 2019 | $3,944 +1.7% | $19,630 |
| 2018 | $3,878 +5.6% | $19,630 +15% |
| 2017 | $3,673 +7.5% | $17,064 |
| 2016 | $3,418 +9.3% | $17,064 |
| 2015 | $3,127 +26% | $17,064 +27.6% |
| 2014 | $2,482 +2% | $13,376 |
| 2013 | $2,433 +1.4% | $13,376 |
| 2012 | $2,400 -0.6% | $13,376 -10.3% |
| 2011 | $2,415 -0.4% | $14,904 |
| 2010 | $2,425 +4.4% | $14,904 |
| 2009 | $2,324 -2.6% | $14,904 -10.4% |
| 2008 | $2,386 +12.9% | $16,633 |
| 2007 | $2,113 -0.5% | $16,633 |
| 2006 | $2,123 -6.8% | $16,633 +5.5% |
| 2005 | $2,277 -10.7% | $15,765 |
| 2004 | $2,550 -1.9% | $15,765 -4% |
| 2003 | $2,599 | $16,422 |
Find assessor info on the county website
Monthly payment
Est. payment
Payment breakdown
Explore the cost of this home by adjusting the details. Changes won't be saved.Climate risks
Neighborhood: River North
Nearby schools
GreatSchools rating
- 4/10Ogden Elementary SchoolGrades: PK-8Distance: 0.8 mi
- 1/10Wells Community Academy High SchoolGrades: 9-12Distance: 1.5 mi
Schools provided by the listing agent
- Elementary: Ogden Elementary
- Middle: Ogden Elementary
- High: Wells Community Academy Senior H
- District: 299
Source: MRED as distributed by MLS GRID. This data may not be complete. We recommend contacting the local school district to confirm school assignments for this home.
- $424,300-- bd-- ba-- sqft645 N Kingsbury St #P-59, Chicago, IL 60654Off Market
- $455,8002 bd1 ba1.2k sqft645 N Kingsbury St APT 801, Chicago, IL 60654Off Market
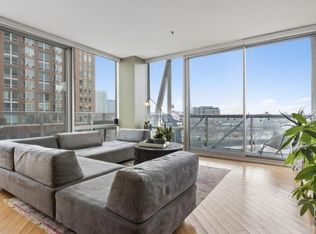
- $496,1002 bd2 ba1.4k sqft645 N Kingsbury St APT 802, Chicago, IL 60654Off Market
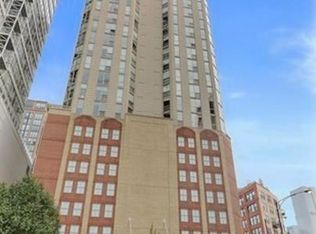
- $383,4001 bd1 ba975 sqft645 N Kingsbury St APT 804, Chicago, IL 60654Off Market
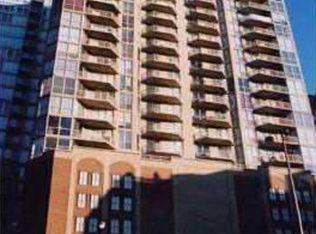
- $320,4001 bd2 ba700 sqft645 N Kingsbury St APT 805, Chicago, IL 60654Off Market
- $490,8002 bd2 ba1.2k sqft645 N Kingsbury St APT 808, Chicago, IL 60654Off Market
- $416,7002 bd2 ba1.1k sqft645 N Kingsbury St APT 809, Chicago, IL 60654Off Market
- $442,9002 bd2 ba1.2k sqft645 N Kingsbury St APT 901, Chicago, IL 60654Off Market
- $494,4002 bd2 ba1.2k sqft645 N Kingsbury St APT 902, Chicago, IL 60654Off Market
A local agent can set up tours, give advice and negotiate with sellers.
A local lender can help you make sure your offer is ready when you are.
Similar homes
- $250,000-- bd1 ba729 sqft545 N Dearborn St APT 2505, Chicago, IL 60654New
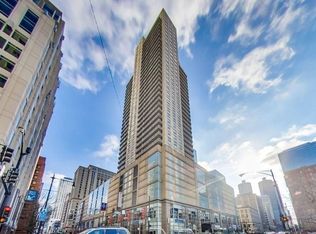 MLS ID #12700901, Amir Fouad, @properties Christie's International Real Estate. MRED as distributed by MLS GRID
 - $284,0001 bd1 ba726 sqft300 N State St APT 4333, Chicago, IL 60654New
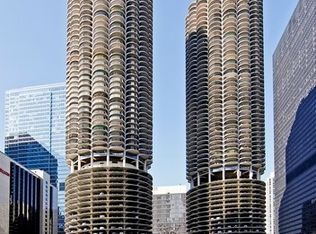 MLS ID #12703556, Stacie Duke, Baird & Warner. MRED as distributed by MLS GRID
 - $279,9001 bd1 ba784 sqft421 W Huron St APT 1207, Chicago, IL 60654Price Change
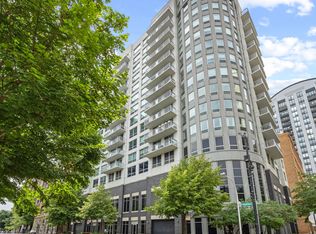 MLS ID #12705457, D Waveland Kendt, @properties Christie's International Real Estate. MRED as distributed by MLS GRID
 - $275,9001 bd1 ba920 sqft70 W Huron St APT 809, Chicago, IL 60654New
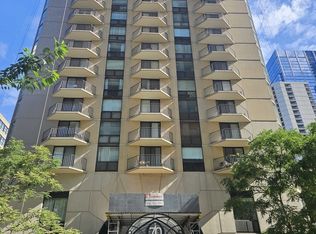 MLS ID #12709225, Barbara Guratowski, Chicagoland Brokers, Inc.. MRED as distributed by MLS GRID
 - $259,0001 bd1 ba750 sqft33 W Delaware Pl APT 14F, Chicago, IL 60610NewMLS ID #12710519, Grigory Pekarsky, Vesta Preferred LLC. MRED as distributed by MLS GRID
- $310,0001 bd1 ba750 sqft33 W Ontario St APT 56G, Chicago, IL 60654NewMLS ID #12706831, Amir Fouad, @properties Christie's International Real Estate. MRED as distributed by MLS GRID
- $259,0001 bd1 ba750 sqft212 W Washington St APT 1406, Chicago, IL 60606NewMLS ID #12711369, Mark Zipperer, RE/MAX Premier. MRED as distributed by MLS GRID
- $225,0001 bd1 ba600 sqft211 E Ohio St APT 1505, Chicago, IL 60611NewMLS ID #12713647, Haroon Khan, Streeterville Realty, LLC. MRED as distributed by MLS GRID
- $325,0001 bd1 ba850 sqft545 N Dearborn St #W1409, Chicago, IL 60654NewMLS ID #12713468, Linda Christon, Fulton Grace Realty. MRED as distributed by MLS GRID
- $245,000-- bd1 ba627 sqft1030 N State St APT 40F, Chicago, IL 60610NewMLS ID #12713782, Bo Xu, Jameson Sotheby's Intl Realty. MRED as distributed by MLS GRID
- $290,0001 bd1 ba729 sqft545 N Dearborn St #W3005, Chicago, IL 60654ActiveMLS ID #12706935, Justin Penn, Keller Williams ONEChicago. MRED as distributed by MLS GRID
- $340,0001 bd1 ba900 sqft545 N Dearborn St APT 1210, Chicago, IL 60654NewMLS ID #12710741, Jordan Chalmers, Baird & Warner. MRED as distributed by MLS GRID
- $234,500-- bd1 ba515 sqft400 N La Salle Dr APT 3306, Chicago, IL 60654ActiveMLS ID #12663225, Michael Maier, Berkshire Hathaway HomeServices Chicago. MRED as distributed by MLS GRID
- $245,000-- bd1 ba529 sqft400 N Lasalle St #1306, Chicago, IL 60614ActiveMLS ID #12707401, Fernando Godoy, ABR,CSC,PSA,RENE,SFR,SRS, eXp Realty. MRED as distributed by MLS GRID
- $290,0001 bd1 ba850 sqft340 W Superior St APT 1006, Chicago, IL 60654Re-activatedMLS ID #12668522, Leslie Roman, Realty of America, LLC. MRED as distributed by MLS GRID
- $299,0001 bd1 ba656 sqft630 N Franklin St #1013, Chicago, IL 60610NewMLS ID #12667486, Adam Max, Compass. MRED as distributed by MLS GRID
- $249,9991 bd1 ba890 sqft405 N Wabash Ave Unit 714, Chicago, IL 60611ActiveMLS ID #12708824, Matt Laricy, Americorp, Ltd. MRED as distributed by MLS GRID
- $315,0001 bd1 ba800 sqft330 W Grand Ave APT 1403, Chicago, IL 60654ActiveMLS ID #12679397, Sara Zamora, Baird & Warner. MRED as distributed by MLS GRID
- $349,0001 bd1 ba650 sqft360 W Illinois St APT 312, Chicago, IL 60654ActiveMLS ID #12703603, Barbara Sapstein, Baird & Warner. MRED as distributed by MLS GRID
- $259,9001 bd1 ba755 sqft535 N Michigan Ave APT 3211, Chicago, IL 60611ActiveMLS ID #12706500, Megan Ryan, Coldwell Banker Realty. MRED as distributed by MLS GRID
