Perched on the 26th floor in the popular Streeterville neighborhood, this home offers north- and west-facing views of classic architecture and Lake Michigan. The bedroom suite includes a walk-in closet with a custom organization system and open north-facing sky views. The kitchen has been tastefully updated with stylish KitchenAid appliances, complemented by a matching, updated bathroom. Monthly dues include heat, cable, and internet. Building amenities include a gym, pool, sauna, party room, and an open-air roof deck, all on the 48th floor. One garage parking space is available on the second floor for an additional $35,000. Steps from the beach, lake, parks, shopping, dining, and entertainment along with public transportation nearby. This is true city living at it's best.
Active
$329,900
401 E Ontario St APT 2601, Chicago, IL 60611
1beds
900sqft
:
Get pre-qualified$3,390/mo
Condominium, Single Family Residence
Built in 1990
-- sqft lot
$-- Zestimate®
$367/sqft
$884/mo HOA
What's special
Bedroom suiteUpdated bathroomOpen north-facing sky viewsStylish kitchenaid appliances
- --
- on Zillow |
- 442
- views |
- 36
- saves |
Likely to sell faster than
Zillow last checked:
Listing updated:
Listed by:
Abraham Aguilera 312-721-1721,
You Properties LLC
Source: MRED as distributed by MLS GRID,MLS#: 12703615
Facts & features
Interior
Bedrooms & bathrooms
- Bedrooms: 1
- Bathrooms: 1
- Full bathrooms: 1
Rooms
- Room types: No additional rooms
Primary bedroom
- Level: Main
- Area: 120 Square Feet
- Dimensions: 12X10
Family room
- Level: Main
- Area: 192 Square Feet
- Dimensions: 16X12
Kitchen
- Level: Main
- Area: 56 Square Feet
- Dimensions: 8X7
Laundry
- Level: Main
- Area: 16 Square Feet
- Dimensions: 4X4
Heating
- Electric
Cooling
- Central Air
Appliances
- Laundry: Washer Hookup, In Unit, Common Area
Features
- Sauna, Storage, Health Facilities, Lobby
- Basement: None
Interior area
- Total structure area: 0
- Total interior livable area: 900 sqft
Property
Parking
- Total spaces: 1
- Parking features: Yes, Attached, Garage
- Attached garage spaces: 1
Accessibility
- Accessibility features: No Disability Access
Features
- Has spa: Yes
- Spa features: Indoor Hot Tub
- Has view: Yes
- View description: Front of Property
- Has water view: Yes
- Water view: Front of Property
- Body of water: LAKE MICHIGAN
Details
- Parcel number: 17102080171166
- Special conditions: None
Construction
Type & style
- Home type: Condo
- Property subtype: Condominium, Single Family Residence
Materials
- Concrete
Condition
- New construction: No
- Year built: 1990
Utilities & green energy
- Sewer: Public Sewer
- Water: Lake Michigan, Public
Community & HOA
HOA
- Has HOA: Yes
- Amenities included: Door Person, Coin Laundry, Elevator in Residence, Exercise Room, Storage, Health Club, On Site Manager/Engineer, Party Room, Sundeck, Indoor Pool, Sauna, Valet/Cleaner, Spa/Hot Tub, Laundry, High Speed Conn., Public Bus
- Services included: Heat, Air Conditioning, Water, Parking, Insurance, Security, Doorman, Cable TV, Clubhouse, Exercise Facilities, Pool, Exterior Maintenance, Scavenger, Snow Removal, Internet
- HOA fee: $884 monthly
Location
- Region: Chicago
Financial & listing details
- Price per square foot: $367/sqft
- Tax assessed value: $313,820
- Annual tax amount: $5,495
- Date on market: 7/13/2026
- Ownership: Condo
Estimated market value
Not available
Estimated sales range
Not available
Not available
Price history
| Date | Event | Price |
|---|---|---|
| 7/13/2026 | Listed for sale | $329,900+16.8%$367/sqft |
Source:  MRED as distributed by MLS GRID #12703615 Report a problem MRED as distributed by MLS GRID #12703615 Report a problem | ||
| 7/18/2016 | Sold | $282,500-5.8%$314/sqft |
Source: MRED as distributed by MLS GRID #09176673 Report a problem | ||
| 5/20/2016 | Pending sale | $299,900$333/sqft |
Source: Related Realty #09176673 Report a problem | ||
| 3/28/2016 | Listed for sale | $299,900+32.4%$333/sqft |
Source: Related Realty #09176673 Report a problem | ||
| 7/16/1999 | Sold | $226,500$252/sqft |
Source: Public Record Report a problem | ||
Public tax history
| Year | Property taxes | Tax assessment |
|---|---|---|
| 2024 | $5,496 -3.3% | $31,382 +3.7% |
| 2023 | $5,684 +3% | $30,254 |
| 2022 | $5,519 +1.9% | $30,254 |
| 2021 | $5,414 -0.3% | $30,254 +10.1% |
| 2020 | $5,432 -9.4% | $27,485 -7.9% |
| 2019 | $5,995 +1.7% | $29,840 |
| 2018 | $5,894 -2.4% | $29,840 +6.4% |
| 2017 | $6,039 +7.5% | $28,053 |
| 2016 | $5,619 +9.3% | $28,053 |
| 2015 | $5,141 +16.7% | $28,053 +18.1% |
| 2014 | $4,406 +2% | $23,746 |
| 2013 | $4,319 +1.4% | $23,746 |
| 2012 | $4,261 -1.5% | $23,746 -11.1% |
| 2011 | $4,326 -0.4% | $26,696 |
| 2010 | $4,344 +0% | $26,696 -4.2% |
| 2009 | $4,344 +16.1% | $27,857 +6.8% |
| 2008 | $3,740 +1% | $26,075 |
| 2007 | $3,703 -1.1% | $26,075 |
| 2006 | $3,743 +7% | $26,075 +21.7% |
| 2005 | $3,500 +1% | $21,419 |
| 2004 | $3,465 +2.2% | $21,419 |
| 2003 | $3,389 -8.2% | $21,419 +4.2% |
| 2002 | $3,692 +3.8% | $20,548 |
| 2001 | $3,558 | $20,548 |
| 2000 | -- | $20,548 |
Find assessor info on the county website
Monthly payment
Est. payment
Payment breakdown
Explore the cost of this home by adjusting the details. Changes won't be saved.Climate risks
Neighborhood: Streeterville
Nearby schools
GreatSchools rating
- 4/10Ogden Elementary SchoolGrades: PK-8Distance: 0.8 mi
- 1/10Wells Community Academy High SchoolGrades: 9-12Distance: 2.7 mi
Schools provided by the listing agent
- District: 299
Source: MRED as distributed by MLS GRID. This data may not be complete. We recommend contacting the local school district to confirm school assignments for this home.
- $291,2001 bd1 ba900 sqft401 E Ontario St APT 901, Chicago, IL 60611Off Market
- $423,5001 bd2 ba1.2k sqft401 E Ontario St APT 207, Chicago, IL 60611Off Market
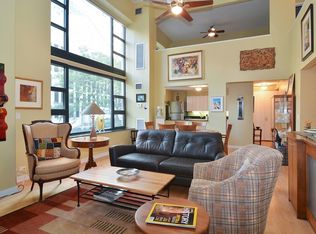
- $709,400-- bd-- ba-- sqft401 E Ontario St APT 4606, Chicago, IL 60611Off Market
- $672,1003 bd2 ba1.8k sqft401 E Ontario St APT 4605, Chicago, IL 60611Off Market
- $261,3191 bd1 ba800 sqft401 E Ontario St APT 4604, Chicago, IL 60611Sold
- $369,700-- bd-- ba-- sqft401 E Ontario St APT 4603, Chicago, IL 60611Off Market
- $667,8003 bd2 ba1.8k sqft401 E Ontario St APT 4602, Chicago, IL 60611Off Market
- $673,500-- bd-- ba-- sqft401 E Ontario St APT 4601, Chicago, IL 60611Off Market
- $610,0003 bd2 ba1.8k sqft401 E Ontario St APT 4506, Chicago, IL 60611Sold
A local agent can set up tours, give advice and negotiate with sellers.
A local lender can help you make sure your offer is ready when you are.
Similar homes
- $335,0002 bd1 ba1k sqft10 E Ontario St APT 4007, Chicago, IL 60611New
 MLS ID #12708830, Arlene Storino, GRI,SFR, Berkshire Hathaway HomeServices Chicago. MRED as distributed by MLS GRID
 - $314,9001 bd1 ba890 sqft405 N Wabash Ave Unit 314, Chicago, IL 60611Active
 MLS ID #12710860, Haroon Khan, Streeterville Realty, LLC. MRED as distributed by MLS GRID
 - $325,0001 bd1 ba757 sqft474 N Lake Shore Dr APT 5109, Chicago, IL 60611Active
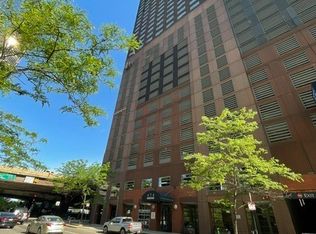 MLS ID #12700422, Louisa Azizi, Weichert,Realtors-FirstChicago. MRED as distributed by MLS GRID
 - $299,0001 bd1 ba806 sqft480 N McClurg Ct APT 911, Chicago, IL 60611Active
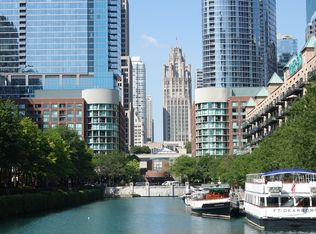 MLS ID #12686272, Gail Spreen, Jameson Sotheby's Intl Realty. MRED as distributed by MLS GRID
 - $334,9002 bd1 ba1k sqft222 E Pearson St APT 1104, Chicago, IL 60611ActiveMLS ID #12653532, Suzanne Brennan, Baird & Warner. MRED as distributed by MLS GRID
- $325,0001 bd1 ba1k sqft680 N Lake Shore Dr APT 313, Chicago, IL 60611ActiveMLS ID #12701473, Marisa Rohrer, M Property Group LLC. MRED as distributed by MLS GRID
- $335,0001 bd1 ba800 sqft401 E Ontario St APT 1304, Chicago, IL 60611ActiveMLS ID #12647527, Rhonda Hoff, CIPS,GRI, Jameson Sotheby's Intl Realty. MRED as distributed by MLS GRID
- $420,0001 bd2 ba1.1k sqft600 N Lake Shore Dr APT 407, Chicago, IL 60611NewMLS ID #12714554, Stephanie Maloney, HomeSmart Connect LLC. MRED as distributed by MLS GRID
- $350,0001 bd1 ba805 sqft160 E Illinois St APT 1604, Chicago, IL 60611ActiveMLS ID #12709985, Kelsey Mayher, Jameson Sotheby's Intl Realty. MRED as distributed by MLS GRID
- $330,0001 bd1 ba900 sqft401 E Ontario St APT 1410, Chicago, IL 60611ActiveMLS ID #12599180, Derek Morgan, USRealty.com, LLP. MRED as distributed by MLS GRID
- $315,0001 bd1 ba800 sqft401 E Ontario St APT 1603, Chicago, IL 60611ActiveMLS ID #12690155, Kelly Lao, Richland Global Inc. MRED as distributed by MLS GRID
- $310,0001 bd1 ba835 sqft222 N Columbus Dr APT 2210, Chicago, IL 60601NewMLS ID #12711434, Layching Quek, Redfin Corporation. MRED as distributed by MLS GRID
- $339,9002 bd2 ba1.1k sqft211 E Ohio St APT 2721, Chicago, IL 60611Price ChangeMLS ID #12652854, Darya Lisserman, RE/MAX Premier. MRED as distributed by MLS GRID
- $310,0001 bd1 ba800 sqft401 E Ontario St APT 3408, Chicago, IL 60611ActiveMLS ID #12653344, Yan Birkett, CSC, Charles Rutenberg Realty of IL. MRED as distributed by MLS GRID
- $399,9002 bd2 ba1.2k sqft535 N Michigan Ave APT 2614, Chicago, IL 60611NewMLS ID #12714222, Michael Opyd, E-PRO, RE/MAX Premier. MRED as distributed by MLS GRID
- $325,0001 bd1 ba965 sqft512 N McClurg Ct APT 3311, Chicago, IL 60611ActiveMLS ID #12602220, Mia Wilkinson, Berkshire Hathaway HomeServices Chicago. MRED as distributed by MLS GRID
- $240,0001 bd1 ba765 sqft10 E Ontario St APT 2406, Chicago, IL 60611NewMLS ID #12714625, Jim Moser, @properties Christie's International Real Estate. MRED as distributed by MLS GRID
- $297,0001 bd1 ba757 sqft474 N Lake Shore Dr APT 4309, Chicago, IL 60611ActiveMLS ID #12692416, Lili Zhang, CSC, Coldwell Banker Realty. MRED as distributed by MLS GRID
- $319,9001 bd1 ba1k sqft10 E Ontario St APT 4103, Chicago, IL 60611ActiveMLS ID #12691633, Sharon Kay Rizzo, RE/MAX Premier Luxury Collection. MRED as distributed by MLS GRID
- $420,0001 bd2 ba1.1k sqft600 N Lake Shore Dr APT 507, Chicago, IL 60611NewMLS ID #12713158, Stephanie Maloney, HomeSmart Connect LLC. MRED as distributed by MLS GRID
