New painted, INCREDIBLE SWEEPING CITY SKYLINE AND LAKE VIEWS from this incredible Streeterville unit! See the Lake, River, and entire city in panoramic fashion! Large windows give way to jaw-dropping southern views and drench this unit with tons of natural sunlight. The beautiful kitchen features dark, custom cabinetry with gorgeous granite countertops and stone backsplash, stainless steel appliances, and luxurious tile flooring. The spa-like bathroom features custom mosaic tiles throughout, lavish tile flooring, and sleek glass shower door. The massive bedroom features new carpeting and custom closet system. Stunning hardwood flooring in living space with crown molding throughout the unit, and in-unit W/D. Building has 24-hr doorman, indoor pool, sauna, sundeck, gym, and party room! garage parking spot can be purchased seperately. Come to see it !
Active
Price cut: $28K (7/1)
$297,000
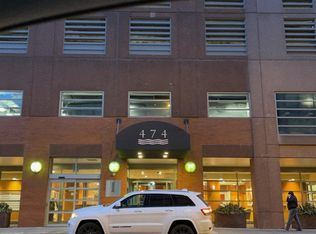
474 N Lake Shore Dr APT 4309, Chicago, IL 60611
1beds
757sqft
:
Get pre-qualified$3,159/mo
Condominium, Single Family Residence
Built in 1991
-- sqft lot
$289,400 Zestimate®
$392/sqft
$903/mo HOA
What's special
- 42 days |
- 344 |
- 29 |
Likely to sell faster than
Zillow last checked:
Listing updated:
Listed by:
Lili Zhang, CSC 847-724-5800,
Coldwell Banker Realty
Source: MRED as distributed by MLS GRID,MLS#: 12692416
Facts & features
Interior
Bedrooms & bathrooms
- Bedrooms: 1
- Bathrooms: 1
- Full bathrooms: 1
Rooms
- Room types: No additional rooms
Primary bedroom
- Features: Flooring (Carpet)
- Level: Main
- Area: 231 Square Feet
- Dimensions: 21X11
Dining room
- Level: Main
- Dimensions: COMBO
Kitchen
- Features: Flooring (Ceramic Tile)
- Level: Main
- Area: 70 Square Feet
- Dimensions: 10X7
Living room
- Features: Flooring (Hardwood)
- Level: Main
- Area: 252 Square Feet
- Dimensions: 18X14
Heating
- Natural Gas, Electric, Forced Air
Cooling
- Central Air
Appliances
- Included: Range, Microwave, Dishwasher, Refrigerator, Freezer, Washer, Dryer, Stainless Steel Appliance(s)
- Laundry: Main Level, Washer Hookup, In Unit
Features
- Flooring: Hardwood
- Basement: None
Interior area
- Total structure area: 0
- Total interior livable area: 757 sqft
Property
Parking
- Total spaces: 169
- Parking features: Garage Door Opener, Yes, Garage Owned, Attached, Garage
- Attached garage spaces: 169
- Has uncovered spaces: Yes
Accessibility
- Accessibility features: No Disability Access
Features
- Has view: Yes
- View description: Side(s) of Property
- Has water view: Yes
- Water view: Side(s) of Property
Details
- Additional parcels included: 17102220071668
- Parcel number: 17102220071320
- Special conditions: None
Construction
Type & style
- Home type: Condo
- Property subtype: Condominium, Single Family Residence
Materials
- Brick
Condition
- New construction: No
- Year built: 1991
Utilities & green energy
- Sewer: Public Sewer
- Water: Lake Michigan, Public
Community & HOA
HOA
- Has HOA: Yes
- Amenities included: Bike Room/Bike Trails, Boat Dock, Door Person, Elevator in Residence, Exercise Room, Storage, Health Club, On Site Manager/Engineer, Park, Party Room, Sundeck, Indoor Pool, Receiving Room, Sauna, Security Door Lock(s), Service Elevator(s), Steam Room, Valet/Cleaner, Spa/Hot Tub, Business Center
- Services included: Heat, Air Conditioning, Water, Parking, Insurance, Doorman, Cable TV, Exercise Facilities, Pool, Exterior Maintenance, Lawn Care, Scavenger, Snow Removal, Internet
- HOA fee: $903 monthly
Location
- Region: Chicago
Financial & listing details
- Price per square foot: $392/sqft
- Tax assessed value: $295,480
- Annual tax amount: $6,896
- Date on market: 7/1/2026
- Ownership: Condo
Estimated market value
$289,400
$275,000 - $304,000
$2,597/mo
Price history
| Date | Event | Price |
|---|---|---|
| 7/1/2026 | Price change | $297,000-8.6%$392/sqft |
Source:  MRED as distributed by MLS GRID #12692416 Report a problem MRED as distributed by MLS GRID #12692416 Report a problem | ||
| 4/5/2026 | Listed for sale | $325,000+3.2%$429/sqft |
Source: MRED as distributed by MLS GRID #12608942 Report a problem | ||
| 6/6/2018 | Sold | $315,000+8.7%$416/sqft |
Source: MRED as distributed by MLS GRID #09852709 Report a problem | ||
| 5/29/2018 | Pending sale | $289,900$383/sqft |
Source: @properties #09852709 Report a problem | ||
| 2/8/2018 | Listed for sale | $289,900$383/sqft |
Source: @properties #09852709 Report a problem | ||
Public tax history
| Year | Property taxes | Tax assessment |
|---|---|---|
| 2024 | $5,751 -10.7% | $29,548 -3.2% |
| 2023 | $6,444 +2.6% | $30,540 |
| 2022 | $6,282 +2.3% | $30,540 |
| 2021 | $6,141 -1.1% | $30,540 +9.5% |
| 2020 | $6,211 +2.1% | $27,880 -7.9% |
| 2019 | $6,081 +1.7% | $30,268 |
| 2018 | $5,979 +4.8% | $30,268 +14.2% |
| 2017 | $5,707 +7.5% | $26,509 |
| 2016 | $5,309 +9.3% | $26,509 |
| 2015 | $4,858 +14.6% | $26,509 +16.1% |
| 2014 | $4,238 +2% | $22,840 |
| 2013 | $4,154 -3.9% | $22,840 -5.1% |
| 2012 | $4,321 +3.4% | $24,078 -6.6% |
| 2011 | $4,177 -0.4% | $25,777 |
| 2010 | $4,195 -7.5% | $25,777 -11.4% |
| 2009 | $4,537 -5.1% | $29,093 -12.7% |
| 2008 | $4,780 +0.8% | $33,324 -0.2% |
| 2007 | $4,744 +44.9% | $33,404 +46.4% |
| 2006 | $3,275 | $22,813 |
Find assessor info on the county website
Monthly payment
Est. payment
Payment breakdown
Explore the cost of this home by adjusting the details. Changes won't be saved.Climate risks
Neighborhood: Streeterville
Nearby schools
GreatSchools rating
- 4/10Ogden Elementary SchoolGrades: PK-8Distance: 1 mi
- 1/10Wells Community Academy High SchoolGrades: 9-12Distance: 2.8 mi
Schools provided by the listing agent
- District: 299
Source: MRED as distributed by MLS GRID. This data may not be complete. We recommend contacting the local school district to confirm school assignments for this home.
- $217,500-- bd1 ba700 sqft474 N Lake Shore Dr APT 2912, Chicago, IL 60611Off Market
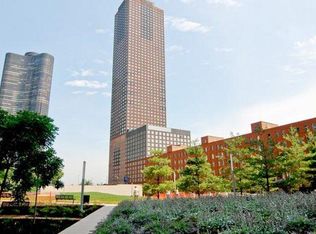
- $292,7001 bd1 ba741 sqft474 N Lake Shore Dr APT 4503, Chicago, IL 60611Off Market
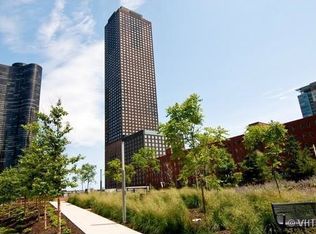
- $425,8001 bd1 ba680 sqft474 N Lake Shore Dr APT 2911, Chicago, IL 60611Off Market
- $246,8001 bd1 ba680 sqft474 N Lake Shore Dr APT 3406, Chicago, IL 60611Off Market
- $257,6001 bd1 ba750 sqft474 N Lake Shore Dr APT 4603, Chicago, IL 60611Off Market
- $303,4001 bd1 ba750 sqft474 N Lake Shore Dr APT 5609, Chicago, IL 60611Off Market
- $299,0001 bd1 ba-- sqft474 N Lake Shore Dr APT 3609, Chicago, IL 60611For Sale
- $266,8001 bd1 ba741 sqft474 N Lake Shore Dr APT 2104, Chicago, IL 60611Off Market
- $514,6002 bd2 ba1.2k sqft474 N Lake Shore Dr APT 2108, Chicago, IL 60611Off Market
A local agent can set up tours, give advice and negotiate with sellers.
A local lender can help you make sure your offer is ready when you are.
Similar homes
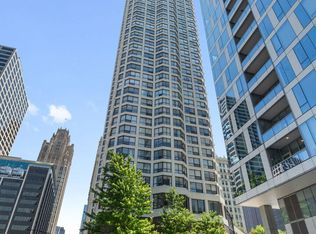
- $310,0001 bd1 ba820 sqft405 N Wabash Ave Unit 1710, Chicago, IL 60611Active
 MLS ID #12718831, Theresa Hahn, Compass. MRED as distributed by MLS GRID
 - $299,9991 bd1 ba1k sqft10 E Ontario St APT 4207, Chicago, IL 60611New
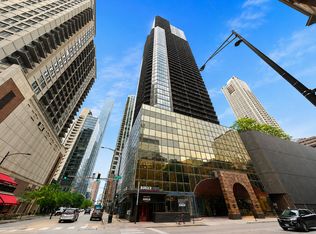 MLS ID #12725116, Matt Laricy, Americorp, Ltd. MRED as distributed by MLS GRID
 - $315,0001 bd1 ba749 sqft474 N Lake Shore Dr APT 1803, Chicago, IL 60611For Sale By Owner
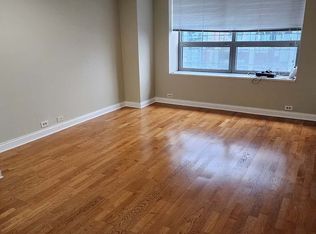
- $299,0001 bd1 ba806 sqft480 N McClurg Ct APT 911, Chicago, IL 60611Active
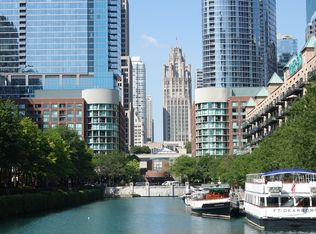 MLS ID #12686272, Gail Spreen, Jameson Sotheby's Intl Realty. MRED as distributed by MLS GRID
 - $315,0001 bd1 ba800 sqft401 E Ontario St APT 1603, Chicago, IL 60611ActiveMLS ID #12690155, Kelly Lao, Richland Global Inc. MRED as distributed by MLS GRID
- $275,0001 bd1 ba800 sqft401 E Ontario St APT 806, Chicago, IL 60611ActiveMLS ID #12716145, Irene Haddad, @properties Christie's International Real Estate. MRED as distributed by MLS GRID
- $289,0002 bd1 ba767 sqft535 N Michigan Ave APT 909, Chicago, IL 60611ActiveMLS ID #12722021, Jacqueline Caballero, GMC Realty LTD. MRED as distributed by MLS GRID
- $267,0001 bd1 ba900 sqft401 E Ontario St APT 510, Chicago, IL 60611Off Market
- $324,0001 bd1 ba995 sqft10 E Ontario St APT 2205, Chicago, IL 60611NewMLS ID #12718248, Rafay Qamar, Real Broker LLC. MRED as distributed by MLS GRID
- $279,9001 bd1 ba741 sqft474 N Lake Shore Dr APT 4003, Chicago, IL 60611ActiveMLS ID #12636650, Alex Tzallas, RE/MAX 10 Lincoln Park. MRED as distributed by MLS GRID
- $315,0002 bd1 ba1k sqft680 N Lake Shore Dr APT 913, Chicago, IL 60611ActiveMLS ID #12719965, Matt Laricy, Americorp, Ltd. MRED as distributed by MLS GRID
- $310,0001 bd1 ba800 sqft401 E Ontario St APT 3408, Chicago, IL 60611ActiveMLS ID #12653344, Yan Birkett, CSC, Charles Rutenberg Realty of IL. MRED as distributed by MLS GRID
- $300,0001 bd1 ba850 sqft850 N Dewitt Pl APT 10G, Chicago, IL 60611ActiveMLS ID #12723350, Helen Harrison, Re/Max Metropolitan LLC. MRED as distributed by MLS GRID
- $284,9001 bd1 ba995 sqft10 E Ontario St APT 2003, Chicago, IL 60611ActiveMLS ID #12721110, Rafay Qamar, Real Broker LLC. MRED as distributed by MLS GRID
- $329,9001 bd1 ba900 sqft401 E Ontario St APT 2601, Chicago, IL 60611ActiveMLS ID #12703615, Abraham Aguilera, You Properties LLC. MRED as distributed by MLS GRID
- $274,9001 bd1 ba1k sqft260 E Chestnut St APT 2505, Chicago, IL 60611NewMLS ID #12727721, Jacob Reiner, Redfin Corporation. MRED as distributed by MLS GRID
- $289,0001 bd1 ba800 sqft30 E Huron St APT 4610, Chicago, IL 60611ActiveMLS ID #12679078, Richard Pan, RE/MAX of Naperville. MRED as distributed by MLS GRID
- $284,0001 bd1 ba785 sqft30 E Huron St APT 2010, Chicago, IL 60611ActiveMLS ID #12718263, Salman Hakimzadeh, Kale Realty. MRED as distributed by MLS GRID
- $300,0001 bd1 ba1k sqft680 N Lake Shore Dr APT 313, Chicago, IL 60611ActiveMLS ID #12701473, Marisa Rohrer, M Property Group LLC. MRED as distributed by MLS GRID
- $319,0001 bd1 ba995 sqft10 E Ontario St APT 2111, Chicago, IL 60611ActiveMLS ID #12723406, Rafay Qamar, Real Broker LLC. MRED as distributed by MLS GRID
