Bright and spacious, fully renovated 2-bedroom, 1-bath residence at the prestigious 680 N. Lake Shore Drive Tower Residences. Thoughtfully redesigned with modern finishes and an efficient layout, this move-in-ready home offers the perfect blend of style, functionality, and an unbeatable Streeterville location. The open-concept kitchen was completely reimagined by removing a wall to create a seamless living and dining space. It features all-new cabinetry, stainless steel appliances, and contemporary finishes, making it ideal for both everyday living and entertaining. The versatile living area was enhanced with the addition of a wall to create a spacious second bedroom complete with a walk-in closet, offering ample room for a king-size bed, office desk, and vanity. The generously sized primary bedroom was expanded by removing an adjacent storage room, creating an even more comfortable retreat. Its walk-in closet has been completely renovated with custom cabinetry and thoughtful storage solutions. The beautifully updated bathroom features a large walk-in shower, modern vanity and sink, new toilet, and a sleek LED-lit mirror. Additional improvements include brand-new flooring throughout, fresh paint, and smart lighting installed throughout the home. Residents enjoy an impressive collection of full-service amenities, including 24-hour door staff, a recently renovated fitness center, an indoor lap pool, hot tub, and wellness facilities. A standout feature is the newly opened Lakeside Market, a convenient full-service grocery store located within the building, offering everything from everyday essentials to fresh groceries. The building's signature Galleria also provides on-site dining options and professional services, creating a truly convenient, all-in-one living experience. Ideally located in the heart of Streeterville, you're just steps from Northwestern Memorial Hospital, Lake Michigan, Navy Pier, Michigan Avenue, world-class dining, shopping, and entertainment. Explore the property from anywhere by clicking the 3D Tour and walking through every detail before you visit.
New
$315,000
680 N Lake Shore Dr APT 913, Chicago, IL 60611
2beds
1,000sqft
:
Get pre-qualified$3,374/mo
Condominium, Single Family Residence
Built in 1926
-- sqft lot
$-- Zestimate®
$315/sqft
$960/mo HOA
What's special
Modern finishesContemporary finishesSleek led-lit mirrorSpacious second bedroomGenerously sized primary bedroomBeautifully updated bathroomFresh paint
- --
- on Zillow |
- 132
- views |
- 12
- saves |
Zillow last checked:
Listing updated:
Listed by:
Matt Laricy 708-250-2696,
Americorp, Ltd
Source: MRED as distributed by MLS GRID,MLS#: 12719965
Facts & features
Interior
Bedrooms & bathrooms
- Bedrooms: 2
- Bathrooms: 1
- Full bathrooms: 1
Rooms
- Room types: Walk In Closet, Foyer
Primary bedroom
- Features: Flooring (Engineered Hardwood)
- Level: Main
- Area: 120 Square Feet
- Dimensions: 10X12
Bedroom 2
- Features: Flooring (Engineered Hardwood)
- Level: Main
- Area: 126 Square Feet
- Dimensions: 9X14
Dining room
- Features: Flooring (Engineered Hardwood)
- Level: Main
- Dimensions: COMBO
Foyer
- Features: Flooring (Engineered Hardwood)
- Level: Main
- Area: 91 Square Feet
- Dimensions: 13X7
Kitchen
- Features: Kitchen (Eating Area-Breakfast Bar, Custom Cabinetry, Updated Kitchen), Flooring (Engineered Hardwood)
- Level: Main
- Area: 130 Square Feet
- Dimensions: 13X10
Laundry
- Features: Flooring (Engineered Hardwood)
- Level: Main
- Area: 78 Square Feet
- Dimensions: 6X13
Living room
- Features: Flooring (Engineered Hardwood)
- Level: Main
- Area: 600 Square Feet
- Dimensions: 30X20
Walk in closet
- Level: Main
- Area: 49 Square Feet
- Dimensions: 7X7
Heating
- Steam
Cooling
- Central Air
Appliances
- Included: Range, Dishwasher, Refrigerator, Washer, Dryer, Disposal
- Laundry: Washer Hookup, In Unit
Features
- Elevator, Storage, Walk-In Closet(s), Health Facilities, Lobby
- Flooring: Hardwood
- Basement: None
Interior area
- Total structure area: 0
- Total interior livable area: 1,000 sqft
Video & virtual tour
Property
Parking
- Total spaces: 1
- Parking features: Garage Door Opener, Heated Garage, Yes, Leased, Attached, Garage
- Attached garage spaces: 1
- Has uncovered spaces: Yes
Accessibility
- Accessibility features: No Interior Steps, Ramp - Main Level, Wheelchair Adaptable, Disability Access
Features
- On waterfront: Yes
- Body of water: LAKE MICHIGAN
Lot
- Features: Common Grounds
Details
- Parcel number: 17102020621058
- Special conditions: List Broker Must Accompany
Construction
Type & style
- Home type: Condo
- Property subtype: Condominium, Single Family Residence
Materials
- Brick, Stone, Limestone
Condition
- New construction: No
- Year built: 1926
Utilities & green energy
- Electric: Circuit Breakers, Fuses
- Sewer: Public Sewer
- Water: Public
Community & HOA
HOA
- Has HOA: Yes
- Amenities included: Bike Room/Bike Trails, Door Person, Coin Laundry, Commissary, Elevator in Residence, Storage, Health Club, On Site Manager/Engineer, Indoor Pool, Receiving Room, Restaurant, Service Elevator(s), Valet/Cleaner, Spa/Hot Tub
- Services included: Heat, Air Conditioning, Water, Insurance, Security, Doorman, Cable TV, Exercise Facilities, Pool, Exterior Maintenance, Lawn Care, Scavenger, Snow Removal
- HOA fee: $960 monthly
Location
- Region: Chicago
Financial & listing details
- Price per square foot: $315/sqft
- Tax assessed value: $277,870
- Annual tax amount: $5,285
- Date on market: 8/3/2026
- Ownership: Condo
Estimated market value
Not available
Estimated sales range
Not available
Not available
Price history
| Date | Event | Price |
|---|---|---|
| 2/7/2024 | Sold | $205,000+2.6%$205/sqft |
Source:  MRED as distributed by MLS GRID #11869875 Report a problem MRED as distributed by MLS GRID #11869875 Report a problem | ||
| 2/1/2024 | Pending sale | $199,900$200/sqft |
Source: MRED as distributed by MLS GRID #11869875 Report a problem | ||
| 12/12/2023 | Contingent | $199,900$200/sqft |
Source: MRED as distributed by MLS GRID #11869875 Report a problem | ||
| 12/6/2023 | Price change | $199,900-11.2%$200/sqft |
Source: MRED as distributed by MLS GRID #11869875 Report a problem | ||
| 8/25/2023 | Listed for sale | $225,000+4.7%$225/sqft |
Source: MRED as distributed by MLS GRID #11869875 Report a problem | ||
| 10/7/2020 | Listing removed | $1,800$2/sqft |
Source: @properties #10813847 Report a problem | ||
| 8/12/2020 | Listed for rent | $1,800-2.7%$2/sqft |
Source: @properties #10813847 Report a problem | ||
| 3/1/2018 | Listing removed | $1,850$2/sqft |
Source: @properties #09848432 Report a problem | ||
| 2/4/2018 | Listed for rent | $1,850$2/sqft |
Source: @properties #09848432 Report a problem | ||
| 12/4/2017 | Sold | $215,000-4%$215/sqft |
Source: MRED as distributed by MLS GRID #09764219 Report a problem | ||
| 11/2/2017 | Pending sale | $224,000$224/sqft |
Source: @properties #09764219 Report a problem | ||
| 11/2/2017 | Listed for sale | $224,000$224/sqft |
Source: @properties #09764219 Report a problem | ||
| 10/23/2017 | Pending sale | $224,000$224/sqft |
Source: @properties #09764219 Report a problem | ||
| 9/29/2017 | Listed for sale | $224,000+86.7%$224/sqft |
Source: @properties #09764219 Report a problem | ||
| 7/1/1994 | Sold | $120,000$120/sqft |
Source: Public Record Report a problem | ||
Public tax history
| Year | Property taxes | Tax assessment |
|---|---|---|
| 2024 | $5,286 +9.9% | $27,787 +21.9% |
| 2023 | $4,810 +2.6% | $22,799 |
| 2022 | $4,689 +2.3% | $22,799 |
| 2021 | $4,585 -2.6% | $22,799 +7.9% |
| 2020 | $4,706 +2.1% | $21,123 -7.9% |
| 2019 | $4,607 +1.7% | $22,932 |
| 2018 | $4,530 -1.9% | $22,932 +6.9% |
| 2017 | $4,619 +7.5% | $21,455 |
| 2016 | $4,297 +9.3% | $21,455 |
| 2015 | $3,932 +27.4% | $21,455 +29% |
| 2014 | $3,085 +2% | $16,629 |
| 2013 | $3,024 +1.4% | $16,629 |
| 2012 | $2,984 -9.4% | $16,629 -18.2% |
| 2011 | $3,293 -10.3% | $20,323 -10% |
| 2010 | $3,673 +0.3% | $22,571 -3.9% |
| 2009 | $3,662 +2.6% | $23,485 -5.6% |
| 2008 | $3,568 +1% | $24,875 |
| 2007 | $3,533 -1.1% | $24,875 |
| 2006 | $3,571 -9.9% | $24,875 +2.6% |
| 2005 | $3,962 +1% | $24,244 |
| 2004 | $3,922 +2.2% | $24,244 |
| 2003 | $3,836 +32.1% | $24,244 +50% |
| 2002 | $2,904 +3.8% | $16,166 |
| 2001 | $2,799 +17.1% | $16,166 |
| 2000 | $2,391 -0.7% | $16,166 +29.9% |
| 1999 | $2,407 | $12,445 |
Find assessor info on the county website
Monthly payment
Est. payment
Payment breakdown
Explore the cost of this home by adjusting the details. Changes won't be saved.Climate risks
Neighborhood: Streeterville
Nearby schools
GreatSchools rating
- 4/10Ogden Elementary SchoolGrades: PK-8Distance: 0.7 mi
- 1/10Wells Community Academy High SchoolGrades: 9-12Distance: 2.7 mi
Schools provided by the listing agent
- Elementary: Ogden Elementary
- Middle: Ogden Elementary
- High: Wells Community Academy Senior H
- District: 299
Source: MRED as distributed by MLS GRID. This data may not be complete. We recommend contacting the local school district to confirm school assignments for this home.
- $389,0002 bd2 ba1.7k sqft680 N Lake Shore Dr APT 212, Chicago, IL 60611Sold

- $283,6001 bd-- ba1.1k sqft680 N Lake Shore Dr APT 213, Chicago, IL 60611Off Market
- $267,0001 bd1 ba1k sqft680 N Lake Shore Dr APT 214, Chicago, IL 60611Off Market
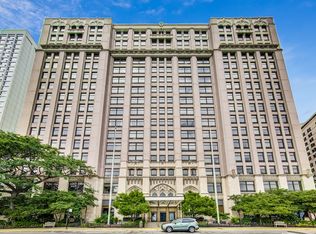
- $847,4004 bd3 ba211k sqft680 N Lake Shore Dr APT 215, Chicago, IL 60611Off Market
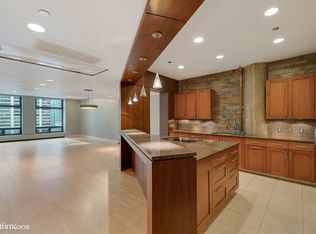
- $492,6003 bd2 ba1.6k sqft680 N Lake Shore Dr APT 216, Chicago, IL 60611Off Market
- $251,6001 bd1 ba1k sqft680 N Lake Shore Dr APT 217, Chicago, IL 60611Off Market
- $444,900-- bd-- ba211k sqft680 N Lake Shore Dr APT 218, Chicago, IL 60611Off Market
- $535,0002 bd3 ba2.1k sqft680 N Lake Shore Dr APT 219, Chicago, IL 60611Sold
- $578,1003 bd2 ba1.7k sqft680 N Lake Shore Dr APT 312, Chicago, IL 60611Off Market
A local agent can set up tours, give advice and negotiate with sellers.
A local lender can help you make sure your offer is ready when you are.
Similar homes
- $289,0002 bd1 ba767 sqft535 N Michigan Ave APT 909, Chicago, IL 60611New
 MLS ID #12722021, Jacqueline Caballero, GMC Realty LTD. MRED as distributed by MLS GRID
 - $300,0001 bd1 ba850 sqft850 N Dewitt Pl APT 10G, Chicago, IL 60611New
 MLS ID #12723350, Helen Harrison, Re/Max Metropolitan LLC. MRED as distributed by MLS GRID
 - $325,0001 bd1 ba1k sqft680 N Lake Shore Dr APT 313, Chicago, IL 60611Active
 MLS ID #12701473, Marisa Rohrer, M Property Group LLC. MRED as distributed by MLS GRID
 - $284,0001 bd1 ba785 sqft30 E Huron St APT 2010, Chicago, IL 60611New
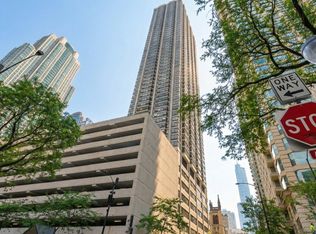 MLS ID #12718263, Salman Hakimzadeh, Kale Realty. MRED as distributed by MLS GRID
 - $314,9001 bd1 ba890 sqft405 N Wabash Ave Unit 314, Chicago, IL 60611ActiveMLS ID #12710860, Haroon Khan, Streeterville Realty, LLC. MRED as distributed by MLS GRID
- $360,0002 bd2 ba1.1k sqft211 E Ohio St APT 2216, Chicago, IL 60611ActiveMLS ID #12678118, Thomas Marchetti, Baird & Warner. MRED as distributed by MLS GRID
- $275,0001 bd1 ba800 sqft401 E Ontario St APT 806, Chicago, IL 60611ActiveMLS ID #12716145, Irene Haddad, @properties Christie's International Real Estate. MRED as distributed by MLS GRID
- $319,9001 bd1 ba1k sqft10 E Ontario St APT 4103, Chicago, IL 60611ActiveMLS ID #12691633, Sharon Kay Rizzo, RE/MAX Premier Luxury Collection. MRED as distributed by MLS GRID
- $289,9001 bd1 ba1k sqft260 E Chestnut St APT 2505, Chicago, IL 60611ActiveMLS ID #12704936, Jacob Reiner, Redfin Corporation. MRED as distributed by MLS GRID
- $342,0001 bd1 ba890 sqft1455 N Sandburg Ter APT 2306B, Chicago, IL 60610NewMLS ID #12722561, Shameran Elia, xr realty. MRED as distributed by MLS GRID
- $230,0001 bd1 ba900 sqft1150 N Lake Shore Dr APT 8K, Chicago, IL 60611NewMLS ID #12720297, Arthur Rothschild, Jameson Sotheby's Intl Realty. MRED as distributed by MLS GRID
- $347,0001 bd1 ba805 sqft160 E Illinois St APT 1704, Chicago, IL 60611ActiveMLS ID #12595788, Riley Hextell, eXp Realty. MRED as distributed by MLS GRID
- $310,0002 bd2 ba958 sqft8 W Monroe St APT 1403, Chicago, IL 60603ActiveMLS ID #12683567, David Piche, GREEN, Piche Partners. MRED as distributed by MLS GRID
- $249,9002 bd1 ba900 sqft850 N Dewitt Pl APT 13E, Chicago, IL 60611Price ChangeMLS ID #12688910, Brian Moon, Keller Williams ONEChicago. MRED as distributed by MLS GRID
- $355,0001 bd2 ba1k sqft110 E Delaware Pl APT 1402, Chicago, IL 60611ActiveMLS ID #12696533, Lacie Defraties, Compass. MRED as distributed by MLS GRID
- $359,0001 bd1 ba1.1k sqft165 N Canal St APT 1205, Chicago, IL 60606Price ChangeMLS ID #12721244, Sophie Beaudoin, RE/MAX Top Performers. MRED as distributed by MLS GRID
- $250,000-- bd1 ba651 sqft512 N McClurg Ct APT 5002, Chicago, IL 60611ActiveMLS ID #12712753, An-An Ku, Urban Living Properties, LLC. MRED as distributed by MLS GRID
- $325,0002 bd2 ba1.3k sqft208 W Washington St APT 910, Chicago, IL 60606ActiveMLS ID #12706606, Stephanie Biederman, Berkshire Hathaway HomeServices Chicago. MRED as distributed by MLS GRID
- $385,0002 bd2 ba1.3k sqft10 E Ontario St APT 4304, Chicago, IL 60611ActiveMLS ID #12705636, Daniel Pape, HUDSON PARKER. MRED as distributed by MLS GRID
- $279,9001 bd1 ba741 sqft474 N Lake Shore Dr APT 4003, Chicago, IL 60611Price ChangeMLS ID #12636650, Alex Tzallas, RE/MAX 10 Lincoln Park. MRED as distributed by MLS GRID
