
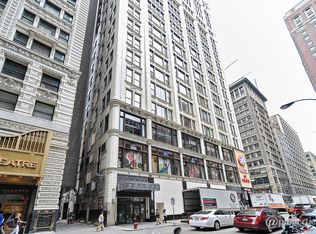
Incredible opportunity to own this one-bedroom condo at 8 W Monroe, located in the heart of Chicago's bustling Loop. Perfectly positioned within walking distance to the new Google building, iconic State Street shopping, and renowned dining, this vibrant location offers unparalleled convenience and access to the city's best attractions. Step inside this bright, open-concept unit featuring soaring ceilings heights, large windows with stunning city views, and a spacious layout designed for both comfort and function. The fully equipped kitchen combined with living and dining space creates the perfect space for cooking and entertaining guests. Building amenities include a fitness center, perfect for staying active, and a stunning rooftop deck with a dog run, the perfect spot to unwind or enjoy a sunset. With 24-hour concierge service and secure access, you'll have everything you need to live in comfort and style. Ideal for professionals and anyone looking to enjoy the best of city living, this unit is a must-see! Don't miss the chance to live just steps away from the new Google campus, vibrant retail and dining options, and all the excitement the Loop has to offer.
Active
$220,000
8 W Monroe St APT 1005, Chicago, IL 60603
1beds
709sqft
Condominium, Apartment, Single Family Residence
Built in 1912
-- sqft lot
$-- Zestimate®
$310/sqft
$693/mo HOA
What's special
Bright open-concept unitFully equipped kitchen
- --
- 616
- views
- 30
- saves
Zillow last checked:
Listing updated:
Listed by:
Sophia Klopas (312)927-0334,
Jameson Sotheby's Int'l Realty,
Margaret Butzke,
Jameson Sotheby's Intl Realty
Source: MRED as distributed by MLS GRID,MLS#: 12703189
Facts & features
Interior
Bedrooms & bathrooms
- Bedrooms: 1
- Bathrooms: 1
- Full bathrooms: 1
Rooms
- Room types: No additional rooms
Primary bedroom
- Level: Main
- Area: 150 Square Feet
- Dimensions: 15X10
Dining room
- Features: Flooring (Wood Laminate)
- Level: Main
- Dimensions: COMBO
Family room
- Features: Flooring (Wood Laminate)
Kitchen
- Features: Flooring (Wood Laminate)
- Level: Main
- Area: 50 Square Feet
- Dimensions: 10X5
Living room
- Features: Flooring (Wood Laminate)
- Level: Main
- Area: 285 Square Feet
- Dimensions: 15X19
Heating
- Forced Air
Cooling
- Central Air
Appliances
- Included: Range, Microwave, Dishwasher, Refrigerator, Washer, Dryer
- Laundry: Washer Hookup, In Unit
Features
- Elevator, Storage, Walk-In Closet(s), Doorman
- Flooring: Hardwood
- Basement: None
Interior area
- Total structure area: 0
- Total interior livable area: 709 sqft
Property
Parking
- Parking features: Yes, Attached, Garage
- Has attached garage: Yes
Accessibility
- Accessibility features: No Disability Access
Features
- Patio & porch: Roof Deck, Deck
- Exterior features: Dog Run
Details
- Parcel number: 17162060331063
- Special conditions: None
Construction
Type & style
- Home type: Condo
- Property subtype: Condominium, Apartment, Single Family Residence
Materials
- Other
Condition
- New construction: No
- Year built: 1912
Utilities & green energy
- Electric: Circuit Breakers
- Sewer: Public Sewer
- Water: Lake Michigan
Community & HOA
Community
- Subdivision: Metropolis Condominiums
HOA
- Has HOA: Yes
- Amenities included: Bike Room/Bike Trails, Door Person, Elevator in Residence, Exercise Room, Storage, On Site Manager/Engineer, Party Room, Sundeck, Business Center
- Services included: Heat, Water, Gas, Insurance, Cable TV, Exercise Facilities, Exterior Maintenance, Scavenger
- HOA fee: $693 monthly
Location
- Region: Chicago
Financial & listing details
- Price per square foot: $310/sqft
- Tax assessed value: $189,760
- Annual tax amount: $3,875
- Date on market: 7/14/2026
- Ownership: Condo
Estimated market value
Not available
Estimated sales range
Not available
Not available
Price history
| Date | Event | Price |
|---|---|---|
| 12/3/2025 | Listing removed | $225,000$317/sqft |
Source:  MRED as distributed by MLS GRID #12451343 Report a problem MRED as distributed by MLS GRID #12451343 Report a problem | ||
| 12/3/2024 | Listed for sale | $225,000+12.6%$317/sqft |
Source: MRED as distributed by MLS GRID #12183962 Report a problem | ||
| 8/26/2022 | Price change | $199,900-4.8%$282/sqft |
Source: MRED as distributed by MLS GRID #11483441 Report a problem | ||
| 8/4/2022 | Listed for sale | $209,999+12.6%$296/sqft |
Source: MRED as distributed by MLS GRID #11483441 Report a problem | ||
| 1/15/2021 | Sold | $186,500-4.4%$263/sqft |
Source: MRED as distributed by MLS GRID #10944122 Report a problem | ||
| 1/7/2021 | Pending sale | $195,000$275/sqft |
Source: MRED as distributed by MLS GRID #10944122 Report a problem | ||
| 1/5/2021 | Contingent | $195,000$275/sqft |
Source:  MRED as distributed by MLS GRID #10944122 Report a problem MRED as distributed by MLS GRID #10944122 Report a problem | ||
| 12/11/2020 | Pending sale | $195,000$275/sqft |
Source: @properties #10944122 Report a problem | ||
| 12/1/2020 | Price change | $195,000+0.5%$275/sqft |
Source: @properties #10944122 Report a problem | ||
| 10/1/2020 | Price change | $194,000-1.5%$274/sqft |
Source: @properties #10888315 Report a problem | ||
| 8/21/2020 | Price change | $197,000-1%$278/sqft |
Source: Keller Williams NW Indiana #10802889 Report a problem | ||
| 8/13/2020 | Listed for sale | $199,000-6.4%$281/sqft |
Source: Keller Williams NW Indiana #10802889 Report a problem | ||
| 7/1/2020 | Listing removed | $212,500$300/sqft |
Source: HomeSmart Realty Group #10714309 Report a problem | ||
| 6/25/2020 | Price change | $212,500-0.7%$300/sqft |
Source: HomeSmart Realty Group #10714309 Report a problem | ||
| 5/14/2020 | Listed for sale | $214,000+10.3%$302/sqft |
Source: HomeSmart Realty Group #10714309 Report a problem | ||
| 7/28/2017 | Sold | $194,000-2.5%$274/sqft |
Source: MRED as distributed by MLS GRID #09638131 Report a problem | ||
| 6/21/2017 | Pending sale | $199,000$281/sqft |
Source: @properties #09638131 Report a problem | ||
| 6/7/2017 | Price change | $199,000-0.5%$281/sqft |
Source: @properties #09638131 Report a problem | ||
| 5/25/2017 | Listed for sale | $200,000-16.7%$282/sqft |
Source: @properties #09638131 Report a problem | ||
| 6/1/2006 | Sold | $240,000$339/sqft |
Source: Public Record Report a problem | ||
Public tax history
| Year | Property taxes | Tax assessment |
|---|---|---|
| 2024 | $3,876 -10% | $18,976 -2.8% |
| 2023 | $4,308 +3% | $19,513 |
| 2022 | $4,182 +23.5% | $19,513 |
| 2021 | $3,387 -0.5% | $19,513 +9.4% |
| 2020 | $3,405 -16.2% | $17,834 -8.2% |
| 2019 | $4,064 +1.7% | $19,424 |
| 2018 | $3,994 +20.4% | $19,424 +31.4% |
| 2017 | $3,317 +6.9% | $14,780 |
| 2016 | $3,102 +9% | $14,780 |
| 2015 | $2,845 +13% | $14,780 +15.4% |
| 2014 | $2,517 +2% | $12,810 |
| 2013 | $2,468 +1% | $12,810 |
| 2012 | $2,444 -25.1% | $12,810 -31.7% |
| 2011 | $3,265 | $18,756 |
Find assessor info on the county website
Monthly payment
Est. payment
Payment breakdown
Explore the cost of this home by adjusting the details. Changes won't be saved.Climate risks
Neighborhood: The Loop
Nearby schools
Similar homes
- $223,0001 bd1 ba700 sqft6 E Monroe St APT 1403, Chicago, IL 60603Active
 MLS ID #12639506, Shiraz Syed, Seed Realty LLC. MRED as distributed by MLS GRID
 - $220,0001 bd1 ba950 sqft431 S Dearborn St APT 1001, Chicago, IL 60605Active
 MLS ID #12769130, Melanie McClusky, Keller Williams Preferred Rlty. MRED as distributed by MLS GRID
 - $325,0001 bd1 ba997 sqft65 E Monroe St Unit 4407, Chicago, IL 60603New
 MLS ID #12773874, Timothy Rhoten, Reserve RE. MRED as distributed by MLS GRID
 - $204,9002 bd2 ba900 sqft5256 S Drexel Ave #Gd, Chicago, IL 60615New
 MLS ID #12775214, Kimberly Chase-Harding, Berkshire Hathaway HomeServices Chicago. MRED as distributed by MLS GRID
