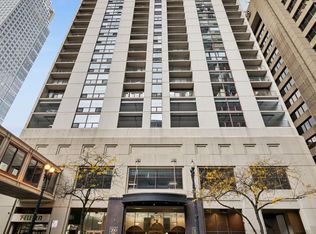
Perfect Millennium Park location at The Legacy. This extra large 2-bedroom, 2-bath home offers nearly 1,500 square feet of thourghtful living space with southeast views stretching across Millennium Park, Buckingham Fountain, Soldier Field, Museum Campus, Monroe Harbor, and Lake Michigan. Floor-to-ceiling windows bring abundant natural light and give the spacious living and dining area a front-row seat to some of the best views in Chicago. Hardwood floors and custom lighting keep things warm, stylish, and move-in ready. The kitchen is sleek and timeless with walnut cabinetry, granite countertops, and Sub-Zero and Bosch appliances. The spacious primary suite faces south with gorgeous views, a large walk-in closet, and a spa-like bath featuring dual vanities, walk-in shower, and separate soaking tub. The second bedroom is generously sized with an oversized closet and easy access to the second full bath. And then there's the balcony-your own private perch above the city with fantastic lake, park, and skyline views. The Legacy makes high-rise living easy with an indoor lap pool, fitness center, multiple outdoor terraces and hospitality rooms, dry cleaning services, and 24-hour door staff. The Art Institute, Millennium Park, Grant Park, the lakefront, theaters, restaurants, shopping, and public transportation are all just outside your door. Premium indoor parking available.
Active
Price cut: $15K (10/14)
$564,900
60 E Monroe St Unit 2203, Chicago, IL 60603
2beds
1,500sqft
Condominium, Single Family Residence
Built in 2009
-- sqft lot
$557,700 Zestimate®
$377/sqft
$1,381/mo HOA
What's special
Floor-to-ceiling windowsAbundant natural lightCustom lightingSub-zero and bosch appliancesMultiple outdoor terracesWalnut cabinetryGranite countertops
- 46 days
- 589
- 36
Likely to sell faster than
Zillow last checked:
Listing updated:
Listed by:
D Waveland Kendt 312-330-3321,
@properties Christie's International Real Estate
Source: MRED as distributed by MLS GRID,MLS#: 12773376
Facts & features
Interior
Bedrooms & bathrooms
- Bedrooms: 2
- Bathrooms: 2
- Full bathrooms: 2
Rooms
- Room types: Foyer, Balcony/Porch/Lanai
Primary bedroom
- Features: Flooring (Hardwood), Bathroom (Full)
- Area: 204 Square Feet
- Dimensions: 17X12
Bedroom 2
- Features: Flooring (Hardwood)
- Area: 187 Square Feet
- Dimensions: 11X17
Balcony porch lanai
- Area: 44 Square Feet
- Dimensions: 4X11
Dining room
- Features: Flooring (Hardwood)
- Area: 140 Square Feet
- Dimensions: 10X14
Foyer
- Area: 60 Square Feet
- Dimensions: 10X6
Kitchen
- Features: Kitchen (Eating Area-Breakfast Bar)
- Area: 90 Square Feet
- Dimensions: 10X9
Laundry
- Area: 20 Square Feet
- Dimensions: 4X5
Living room
- Features: Flooring (Hardwood)
- Area: 270 Square Feet
- Dimensions: 15X18
Heating
- Electric
Cooling
- Central Air
Appliances
- Included: Range, Microwave, Dishwasher, Refrigerator, High End Refrigerator, Washer, Dryer, Disposal
- Laundry: In Unit
Features
- Basement: None
Interior area
- Total structure area: 0
- Total interior livable area: 1,500 sqft
Property
Parking
- Total spaces: 1
- Parking features: Yes, Deeded, Attached, Garage
- Attached garage spaces: 1
Accessibility
- Accessibility features: No Disability Access
Features
- Exterior features: Balcony
- Has view: Yes
- View description: Front of Property
- Has water view: Yes
- Water view: Front of Property
Details
- Parcel number: 17151010261049
- Special conditions: None
Construction
Type & style
- Home type: Condo
- Property subtype: Condominium, Single Family Residence
Materials
- Glass
- Foundation: Reinforced Caisson
- Roof: Rubber
Condition
- New construction: No
- Year built: 2009
Details
- Builder model: PARK RESIDENCE
Utilities & green energy
- Sewer: Public Sewer
- Water: Lake Michigan, Public
Community & HOA
Community
- Subdivision: The Legacy At Millennium Park
HOA
- Has HOA: Yes
- Amenities included: Bike Room/Bike Trails, Door Person, Elevator in Residence, Exercise Room, Storage, Health Club, On Site Manager/Engineer, Party Room, Sundeck, Indoor Pool, Receiving Room, Service Elevator(s), Steam Room, Valet/Cleaner, Spa/Hot Tub
- Services included: Air Conditioning, Water, Gas, Insurance, Security, Doorman, Cable TV, Clubhouse, Exercise Facilities, Pool, Exterior Maintenance, Lawn Care, Scavenger, Snow Removal, Internet
- HOA fee: $1,381 monthly
Location
- Region: Chicago
Financial & listing details
- Price per square foot: $377/sqft
- Tax assessed value: $631,590
- Annual tax amount: $13,092
- Date on market: 9/30/2026
- Ownership: Condo
Estimated market value
$557,700
$530,000 - $586,000
$4,030/mo
Price history
| Date | Event | Price |
|---|---|---|
| 10/14/2026 | Price change | $564,900-2.6%$377/sqft |
Source:  MRED as distributed by MLS GRID #12773376 Report a problem | ||
| 9/30/2026 | Listed for sale | $579,900-12.8%$387/sqft |
Source: MRED as distributed by MLS GRID #12773376 Report a problem | ||
| 7/3/2026 | Listing removed | $4,900$3/sqft |
Source: Zillow Rentals Report a problem | ||
| 5/12/2026 | Listed for rent | $4,900$3/sqft |
Source: Zillow Rentals Report a problem | ||
| 7/22/2022 | Sold | $665,000+2.3%$443/sqft |
Source: MRED as distributed by MLS GRID #11349140 Report a problem | ||
| 6/23/2022 | Pending sale | $650,000$433/sqft |
Source: MRED as distributed by MLS GRID #11349140 Report a problem | ||
| 6/15/2022 | Contingent | $650,000$433/sqft |
Source: MRED as distributed by MLS GRID #11349140 Report a problem | ||
| 3/16/2022 | Listed for sale | $650,000-17.7%$433/sqft |
Source: MRED as distributed by MLS GRID #11349140 Report a problem | ||
| 8/22/2016 | Sold | $790,000+1.9%$527/sqft |
Source: MRED as distributed by MLS GRID #09139239 Report a problem | ||
| 7/9/2016 | Pending sale | $775,000$517/sqft |
Source: @properties #09139239 Report a problem | ||
| 2/12/2016 | Listed for sale | $775,000-4%$517/sqft |
Source: @properties #09139239 Report a problem | ||
| 2/27/2015 | Listed for sale | $807,000+7.6%$538/sqft |
Source: @properties #08846953 Report a problem | ||
| 3/7/2014 | Listing removed | $750,000$500/sqft |
Source: @properties #08285107 Report a problem | ||
| 2/21/2014 | Listed for sale | $750,000$500/sqft |
Source: @properties #08285107 Report a problem | ||
Public tax history
| Year | Property taxes | Tax assessment |
|---|---|---|
| 2024 | $12,689 -6.3% | $63,159 -1.6% |
| 2023 | $13,540 +8.4% | $64,175 |
| 2022 | $12,496 +2.1% | $64,175 |
| 2021 | $12,235 -7.3% | $64,175 +2.9% |
| 2020 | $13,201 +1.9% | $62,361 -8.2% |
| 2019 | $12,957 -1.8% | $67,919 -3.3% |
| 2018 | $13,188 -10% | $70,201 +3.2% |
| 2017 | $14,647 +227% | $68,038 +204.3% |
| 2016 | $4,479 +229% | $22,361 +201% |
| 2015 | $1,361 +33.3% | $7,428 +34.9% |
| 2014 | $1,021 -2.6% | $5,505 -4.5% |
| 2013 | $1,049 +1.3% | $5,766 0% |
| 2012 | $1,035 -16.9% | $5,768 -24.9% |
| 2011 | $1,245 | $7,685 |
Find assessor info on the county website
Monthly payment
Est. payment
Payment breakdown
Explore the cost of this home by adjusting the details. Changes won't be saved.Climate risks
Neighborhood: The Loop
Nearby schools
Schools provided by the listing agent
- Elementary: South Loop Elementary School
- Middle: South Loop Elementary School
- District: 299
Source: MRED as distributed by MLS GRID. This data may not be complete. We recommend contacting the local school district to confirm school assignments for this home.

Similar homes
- $565,0002 bd2 ba1.4k sqft60 E Monroe St Unit 1604, Chicago, IL 60603Active
 MLS ID #12696309, Chuck Gullett, Best Chicago Properties, LLC. MRED as distributed by MLS GRID
- $530,0002 bd2 ba1.4k sqft60 E Monroe St Unit 2107, Chicago, IL 60603Active
 MLS ID #12729427, Agustin Cuenca, Open Path Realty. MRED as distributed by MLS GRID
- $734,9992 bd2 ba1.5k sqft65 E Monroe St Unit 4505, Chicago, IL 60603New
 MLS ID #12807821, Diane Mikutis, Chicagoland Property Network. MRED as distributed by MLS GRID
- $550,0002 bd2 ba1.2k sqft200 N Dearborn St Unit 3906, Chicago, IL 60601New
 MLS ID #12792774, Nicholas Colagiovanni, Baird & Warner. MRED as distributed by MLS GRID
