Skip main navigation
Closed
  • $650,000

    650 N Morgan St APT 401, Chicago, IL 60642

    3beds
    1,605sqft
    Condominium, Single Family Residence
    Built in 2017
    -- sqft lot
    $710,300 Zestimate®
    $405/sqft
    $4,474 Estimated rent

    Home value

    $710,300

    $639,000 - $796,000

    $4,474/mo

    Zestimate® history
    Loading
    Loading...

    Owner options

    List your home for rent

    $4,474/mo

    Rent Zestimate®

    Find your next renter with Zillow Rental Manager. Plus, with online applications, you can quickly screen prospective tenants – for free.

    Learn more

    $4,474/mo

    Rent Zestimate®

    Refinance and save

    $4,946/mo

    Est. payment

    Refinancing to a lower rate could help reduce your monthly payments and save thousands over the life of the loan.

    See today's rates

    $4,946/mo

    Est. payment

    Explore your selling options

    Work with a Zillow partner agent

    Leverage their expertise and Zillow's premium Showcase listings to get your home seen by more buyers.

    Get started

    List with your own agent

    Get your home in front of millions of buyers by listing it on Zillow.

    Learn how to do it

    Sell it yourself

    Take full control of how buyers see your home on Zillow by listing For Sale by Owner (FSBO).

    List your home

    What's special

    Floor-to-ceiling windowsPrimary bedroom suiteMassive waterfall cantilevered islandQuartz countertopsOak hardwood floorsHuge walk-in shower
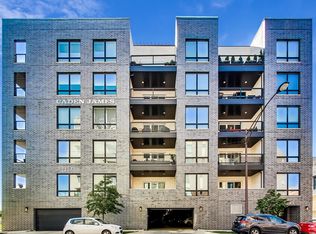
    A stunning, artfully-designed and highly upgraded 3 bedroom located in the premiere tier of the Caden James, a boutique elevator building in River West. This is the most desirable 3 BR floor plan and the quietest, with tasteful upgrades over and above the developer's already high standards. Floor-to-ceiling windows with Hunter Douglas solar shades emphasize the 9' ceiling heights and bathe the rooms with light. The chef's kitchen boasts Florense cabinetry, quartz countertops, massive waterfall cantilevered island with stainless steel sink with Dornbracht faucet, separate Electrolux Refrigerator and Freezer, brand new Viking self-cleaning professional range, microwave/convection oven and a wine cooler - open to the spacious living/dining rooms. Relax or entertain on the private 16' x 8' covered terrace off the living room with custom draperies adding sophistication and function. Luxuriate in the primary bedroom suite with highly customized walk-in closet/dressing room, newer dual free-standing custom white oak vanities with Caesarstone counters and undermount sinks, a huge walk-in shower with Dornbracht faucets, rain head and handheld shower heads, and porcelain tiles. Oak hardwood floors and new designer light fixtures added throughout. 2nd bedroom closet custom outfitted for an office. Added Lutron dimmer-controlled mood lighting throughout. Heated, attached garage parking included plus a private storage unit on the same level as the unit. Freshly painted throughout and vacant. Move in now. Perfectly located near River North, Fulton Market, the Blue Line at Grand, 90/94, steps to trendy restaurants and boutiques and located in the Ogden School District.

    Zillow last checked:

    Listing updated:

    Listing courtesy of:

    Sharon Gillman 312-925-2700,

    Compass,

    Marissa Schaefer 312-560-8400,

    Compass

    Bought with:

    Matt Laricy

    Americorp, Ltd

    Source: MRED as distributed by MLS GRID,MLS#: 12185232MLS Logo

    Facts & features

    Interior

    Bedrooms & bathrooms
    • Bedrooms: 3
    • Bathrooms: 2
    • Full bathrooms: 2
    Primary bedroom
    • Features: Flooring (Hardwood), Window Treatments (Shades), Bathroom (Full)
    • Level: Main
    • Area: 196 Square Feet
    • Dimensions: 14X14
    Bedroom 2
    • Features: Flooring (Hardwood)
    • Level: Main
    • Area: 154 Square Feet
    • Dimensions: 14X11
    Bedroom 3
    • Features: Flooring (Hardwood), Window Treatments (Shades)
    • Level: Main
    • Area: 154 Square Feet
    • Dimensions: 14X11
    Dining room
    • Level: Main
    • Dimensions: COMBO
    Kitchen
    • Features: Kitchen (Eating Area-Breakfast Bar, Island), Flooring (Hardwood)
    • Level: Main
    • Area: 170 Square Feet
    • Dimensions: 17X10
    Laundry
    • Level: Main
    • Area: 42 Square Feet
    • Dimensions: 7X6
    Living room
    • Features: Flooring (Hardwood), Window Treatments (Curtains/Drapes)
    • Level: Main
    • Area: 408 Square Feet
    • Dimensions: 24X17
    Other
    • Features: Flooring (Hardwood)
    • Level: Main
    • Area: 128 Square Feet
    • Dimensions: 16X8
    Walk in closet
    • Features: Flooring (Hardwood)
    • Level: Main
    • Area: 60 Square Feet
    • Dimensions: 6X10
    Heating
    • Natural Gas
    Cooling
    • Central Air
    Appliances
    • Included: Range, Microwave, Dishwasher, High End Refrigerator, Freezer, Washer, Dryer, Disposal, Stainless Steel Appliance(s), Wine Refrigerator, Oven
    • Laundry: Washer Hookup, In Unit, Laundry Closet
    Features
    • Elevator, Storage, Built-in Features, Walk-In Closet(s)
    • Flooring: Hardwood
    • Basement: None
    Interior area
    • Total structure area: 0
    • Total interior livable area: 1,605 sqft

    Property

    Parking
    • Total spaces: 1
    • Parking features: Garage Door Opener, Heated Garage, On Site, Garage Owned, Attached, Garage
    • Attached garage spaces: 1
    • Has uncovered spaces: Yes
    Accessibility
    • Accessibility features: No Disability Access
    Features
    • Exterior features: Balcony
    Details
    • Parcel number: 17082190441011
    • Special conditions: None

    Construction

    Type & style
    • Home type: Condo
    • Property subtype: Condominium, Single Family Residence
    Materials
    • Brick, Glass
    • Foundation: Concrete Perimeter
    Condition
    • New construction: No
    • Year built: 2017

    Utilities & green energy

    • Electric: 200+ Amp Service
    • Sewer: Public Sewer
    • Water: Lake Michigan

    Community & neighborhood

    Location
    • Region: Chicago

    HOA & financial

    HOA
    • Has HOA: Yes
    • HOA fee: $396 monthly
    • Amenities included: Bike Room/Bike Trails, Elevator(s), Storage, Sundeck
    • Services included: Water, Insurance, Exterior Maintenance, Scavenger

    Other

    Other facts
    • Listing terms: Conventional
    • Ownership: Condo

    Price history

    DateEventPrice
    12/20/2024Sold$650,000-3.7%$405/sqft
    Source: MRED as distributed by MLS GRID #12185232 Report a problem
    12/5/2024Pending sale$675,000$421/sqft
    Source: MRED as distributed by MLS GRID #12185232 Report a problem
    11/21/2024Contingent$675,000$421/sqft
    Source: MRED as distributed by MLS GRID #12185232 Report a problem
    11/7/2024Price change$675,000-1.5%$421/sqft
    Source: MRED as distributed by MLS GRID #12185232 Report a problem
    10/10/2024Listed for sale$685,000-2.1%$427/sqft
    Source: MRED as distributed by MLS GRID #12185232 Report a problem
    9/12/2024Listing removed$699,999$436/sqft
    Source: MRED as distributed by MLS GRID #12101235 Report a problem
    9/6/2024Price change$699,999-3.4%$436/sqft
    Source: MRED as distributed by MLS GRID #12101235 Report a problem
    8/23/2024Listed for sale$725,000+9%$452/sqft
    Source: MRED as distributed by MLS GRID #12101235 Report a problem
    10/1/2020Sold$665,000+4.7%$414/sqft
    Source: MRED as distributed by MLS GRID #10795717 Report a problem
    7/23/2018Sold$635,000$396/sqft
    Source: Baird & Warnerc #09934442_60642_401 Report a problem

    Public tax history

    YearProperty taxesTax assessment
    2024-- $60,048 +1.9%
    2023$12,465 +2.9%$58,902
    2022$12,115 +2.3%$58,902
    2021$11,845 -3.2%$58,902 +1.5%
    2020$12,240 +0.7%$58,049 -9.2%
    2019$12,155 -3.7%$63,927
    2018$12,628 $63,927

    Find assessor info on the county website

    Neighborhood: River West

    Nearby schools

    GreatSchools rating
    Schools provided by the listing agent
    • Elementary: Ogden Elementary
    • District: 299

    Source: MRED as distributed by MLS GRID. This data may not be complete. We recommend contacting the local school district to confirm school assignments for this home.

    Get a cash offer in 3 minutes
    Find out how much your home could sell for in as little as 3 minutes with a no-obligation cash offer.
    Estimated market value
    $710,300
    Get a cash offer in 3 minutes
    Find out how much your home could sell for in as little as 3 minutes with a no-obligation cash offer.
    Estimated market value
    $710,300