Skip main navigation
Closed
  • $669,000

    650 N Morgan St APT 304, Chicago, IL 60642

    4beds
    2,130sqft
    Condominium, Single Family Residence
    Built in 2018
    -- sqft lot
    $943,000 Zestimate®
    $314/sqft
    $5,190 Estimated rent

    Home value

    $943,000

    $868,000 - $1.03M

    $5,190/mo

    Zestimate® history
    Loading
    Loading...

    Owner options

    List your home for rent

    $5,190/mo

    Rent Zestimate®

    Find your next renter with Zillow Rental Manager. Plus, with online applications, you can quickly screen prospective tenants – for free.

    Learn more

    $5,190/mo

    Rent Zestimate®

    Refinance and save

    $5,188/mo

    Est. payment

    Refinancing to a lower rate could help reduce your monthly payments and save thousands over the life of the loan.

    See today's rates

    $5,188/mo

    Est. payment

    Explore your selling options

    Work with a Zillow partner agent

    Leverage their expertise and Zillow's premium Showcase listings to get your home seen by more buyers.

    Get started

    List with your own agent

    Get your home in front of millions of buyers by listing it on Zillow.

    Learn how to do it

    Sell it yourself

    Take full control of how buyers see your home on Zillow by listing For Sale by Owner (FSBO).

    List your home

    What's special

    Heated garage parkingWaterfall islandPrivate balconyCalacatta quartz countersOversized bedroomHardwood floors throughoutExtensive natural light
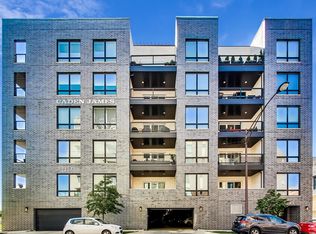
    Welcome home to this newer (2019) construction 4 Bedroom/2 Bath open-concept River West condo in the Caden James elevator building. With 2,130 sq. ft., you'll enjoy large rooms with extensive natural light, striking high-end finishes, hardwood floors throughout, 9' ceilings, top of the line appliances, lots of closet space and two large private balconies. In the kitchen there's Florense cabinetry, LED lighting, separate Electrolux built-in refrigerator + freezer, Wolf gas cooktop, microwave, Bosch dishwasher and Calacatta quartz counters, backsplash and waterfall island. The primary suite offers an oversized bedroom featuring ceiling fan and private balcony with skyline views. The ensuite, spa-like bath has heated floors, dual vanities, Calacatta quartz counters and generous under-sink storage. Unwind in the large walk-in shower with rainfall head and full body sprays, built-in quartz bench and frameless glass door. A separate commode ensures privacy, while the organized, large walk-in closet provides excellent dressing room space. The 2nd bedroom offers French doors, so it can be used either as a bedroom, den, dining room, home office or media room. The 3rd and 4th bedrooms feature floor-to-ceiling windows and large organized closets. An extra-large laundry room w/upgraded washer + dryer and custom built-ins complete this delightful home. Includes heated garage parking for one car, individual storage and bike storage. Developed by Chicago-based The Domain Group & Vari Architects, the Caden James boasts ButterflyMX smart intercom system w/security cameras throughout the building's common areas. Situated in the heart of River West, your home is within walking distance to restaurants, convenience shops, grocery, the CTA, in addition to all the fun and excitement that Fulton Market, West Loop & River North offers. Easy access to I90/I94. Located in Ogden International School District.

    Zillow last checked:

    Listing updated:

    Listing courtesy of:

    Doug Harter 312-640-7010,

    Baird & Warner

    Bought with:

    Keith Brand

    Berkshire Hathaway HomeServices Chicago

    Source: MRED as distributed by MLS GRID,MLS#: 11788924MLS Logo

    Facts & features

    Interior

    Bedrooms & bathrooms
    • Bedrooms: 4
    • Bathrooms: 2
    • Full bathrooms: 2
    Primary bedroom
    • Features: Flooring (Hardwood), Bathroom (Full, Double Sink)
    • Level: Main
    • Area: 216 Square Feet
    • Dimensions: 18X12
    Bedroom 2
    • Features: Flooring (Hardwood)
    • Level: Main
    • Area: 143 Square Feet
    • Dimensions: 13X11
    Bedroom 3
    • Features: Flooring (Hardwood)
    • Level: Main
    • Area: 130 Square Feet
    • Dimensions: 13X10
    Bedroom 4
    • Features: Flooring (Hardwood)
    • Level: Main
    • Area: 100 Square Feet
    • Dimensions: 10X10
    Dining room
    • Features: Flooring (Hardwood)
    • Level: Main
    • Area: 221 Square Feet
    • Dimensions: 17X13
    Kitchen
    • Features: Kitchen (Eating Area-Breakfast Bar, Island), Flooring (Hardwood)
    • Level: Main
    • Area: 156 Square Feet
    • Dimensions: 12X13
    Laundry
    • Features: Flooring (Ceramic Tile)
    • Level: Main
    • Area: 48 Square Feet
    • Dimensions: 8X6
    Living room
    • Features: Flooring (Hardwood)
    • Level: Main
    • Area: 272 Square Feet
    • Dimensions: 17X16
    Storage
    • Level: Main
    • Area: 21 Square Feet
    • Dimensions: 7X3
    Other
    • Features: Flooring (Other)
    • Level: Main
    • Area: 496 Square Feet
    • Dimensions: 62X8
    Walk in closet
    • Features: Flooring (Hardwood)
    • Level: Main
    • Area: 60 Square Feet
    • Dimensions: 10X6
    Heating
    • Natural Gas, Radiant Floor
    Cooling
    • Central Air
    Appliances
    • Included: Range, Microwave, Dishwasher, High End Refrigerator, Freezer, Disposal, Stainless Steel Appliance(s), Wine Refrigerator, Range Hood
    • Laundry: Washer Hookup, In Unit
    Features
    • Elevator, Storage, Walk-In Closet(s), High Ceilings
    • Flooring: Hardwood
    • Windows: Drapes
    • Basement: None
    Interior area
    • Total structure area: 0
    • Total interior livable area: 2,130 sqft

    Property

    Parking
    • Total spaces: 1
    • Parking features: Concrete, Garage Door Opener, Heated Garage, On Site, Garage Owned, Attached, Garage
    • Attached garage spaces: 1
    • Has uncovered spaces: Yes
    Accessibility
    • Accessibility features: No Disability Access
    Features
    • Patio & porch: Deck
    • Exterior features: Balcony
    Details
    • Parcel number: 17082190441009
    • Special conditions: None

    Construction

    Type & style
    • Home type: Condo
    • Property subtype: Condominium, Single Family Residence
    Materials
    • Brick
    Condition
    • New construction: No
    • Year built: 2018

    Utilities & green energy

    • Sewer: Public Sewer
    • Water: Lake Michigan

    Community & neighborhood

    Location
    • Region: Chicago

    HOA & financial

    HOA
    • Has HOA: Yes
    • HOA fee: $505 monthly
    • Amenities included: Bike Room/Bike Trails, Elevator(s), Storage, Sundeck
    • Services included: Water, Parking, Insurance, Exterior Maintenance, Lawn Care, Scavenger, Snow Removal

    Other

    Other facts
    • Listing terms: Conventional
    • Ownership: Condo

    Price history

    DateEventPrice
    12/15/2023Sold$669,000-7.7%$314/sqft
    Source: MRED as distributed by MLS GRID #11788924 Report a problem
    11/27/2023Pending sale$724,900$340/sqft
    Source: MRED as distributed by MLS GRID #11788924 Report a problem
    11/7/2023Contingent$724,900$340/sqft
    Source: MRED as distributed by MLS GRID #11788924 Report a problem
    10/27/2023Price change$724,900-3.2%$340/sqft
    Source: MRED as distributed by MLS GRID #11788924 Report a problem
    9/11/2023Price change$749,000-2%$352/sqft
    Source: MRED as distributed by MLS GRID #11788924 Report a problem
    8/25/2023Price change$764,500-1.9%$359/sqft
    Source: MRED as distributed by MLS GRID #11788924 Report a problem
    8/9/2023Price change$779,000-2.6%$366/sqft
    Source: MRED as distributed by MLS GRID #11788924 Report a problem
    7/27/2023Price change$799,999-3%$376/sqft
    Source: MRED as distributed by MLS GRID #11788924 Report a problem
    6/20/2023Price change$825,000-2.8%$387/sqft
    Source: MRED as distributed by MLS GRID #11788924 Report a problem
    5/22/2023Listed for sale$849,000+1.3%$399/sqft
    Source: MRED as distributed by MLS GRID #11788924 Report a problem
    5/1/2019Sold$838,500$394/sqft
    Source: MRED as distributed by MLS GRID #10276500 Report a problem

    Public tax history

    YearProperty taxesTax assessment
    2024-- $81,241 +0.9%
    2023$17,039 +2.9%$80,515
    2022$16,561 +2.3%$80,515
    2021$16,191 -7.5%$80,515 +2.5%
    2020$17,496 +70.8%$78,538 +54.1%
    2019$10,242 -40%$50,979 -41.1%
    2018$17,085 $86,490

    Find assessor info on the county website

    Neighborhood: River West

    Nearby schools

    GreatSchools rating
    Schools provided by the listing agent
    • District: 299

    Source: MRED as distributed by MLS GRID. This data may not be complete. We recommend contacting the local school district to confirm school assignments for this home.

    Get a cash offer in 3 minutes
    Find out how much your home could sell for in as little as 3 minutes with a no-obligation cash offer.
    Estimated market value
    $943,000
    Get a cash offer in 3 minutes
    Find out how much your home could sell for in as little as 3 minutes with a no-obligation cash offer.
    Estimated market value
    $943,000