Skip main navigation
Closed
  • $525,000

    2818 W Chicago Ave APT 3, Chicago, IL 60622

    3beds
    --sqft
    Condominium, Single Family Residence
    Built in 2007
    -- sqft lot
    $529,300 Zestimate®
    $--/sqft
    $3,306 Estimated rent

    Home value

    $529,300

    $482,000 - $582,000

    $3,306/mo

    Zestimate® history
    Loading
    Loading...

    Owner options

    List your home for rent

    $3,306/mo

    Rent Zestimate®

    Find your next renter with Zillow Rental Manager. Plus, with online applications, you can quickly screen prospective tenants – for free.

    Learn more

    $3,306/mo

    Rent Zestimate®

    Refinance and save

    $3,921/mo

    Est. payment

    Refinancing to a lower rate could help reduce your monthly payments and save thousands over the life of the loan.

    See today's rates

    $3,921/mo

    Est. payment

    Explore your selling options

    Work with a Zillow partner agent

    Leverage their expertise and Zillow's premium Showcase listings to get your home seen by more buyers.

    Get started

    List with your own agent

    Get your home in front of millions of buyers by listing it on Zillow.

    Learn how to do it

    Sell it yourself

    Take full control of how buyers see your home on Zillow by listing For Sale by Owner (FSBO).

    List your home

    What's special

    Private balconySpacious front balconySoutheast facing windowsGenerous primary suiteSpacious open floor planDouble vanityBeverage refrigerator
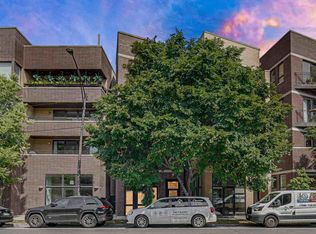
    California Corridor- West Ukranian Village. Steps to the Continental, California Clipper, Rootstock, Spinning J, Kai Zan Sushi, Smith Park and more. Spacious open floor plan with designer kitchen featuring CoPat Italian Cabinetry and quartz countertops. Living area contains modern fireplace with gas starter, beverage refrigerator and ample room for living space and dining area with southeast facing windows that flow into a spacious front balcony. Generous Primary Suite with full walk -in closet, glass enclosed shower, double vanity, whirlpool bath, and private balcony. 2nd and 3rd bedrooms both well sized with full closets. And the 2nd bathroom features designer finishes as well. Private roof deck provides beautiful skyline views. 2 gated parking spaces (tandem). Low monthly assessments with no planned specials or upcoming capital expenditures.

    Zillow last checked:

    Listing updated:

    Listed by:

    Jeff Wojcik 773-953-0312,

    North Clybourn Group, Inc.

    Bought with:

    Derek Quelette

    @properties Christie's International Real Estate

    Source: MRED as distributed by MLS GRID,MLS#: 12608830MLS Logo

    Facts & features

    Interior

    Bedrooms & bathrooms
    • Bedrooms: 3
    • Bathrooms: 2
    • Full bathrooms: 2
    Rooms
    • Room types: No additional rooms
    Primary bedroom
    • Features: Flooring (Hardwood), Bathroom (Full)
    • Level: Main
    • Area: 169 Square Feet
    • Dimensions: 13X13
    Bedroom 2
    • Features: Flooring (Hardwood)
    • Level: Main
    • Area: 90 Square Feet
    • Dimensions: 10X9
    Bedroom 3
    • Features: Flooring (Hardwood)
    • Level: Main
    • Area: 81 Square Feet
    • Dimensions: 9X9
    Dining room
    • Features: Flooring (Hardwood)
    • Level: Main
    • Dimensions: COMBO
    Kitchen
    • Features: Flooring (Hardwood)
    • Level: Main
    • Area: 130 Square Feet
    • Dimensions: 10X13
    Laundry
    • Features: Flooring (Hardwood)
    • Level: Main
    • Area: 25 Square Feet
    • Dimensions: 5X5
    Living room
    • Features: Flooring (Hardwood)
    • Level: Main
    • Area: 820 Square Feet
    • Dimensions: 41X20
    Heating
    • Natural Gas, Oil, Forced Air
    Cooling
    • Central Air
    Appliances
    • Included: Range, Microwave, Dishwasher, Refrigerator, Washer, Dryer, Disposal, Stainless Steel Appliance(s), Wine Refrigerator, Range Hood, Gas Cooktop
    • Laundry: In Unit
    Features
    • Dry Bar, Quartz Counters
    • Flooring: Hardwood
    • Doors: Sliding Doors
    • Windows: Screens, Double Pane Windows
    • Basement: None
    • Number of fireplaces: 1
    • Fireplace features: Wood Burning, Gas Starter, Family Room
    Interior area
    • Total structure area: 0

    Property

    Parking
    • Total spaces: 2
    • Parking features: Concrete, Off Alley, Assigned, Yes, Owned
    Accessibility
    • Accessibility features: No Disability Access
    Features
    • Patio & porch: Roof Deck, Deck
    • Exterior features: Balcony
    Details
    • Parcel number: 16013260851002
    • Special conditions: None

    Construction

    Type & style
    • Home type: Condo
    • Property subtype: Condominium, Single Family Residence
    Materials
    • Brick, Block
    • Foundation: Concrete Perimeter
    • Roof: Rubber
    Condition
    • New construction: No
    • Year built: 2007

    Utilities & green energy

    • Electric: Circuit Breakers
    • Sewer: Public Sewer
    • Water: Lake Michigan

    Community & HOA

    HOA
    • Has HOA: Yes
    • Services included: Water, Parking, Insurance, Scavenger
    • HOA fee: $218 monthly
    Location
    • Region: Chicago

    Financial & listing details

    • Tax assessed value: $394,500
    • Annual tax amount: $7,285
    • Date on market: 4/3/2026
    • Listing terms: Conventional
    • Ownership: Condo

    Price history

    DateEventPrice
    5/15/2026Sold$525,000
    Source: MRED as distributed by MLS GRID #12608830 Report a problem
    4/6/2026Contingent$525,000
    Source: MRED as distributed by MLS GRID #12608830 Report a problem
    4/3/2026Listed for sale$525,000+34.6%
    Source: MRED as distributed by MLS GRID #12608830 Report a problem
    9/14/2020Sold$390,000-3.7%
    Source: MRED as distributed by MLS GRID #10724969 Report a problem
    8/6/2020Pending sale$405,000
    Source: Kale Realty #10724969 Report a problem
    7/9/2020Price change$405,000-1.2%
    Source: Kale Realty #10724969 Report a problem
    5/26/2020Listed for sale$410,000+7.9%
    Source: Kale Realty #10724969 Report a problem
    6/14/2017Sold$380,000-2.6%
    Source: Berkshire Hathaway HomeServices Koenig Rubloff #09597029_60622_3 Report a problem
    5/3/2017Pending sale$390,000
    Source: Coldwell Banker Residential Brokerage - Winnetka #09597029 Report a problem
    4/17/2017Listed for sale$390,000+53.5%
    Source: Coldwell Banker Residential #09597029 Report a problem
    7/24/2013Sold$254,000
    Source: Public Record Report a problem

    Public tax history

    YearProperty taxesTax assessment
    2024-- $39,450 +3.7%
    2023$7,350 +3.2%$38,045
    2022$7,122 -6.9%$38,045
    2021$7,651 +9.9%$38,045 +10.7%
    2020$6,963 +6.1%$34,357 -4.8%
    2019$6,564 +1.7%$36,099
    2018$6,452 -3.2%$36,099 +16.6%
    2017$6,665 +7.5%$30,961
    2016$6,201 +9.3%$30,961
    2015$5,673 +5.3%$30,961 +6.6%
    2014$5,390 +2%$29,048
    2013$5,283 +309.4%$29,048 +303.9%
    2012$1,290 +58.1%$7,191 +42.7%
    2011$816 $5,038
    Find assessor info on the county website

    Neighborhood: Humboldt Park

    Nearby schools

    GreatSchools rating
    Schools provided by the listing agent
    • Elementary: Chopin Elementary School
    • High: Clemente Community Academy Senio
    • District: 299

    Source: MRED as distributed by MLS GRID. This data may not be complete. We recommend contacting the local school district to confirm school assignments for this home.

    Get a cash offer in 3 minutes
    Find out how much your home could sell for in as little as 3 minutes with a no-obligation cash offer.
    Estimated market value
    $529,300
    Get a cash offer in 3 minutes
    Find out how much your home could sell for in as little as 3 minutes with a no-obligation cash offer.
    Estimated market value
    $529,300