Skip main navigation
Closed
  • $1,280,000

    1865 N Halsted St #1S, Chicago, IL 60614

    4beds
    2,850sqft
    Condominium, Duplex, Single Family Residence
    Built in 1910
    -- sqft lot
    $1,322,600 Zestimate®
    $449/sqft
    $7,479 Estimated rent

    Home value

    $1,322,600

    $1.19M - $1.47M

    $7,479/mo

    Zestimate® history
    Loading
    Loading...

    Owner options

    List your home for rent

    $7,479/mo

    Rent Zestimate®

    Find your next renter with Zillow Rental Manager. Plus, with online applications, you can quickly screen prospective tenants – for free.

    Learn more

    $7,479/mo

    Rent Zestimate®

    Refinance and save

    $9,543/mo

    Est. payment

    Refinancing to a lower rate could help reduce your monthly payments and save thousands over the life of the loan.

    See today's rates

    $9,543/mo

    Est. payment

    Explore your selling options

    Work with a Zillow partner agent

    Leverage their expertise and Zillow's premium Showcase listings to get your home seen by more buyers.

    Get started

    List with your own agent

    Get your home in front of millions of buyers by listing it on Zillow.

    Learn how to do it

    Sell it yourself

    Take full control of how buyers see your home on Zillow by listing For Sale by Owner (FSBO).

    List your home

    What's special

    Family room with fireplacePrivate entranceHome theaterStand-out kitchenTwo dishwashersFull dining room
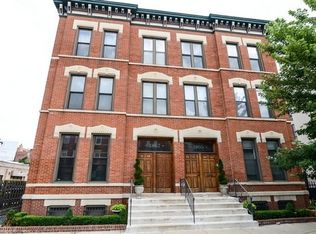
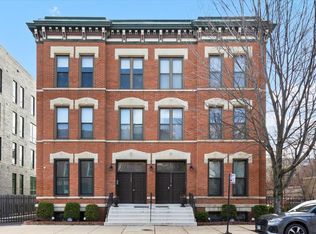
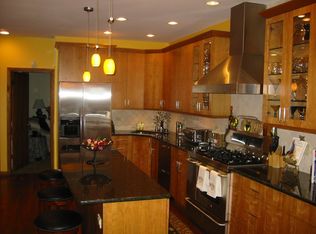
    **Final Offer Deadline Tuesday 10/28 2pm** In the heart of Lincoln Park, this residence transports you from the city's pulse to a space of balance and clarity. Soaring 11' ceilings and an oversized kitchen with a grand island create an instant sense of presence. It's the kind of home that feels composed - refined, confident, effortlessly livable. A private entrance sets the tone - this is more than a condo; it's a home with presence. Spanning two levels, this four-bedroom residence contains two living areas and a full dining room, offering the comfort and flow -and space- of a single-family home. The stand-out kitchen includes thoughtful layout, paneled Bosch and Thermador appliances and two dishwashers. The main level is for connection - cooking, gathering, conversation. Below, the family room with fireplace and home theater is where evenings unfold and memories take root. Originally built in 1910, its historic bones lend depth and texture, while thoughtful updates add timeless ease. Here, design is not just seen - it's felt. Warmth in the materials, balance in the proportions, room to grow in every sense. Outside, Lincoln Park's finest experiences - its bistros, wine bars, boutiques, and the park itself - feel like extensions of your own world. Here, heritage meets modern ease, a home that feels private in the heart of it all. Experience city living redefined - grounded, elegant, and distinctly yours.

    Zillow last checked:

    Listing updated:

    Listing courtesy of:

    Adele Lang 773-466-7150,

    Compass,

    Jen Vest 773-355-0596,

    Compass

    Bought with:

    Michael Scavo

    Compass

    Source: MRED as distributed by MLS GRID,MLS#: 12496814MLS Logo

    Facts & features

    Interior

    Bedrooms & bathrooms
    • Bedrooms: 4
    • Bathrooms: 4
    • Full bathrooms: 3
    • 1/2 bathrooms: 1
    Primary bedroom
    • Features: Flooring (Hardwood), Window Treatments (Blinds, Curtains/Drapes), Bathroom (Full)
    • Level: Main
    • Area: 231 Square Feet
    • Dimensions: 11X21
    Bedroom 2
    • Features: Flooring (Hardwood), Window Treatments (Blinds)
    • Level: Lower
    • Area: 196 Square Feet
    • Dimensions: 14X14
    Bedroom 3
    • Features: Flooring (Carpet), Window Treatments (Blinds)
    • Level: Lower
    • Area: 120 Square Feet
    • Dimensions: 12X10
    Bedroom 4
    • Features: Flooring (Carpet), Window Treatments (Blinds)
    • Level: Lower
    • Area: 108 Square Feet
    • Dimensions: 9X12
    Dining room
    • Features: Flooring (Hardwood)
    • Level: Main
    • Area: 143 Square Feet
    • Dimensions: 11X13
    Family room
    • Features: Flooring (Carpet), Window Treatments (Blinds)
    • Level: Lower
    • Area: 396 Square Feet
    • Dimensions: 22X18
    Kitchen
    • Features: Kitchen (Island), Flooring (Hardwood)
    • Level: Main
    • Area: 360 Square Feet
    • Dimensions: 18X20
    Laundry
    • Features: Flooring (Vinyl)
    • Level: Lower
    • Area: 182 Square Feet
    • Dimensions: 7X26
    Living room
    • Features: Flooring (Hardwood), Window Treatments (Blinds, Curtains/Drapes)
    • Level: Main
    • Area: 682 Square Feet
    • Dimensions: 22X31
    Heating
    • Natural Gas
    Cooling
    • Central Air
    Appliances
    • Included: Range, Dishwasher, Refrigerator, High End Refrigerator, Washer, Dryer, Wine Refrigerator, Range Hood, Humidifier
    • Laundry: Washer Hookup, Gas Dryer Hookup, In Unit, Laundry Closet
    Features
    • Dry Bar, 1st Floor Bedroom, Theatre Room, 1st Floor Full Bath, Storage, Walk-In Closet(s)
    • Flooring: Hardwood
    • Basement: Finished,Full
    • Number of fireplaces: 2
    • Fireplace features: Wood Burning, Gas Starter, Family Room, Living Room
    • Common walls with other units/homes: End Unit
    Interior area
    • Total structure area: 2,846
    • Total interior livable area: 2,850 sqft

    Property

    Parking
    • Total spaces: 3
    • Parking features: Asphalt, Side Driveway, Assigned, Off Street, Guest, Driveway, Electric Gate, Yes, Owned
    • Has uncovered spaces: Yes
    Accessibility
    • Accessibility features: No Disability Access
    Features
    • Patio & porch: Deck
    Details
    • Parcel number: 14333001051001
    • Special conditions: None
    • Other equipment: TV-Cable, Intercom, Ceiling Fan(s), Sump Pump

    Construction

    Type & style
    • Home type: Condo
    • Property subtype: Condominium, Duplex, Single Family Residence
    Materials
    • Brick
    Condition
    • New construction: No
    • Year built: 1910
    • Major remodel year: 2016

    Utilities & green energy

    • Sewer: Public Sewer
    • Water: Public

    Community & neighborhood

    Security
    • Security features: Security System, Carbon Monoxide Detector(s)
    Community
    • Community features: Park
    Location
    • Region: Chicago

    HOA & financial

    HOA
    • Has HOA: Yes
    • HOA fee: $387 monthly
    • Amenities included: None
    • Services included: Insurance, Exterior Maintenance, Lawn Care, Scavenger, Snow Removal

    Other

    Other facts
    • Listing terms: Conventional
    • Ownership: Condo

    Price history

    DateEventPrice
    11/19/2025Sold$1,280,000+2.4%$449/sqft
    Source: MRED as distributed by MLS GRID #12496814 Report a problem
    11/17/2025Pending sale$1,250,000$439/sqft
    Source: MRED as distributed by MLS GRID #12496814 Report a problem
    10/29/2025Contingent$1,250,000$439/sqft
    Source: MRED as distributed by MLS GRID #12496814 Report a problem
    10/22/2025Listed for sale$1,250,000+56.3%$439/sqft
    Source: MRED as distributed by MLS GRID #12496814 Report a problem
    6/26/2020Sold$800,000-5.8%$281/sqft
    Source: MRED as distributed by MLS GRID #10613095 Report a problem
    5/18/2020Pending sale$849,000$298/sqft
    Source: Jameson Sothebys Intl Realty #10613095 Report a problem
    4/21/2020Price change$849,000-5.6%$298/sqft
    Source: Jameson Sotheby's International Realty #10613095 Report a problem
    4/9/2020Price change$899,000-5.3%$315/sqft
    Source: Jameson Sotheby's International Realty #10613095 Report a problem
    1/17/2020Listed for sale$949,000-5.1%$333/sqft
    Source: Jameson Sothebys Intl Realty #10613095 Report a problem
    5/22/2019Listing removed$999,500$351/sqft
    Source: @properties #10363728 Report a problem
    5/1/2019Listed for sale$999,500-8.7%$351/sqft
    Source: @properties #10363728 Report a problem
    5/14/2018Listing removed$1,095,000$384/sqft
    Source: @properties #09845531 Report a problem
    2/1/2018Listed for sale$1,095,000+56.5%$384/sqft
    Source: @properties #09845531 Report a problem
    10/21/2015Listing removed$699,900$246/sqft
    Source: Conlon: A Real Estate Company #09011596 Report a problem
    9/11/2015Pending sale$699,900$246/sqft
    Source: Conlon: A Real Estate Company #09011596 Report a problem
    9/9/2015Price change$699,900-6.7%$246/sqft
    Source: Conlon: A Real Estate Company #09011596 Report a problem
    8/14/2015Listed for sale$749,900$263/sqft
    Source: Conlon: A Real Estate Company #09011596 Report a problem

    Public tax history

    Tax history is unavailable.

    Neighborhood: Old Town

    Nearby schools

    GreatSchools rating
    Schools provided by the listing agent
    • Elementary: Oscar Mayer Elementary School
    • High: Lincoln Park High School
    • District: 299

    Source: MRED as distributed by MLS GRID. This data may not be complete. We recommend contacting the local school district to confirm school assignments for this home.

    Get a cash offer in 3 minutes
    Find out how much your home could sell for in as little as 3 minutes with a no-obligation cash offer.
    Estimated market value
    $1,322,600
    Get a cash offer in 3 minutes
    Find out how much your home could sell for in as little as 3 minutes with a no-obligation cash offer.
    Estimated market value
    $1,322,600