Skip main navigation
Closed
  • $850,000

    1021 N Wood St APT 3, Chicago, IL 60622

    3beds
    --sqft
    Condominium, Single Family Residence
    Built in 2010
    -- sqft lot
    $850,700 Zestimate®
    $--/sqft
    $4,874 Estimated rent

    Home value

    $850,700

    $774,000 - $936,000

    $4,874/mo

    Zestimate® history
    Loading
    Loading...

    Owner options

    List your home for rent

    $4,874/mo

    Rent Zestimate®

    Find your next renter with Zillow Rental Manager. Plus, with online applications, you can quickly screen prospective tenants – for free.

    Learn more

    $4,874/mo

    Rent Zestimate®

    Refinance and save

    $5,207/mo

    Est. payment

    Refinancing to a lower rate could help reduce your monthly payments and save thousands over the life of the loan.

    See today's rates

    $5,207/mo

    Est. payment

    Explore your selling options

    Work with a Zillow partner agent

    Leverage their expertise and Zillow's premium Showcase listings to get your home seen by more buyers.

    Get started

    List with your own agent

    Get your home in front of millions of buyers by listing it on Zillow.

    Learn how to do it

    Sell it yourself

    Take full control of how buyers see your home on Zillow by listing For Sale by Owner (FSBO).

    List your home

    What's special

    Stunning penthouse duplex-upLimestone fireplaceFresh square shoe moldingIn-unit laundryIntegrated viking appliancesNewly refinished hardwood floorsFreshly painted custom cabinetry
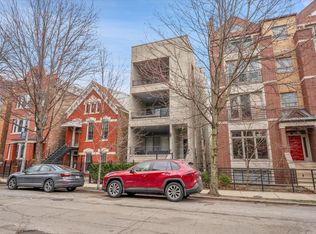
    *H&B OFFERS DUE SUN, 5/24 at 10am* Updates everywhere! Located on the cusp of Wicker Park and East Village, this stunning penthouse duplex-up offers three beds, two full baths, and an unbeatable combination of indoor luxury and outdoor living. With a recently completed renovation, this home is truly move-in ready. The chef's kitchen shines with freshly painted custom cabinetry, new designer hardware and backsplash, and a brand new Fisher & Paykel refrigerator alongside integrated Viking appliances. The living room's limestone fireplace anchors the space, opening directly to a large front balcony with treetop views - perfect for sundowners or grilling. Newly refinished hardwood floors and fresh square shoe molding flow throughout. The primary suite features a newly updated ensuite with new glass shower door, refinished soaking tub and updated mirrors and lighting. Upstairs, a generous bedroom/flex room leads to the show-stopping dual rooftop, designed by DSPACE architects, complete with custom built-in seating, planters, and gas fire pit with panoramic skyline views. What truly sets this home apart are the two massive private roof deck spaces spanning the entire front-to-rear footprint of the building. A heated outdoor shed rounds out the package - ideal as a home office or studio space usable year-round. This home has it all - integrated indoor/outdoor speakers, custom closets, window treatments, in-unit laundry, and one garage parking space complete this exceptional Wicker Park offering.

    Zillow last checked:

    Listing updated:

    Listed by:

    Liz Jones 312-216-2422,

    Keller Williams ONEChicago,

    Andrew Hasdal,

    Keller Williams ONEChicago

    Bought with:

    Linda Bisceglia

    Carr Realty, Inc

    Source: MRED as distributed by MLS GRID,MLS#: 12607886MLS Logo

    Facts & features

    Interior

    Bedrooms & bathrooms
    • Bedrooms: 3
    • Bathrooms: 2
    • Full bathrooms: 2
    Rooms
    • Room types: Balcony/Porch/Lanai, Walk In Closet, Deck, Terrace
    Primary bedroom
    • Features: Flooring (Hardwood), Bathroom (Full)
    • Level: Main
    • Area: 195 Square Feet
    • Dimensions: 15X13
    Bedroom 2
    • Features: Flooring (Hardwood)
    • Level: Main
    • Area: 110 Square Feet
    • Dimensions: 11X10
    Bedroom 3
    • Features: Flooring (Hardwood)
    • Level: Second
    • Area: 234 Square Feet
    • Dimensions: 18X13
    Balcony porch lanai
    • Features: Flooring (Other)
    • Level: Main
    • Area: 180 Square Feet
    • Dimensions: 18X10
    Deck
    • Level: Second
    • Area: 494 Square Feet
    • Dimensions: 26X19
    Dining room
    • Features: Flooring (Hardwood)
    • Level: Main
    • Area: 98 Square Feet
    • Dimensions: 7X14
    Kitchen
    • Features: Kitchen (Eating Area-Breakfast Bar), Flooring (Hardwood)
    • Level: Main
    • Area: 252 Square Feet
    • Dimensions: 18X14
    Laundry
    • Features: Flooring (Hardwood)
    • Level: Main
    • Area: 9 Square Feet
    • Dimensions: 3X3
    Living room
    • Features: Flooring (Hardwood)
    • Level: Main
    • Area: 154 Square Feet
    • Dimensions: 11X14
    Other
    • Level: Second
    • Area: 648 Square Feet
    • Dimensions: 18X36
    Walk in closet
    • Features: Flooring (Hardwood)
    • Level: Main
    • Area: 30 Square Feet
    • Dimensions: 6X5
    Heating
    • Natural Gas, Forced Air
    Cooling
    • Central Air
    Appliances
    • Included: Range, Microwave, Dishwasher, Refrigerator, Washer, Dryer, Disposal, Stainless Steel Appliance(s), Range Hood
    • Laundry: Washer Hookup, In Unit, Laundry Closet
    Features
    • Storage, Walk-In Closet(s)
    • Flooring: Hardwood
    • Doors: Sliding Glass Door(s)
    • Windows: Screens, Blinds
    • Basement: None
    • Number of fireplaces: 1
    • Fireplace features: Gas Log, Living Room
    Interior area
    • Total structure area: 0

    Property

    Parking
    • Total spaces: 1
    • Parking features: Off Alley, Yes, Garage Owned, Detached, Garage
    • Garage spaces: 1
    Accessibility
    • Accessibility features: No Disability Access
    Features
    • Patio & porch: Roof Deck, Deck
    • Exterior features: Balcony, Fire Pit
    • Fencing: Fenced
    Lot
    • Features: Landscaped
    Details
    • Additional structures: Shed(s)
    • Parcel number: 17064170461003
    • Special conditions: List Broker Must Accompany
    • Other equipment: Ceiling Fan(s)

    Construction

    Type & style
    • Home type: Condo
    • Property subtype: Condominium, Single Family Residence
    Materials
    • Block, Limestone
    Condition
    • New construction: No
    • Year built: 2010

    Utilities & green energy

    • Sewer: Public Sewer
    • Water: Lake Michigan, Public

    Community & HOA

    HOA
    • Has HOA: Yes
    • Services included: Water, Insurance, Exterior Maintenance, Lawn Care, Scavenger
    • HOA fee: $204 monthly
    Location
    • Region: Chicago

    Financial & listing details

    • Tax assessed value: $750,360
    • Annual tax amount: $15,120
    • Date on market: 5/19/2026
    • Listing terms: Conventional
    • Ownership: Condo

    Price history

    DateEventPrice
    6/30/2026Sold$850,000+3%
    Source: MRED as distributed by MLS GRID #12607886 Report a problem
    6/18/2026Pending sale$825,000
    Source: MRED as distributed by MLS GRID #12607886 Report a problem
    5/26/2026Contingent$825,000
    Source: MRED as distributed by MLS GRID #12607886 Report a problem
    5/21/2026Listed for sale$825,000+17.4%
    Source: MRED as distributed by MLS GRID #12607886 Report a problem
    6/5/2020Sold$702,500-1.7%
    Source: MRED as distributed by MLS GRID #10696186 Report a problem
    4/29/2020Pending sale$715,000
    Source: North Clybourn Group Inc. #10696186 Report a problem
    4/23/2020Listed for sale$715,000+11.5%
    Source: North Clybourn Group Inc. #10696186 Report a problem
    7/6/2016Sold$641,500+2.6%
    Source: Public Record Report a problem
    4/23/2016Pending sale$625,000
    Source: @properties #09199870 Report a problem
    4/19/2016Listed for sale$625,000+31.6%
    Source: @properties #09199870 Report a problem
    1/31/2011Sold$475,000
    Source: Public Record Report a problem

    Public tax history

    YearProperty taxesTax assessment
    2024-- $75,036 +23%
    2023$12,907 +2.9%$60,992
    2022$12,545 +2.3%$60,992
    2021$12,265 +8.9%$60,992 +13.6%
    2020$11,265 -3.3%$53,671 -12.6%
    2019$11,650 -4%$61,413
    2018$12,131 +8.5%$61,413 +18.2%
    2017$11,182 +12.9%$51,943
    2016$9,903 +9.6%$51,943
    2015$9,038 +10.8%$51,943 +11.6%
    2014$8,160 +2.2%$46,551
    2013$7,988 +1%$46,551
    2012$7,906 +14.3%$46,551 +9%
    2011$6,917 $42,688
    Find assessor info on the county website

    Neighborhood: East Ukrainian Village

    Nearby schools

    GreatSchools rating
    Schools provided by the listing agent
    • Elementary: Pritzker Elementary School
    • Middle: Pritzker Elementary School
    • High: Wells Community Academy Senior H
    • District: 299

    Source: MRED as distributed by MLS GRID. This data may not be complete. We recommend contacting the local school district to confirm school assignments for this home.

    Get a cash offer in 3 minutes
    Find out how much your home could sell for in as little as 3 minutes with a no-obligation cash offer.
    Estimated market value
    $850,700
    Get a cash offer in 3 minutes
    Find out how much your home could sell for in as little as 3 minutes with a no-obligation cash offer.
    Estimated market value
    $850,700