Skip main navigation
Closed
  • $590,000

    1021 N Wood St APT 2, Chicago, IL 60622

    2beds
    1,250sqft
    Condominium, Single Family Residence
    Built in 2010
    -- sqft lot
    $678,300 Zestimate®
    $472/sqft
    $3,577 Estimated rent

    Home value

    $678,300

    $644,000 - $712,000

    $3,577/mo

    Zestimate® history
    Loading
    Loading...

    Owner options

    List your home for rent

    $3,577/mo

    Rent Zestimate®

    Find your next renter with Zillow Rental Manager. Plus, with online applications, you can quickly screen prospective tenants – for free.

    Learn more

    $3,577/mo

    Rent Zestimate®

    Refinance and save

    $3,588/mo

    Est. payment

    Refinancing to a lower rate could help reduce your monthly payments and save thousands over the life of the loan.

    See today's rates

    $3,588/mo

    Est. payment

    Explore your selling options

    Work with a Zillow partner agent

    Leverage their expertise and Zillow's premium Showcase listings to get your home seen by more buyers.

    Get started

    List with your own agent

    Get your home in front of millions of buyers by listing it on Zillow.

    Learn how to do it

    Sell it yourself

    Take full control of how buyers see your home on Zillow by listing For Sale by Owner (FSBO).

    List your home

    What's special

    Luxurious amenitiesModern eleganceModern fixturesContemporary design elementsSpacious layoutSpacious dining areaPremium amenities
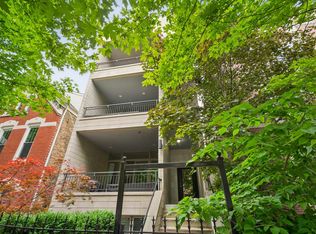
    Sleek Design: Step into a space that exudes modern elegance at every turn. This stunning 2-bed, 2-bath condo offers a seamless blend of style and functionality across its expansive 21 x 19 living room, adorned with gleaming hardwood floors. Entertain guests in the spacious dining area, seamlessly integrated with the living room, also boasting hardwood flooring. Enjoy immersive entertainment experiences with built-in surround sound in the living room. Luxurious Amenities: Indulge in the finer things in life with premium amenities that elevate your living experience. The 15 x 12 kitchen features sleek, contemporary design elements, including hardwood floors, state-of-the-art appliances, custom cabinetry, and quartz countertops, accompanied by a coveted Wolf range stove that elevates culinary pursuits. Retreat to the primary bedroom, a tranquil haven measuring 15 x 12 and featuring the same hardwood floors found throughout the living spaces, complete with surround sound for a cinematic experience. The en-suite bathroom continues the theme of luxury, boasting modern fixtures, a spacious layout, and also features surround sound. The second bedroom, measuring 12 x 10, offers versatility and comfort, ideal for guests or as a home office space. Urban Lifestyle: Step outside onto the 19 x 10 tiled porch and immerse yourself in the vibrant energy of Wicker Park. Whether it's enjoying morning coffee or evening cocktails, this space offers the perfect spot to unwind and take in the sights and sounds of the neighborhood. Experience the vibrant energy of Wicker Park right outside your door. With trendy shops, hip restaurants, and exciting nightlife just steps away, this condo puts you at the center of the action in one of Chicago's most desirable neighborhoods. Plus, with the added convenience of being just a 10-minute walk from the Blue Line Division Stop, the entire city is within easy reach. Welcome home to luxury living in the heart of Wicker Park.

    Zillow last checked:

    Listing updated:

    Listed by:

    Ryan Cherney 630-862-5181,

    Circle One Realty

    Bought with:

    Kelly Parker

    Compass

    Source: MRED as distributed by MLS GRID,MLS#: 12032607MLS Logo

    Facts & features

    Interior

    Bedrooms & bathrooms
    • Bedrooms: 2
    • Bathrooms: 2
    • Full bathrooms: 2
    Rooms
    • Room types: No additional rooms
    Primary bedroom
    • Features: Flooring (Hardwood), Window Treatments (Blinds), Bathroom (Full)
    • Level: Main
    • Area: 180 Square Feet
    • Dimensions: 15X12
    Bedroom 2
    • Features: Flooring (Hardwood), Window Treatments (Blinds)
    • Level: Main
    • Area: 120 Square Feet
    • Dimensions: 12X10
    Dining room
    • Features: Flooring (Hardwood)
    • Level: Main
    • Dimensions: COMBO
    Kitchen
    • Features: Kitchen (Island), Flooring (Hardwood), Window Treatments (Blinds)
    • Level: Main
    • Area: 180 Square Feet
    • Dimensions: 15X12
    Laundry
    • Level: Main
    • Area: 9 Square Feet
    • Dimensions: 3X3
    Living room
    • Features: Flooring (Hardwood), Window Treatments (Blinds)
    • Level: Main
    • Area: 399 Square Feet
    • Dimensions: 21X19
    Heating
    • Natural Gas, Electric
    Cooling
    • Central Air
    Appliances
    • Included: Range, Microwave, Dishwasher, Refrigerator, Disposal, Range Hood
    Features
    • Basement: Full
    • Number of fireplaces: 1
    • Fireplace features: Gas Log, Gas Starter, Living Room
    Interior area
    • Total structure area: 0
    • Total interior livable area: 1,250 sqft

    Property

    Parking
    • Total spaces: 1
    • Parking features: Garage, On Site, Garage Owned, Detached
    • Garage spaces: 1
    Accessibility
    • Accessibility features: No Disability Access
    Features
    • Patio & porch: Patio
    Details
    • Parcel number: 17064170461002
    • Special conditions: None
    • Other equipment: Intercom, Ceiling Fan(s)

    Construction

    Type & style
    • Home type: Condo
    • Property subtype: Condominium, Single Family Residence
    Materials
    • Block, Limestone
    Condition
    • New construction: No
    • Year built: 2010

    Utilities & green energy

    • Sewer: Public Sewer
    • Water: Lake Michigan

    Community & HOA

    Community
    • Security: Fire Sprinkler System
    HOA
    • Has HOA: Yes
    • Services included: Water, Insurance
    • HOA fee: $115 monthly
    Location
    • Region: Chicago

    Financial & listing details

    • Price per square foot: $472/sqft
    • Tax assessed value: $592,310
    • Annual tax amount: $9,135
    • Date on market: 4/18/2024
    • Listing terms: Conventional
    • Ownership: Condo

    Price history

    DateEventPrice
    5/30/2024Sold$590,000-1.7%$472/sqft
    Source: MRED as distributed by MLS GRID #12032607 Report a problem
    4/29/2024Contingent$599,900$480/sqft
    Source: MRED as distributed by MLS GRID #12032607 Report a problem
    4/18/2024Listed for sale$599,900+29.4%$480/sqft
    Source: MRED as distributed by MLS GRID #12032607 Report a problem
    12/14/2017Sold$463,500-1.4%$371/sqft
    Source: MRED as distributed by MLS GRID #09774100 Report a problem
    11/8/2017Pending sale$469,900$376/sqft
    Source: Dream Town Realty #09774100 Report a problem
    10/10/2017Listed for sale$469,900+25.3%$376/sqft
    Source: Dream Town Realty #09774100 Report a problem
    3/2/2011Sold$375,000$300/sqft
    Source: Public Record Report a problem

    Public tax history

    YearProperty taxesTax assessment
    2024-- $59,231 +23.8%
    2023$9,422 +3.1%$47,836
    2022$9,136 +2.1%$47,836
    2021$8,950 +2.3%$47,836 +12.9%
    2020$8,747 +1.6%$42,366 -8.5%
    2019$8,612 +1.7%$46,292
    2018$8,466 +4.5%$46,292 +12.9%
    2017$8,100 +5%$41,002
    2016$7,712 +9.7%$41,002
    2015$7,033 +10.9%$41,002 +11.6%
    2014$6,341 +2.2%$36,746
    2013$6,205 +1%$36,746
    2012$6,146 +24%$36,746 +20.1%
    2011$4,957 $30,591
    Find assessor info on the county website

    Neighborhood: East Ukrainian Village

    Nearby schools

    GreatSchools rating
    Schools provided by the listing agent
    • District: 299

    Source: MRED as distributed by MLS GRID. This data may not be complete. We recommend contacting the local school district to confirm school assignments for this home.

    Get a cash offer in 3 minutes
    Find out how much your home could sell for in as little as 3 minutes with a no-obligation cash offer.
    Estimated market value
    $678,300
    Get a cash offer in 3 minutes
    Find out how much your home could sell for in as little as 3 minutes with a no-obligation cash offer.
    Estimated market value
    $678,300