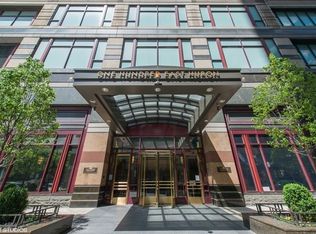
Come home to CHICAGO PLACE, a sought-after Magnificent Mile luxury jewel thanks to its dazzling condos and private club-like amenities. -- and its meticulous upkeep and management that has never levied a special assessment since it opened its doors. TWO 24-hour door-staff greet and assist you as you traverse the opulent lobby to your corner light-filled, split two-bedroom refuge in the sky. The entire unit is wrapped in floor-to-ceiling windows with night and day dazzling south-and-west city views. A gracious foyer and sizable coat closet lead to your huge 27' x 18' living room perfect for entertaining. Glass French doors open from it into the ample 2nd bedroom now a nursery but also a perfect workspace -- with ensuite bath and huge built-out, walk-in closet. The lovely, substantial primary bedroom on the other side of the unit also includes ensuite bath and large built-out walk-in closet. The well-designed and equipped kitchen with new quartz countertops, high-end appliances and room to dine in, makes cooking fun. Across the hall sits an enclosed washer/dryer. The full-service, well-maintained-and-managed building includes a private amenity floor with two fitness centers with locker rooms and saunas, indoor pool, beautiful outdoor terrace with furniture and grills, la arge party room, conference room and onsite management. Attached valet parking is $280 a month -- and there are myriad public transportation options nearby. One additional storage locker is included. Pets are welcome. Exit your lobby door and investigate your Walker's-Paradise neighborhood -- Michigan Avenue and Oak Street shopping, Lake-front beaches and River Walk, Rush Street restaurants, Northwestern medical facilities, walking and bike paths, cultural attractions and museums, Trader Joes/Whole Foods and all the best the city has to offer. Tour this while it's still available. Summer's almost here.
Contingent
$579,000
100 E Huron St APT 1506, Chicago, IL 60611
2beds
1,365sqft
Condominium, Single Family Residence
Built in 1991
-- sqft lot
$-- Zestimate®
$424/sqft
$1,181/mo HOA
What's special
Indoor poolFloor-to-ceiling windowsLovely substantial primary bedroomHigh-end appliancesRoom to dine inWell-designed and equipped kitchenGlass french doors
- --
- 79
- views
- 0
- saves
Zillow last checked:
Listing updated:
Listed by:
Celeste Huenergard (312)337-7807,
Coldwell Banker Realty
Source: MRED as distributed by MLS GRID,MLS#: 12740650
Facts & features
Interior
Bedrooms & bathrooms
- Bedrooms: 2
- Bathrooms: 2
- Full bathrooms: 2
Rooms
- Room types: No additional rooms
Primary bedroom
- Features: Bathroom (Full, Double Sink, Whirlpool)
- Level: Main
- Area: 180 Square Feet
- Dimensions: 15X12
Bedroom 2
- Level: Main
- Area: 168 Square Feet
- Dimensions: 14X12
Kitchen
- Level: Main
- Area: 216 Square Feet
- Dimensions: 12X18
Living room
- Features: Flooring (Hardwood)
- Level: Main
- Area: 486 Square Feet
- Dimensions: 27X18
Heating
- Forced Air
Cooling
- Central Air
Appliances
- Laundry: Washer Hookup, In Unit
Features
- Built-in Features, Walk-In Closet(s), High Ceilings, Doorman, Health Facilities, Lobby, Pantry
- Flooring: Hardwood
- Windows: Drapes
- Basement: None
Interior area
- Total structure area: 0
- Total interior livable area: 1,365 sqft
Property
Parking
- Total spaces: 2
- Parking features: Yes, Attached, Garage
- Attached garage spaces: 2
Accessibility
- Accessibility features: No Disability Access
Details
- Parcel number: 17101050141034
- Special conditions: None
Construction
Type & style
- Home type: Condo
- Property subtype: Condominium, Single Family Residence
Materials
- Brick, Concrete
Condition
- New construction: No
- Year built: 1991
- Major remodel year: 2018
Utilities & green energy
- Sewer: Public Sewer
- Water: Lake Michigan
Community & HOA
HOA
- Has HOA: Yes
- Amenities included: Bike Room/Bike Trails, Door Person, Coin Laundry, Elevator in Residence, Exercise Room, Storage, Health Club, On Site Manager/Engineer, Party Room, Sundeck, Indoor Pool, Pool, Receiving Room, Sauna, Security Door Lock(s), Service Elevator(s), Steam Room, Business Center, Chair Lift On Stairs, Elevator(s), High Speed Conn., Intercom, Public Bus, Picnic Area
- Services included: Heat, Air Conditioning, Water, Gas, Insurance, Doorman, Cable TV, Clubhouse, Exercise Facilities, Pool, Exterior Maintenance, Lawn Care, Scavenger, Snow Removal, Internet
- HOA fee: $1,181 monthly
Location
- Region: Chicago
Financial & listing details
- Price per square foot: $424/sqft
- Tax assessed value: $446,490
- Annual tax amount: $8,308
- Date on market: 8/24/2026
- Ownership: Condo
Estimated market value
Not available
Estimated sales range
Not available
Not available
Price history
| Date | Event | Price |
|---|---|---|
| 8/23/2026 | Listing removed | $579,000$424/sqft |
Source:  MRED as distributed by MLS GRID #12722953 Report a problem MRED as distributed by MLS GRID #12722953 Report a problem | ||
| 8/4/2026 | Contingent | $579,000$424/sqft |
Source: MRED as distributed by MLS GRID #12722953 Report a problem | ||
| 8/4/2026 | Listed for sale | $579,000$424/sqft |
Source: MRED as distributed by MLS GRID #12722953 Report a problem | ||
| 8/3/2026 | Listing removed | $579,000$424/sqft |
Source: MRED as distributed by MLS GRID #12705437 Report a problem | ||
| 7/23/2026 | Contingent | $579,000$424/sqft |
Source: MRED as distributed by MLS GRID #12705437 Report a problem | ||
| 7/15/2026 | Listed for sale | $579,000-1%$424/sqft |
Source: MRED as distributed by MLS GRID #12705437 Report a problem | ||
| 7/14/2026 | Listing removed | $585,000$429/sqft |
Source: MRED as distributed by MLS GRID #12683785 Report a problem | ||
| 6/20/2026 | Listed for sale | $585,000$429/sqft |
Source: MRED as distributed by MLS GRID #12683785 Report a problem | ||
| 6/20/2026 | Listing removed | $585,000$429/sqft |
Source: MRED as distributed by MLS GRID #12635714 Report a problem | ||
| 5/2/2026 | Listed for sale | $585,000+10.4%$429/sqft |
Source: MRED as distributed by MLS GRID #12635714 Report a problem | ||
| 6/22/2024 | Listing removed | -- |
Source: MRED as distributed by MLS GRID #12075053 Report a problem | ||
| 6/9/2024 | Listed for rent | $4,250$3/sqft |
Source: MRED as distributed by MLS GRID #12075053 Report a problem | ||
| 6/8/2024 | Listing removed | -- |
Source: Zillow Rentals Report a problem | ||
| 5/7/2024 | Price change | $4,250-5.6%$3/sqft |
Source: Zillow Rentals Report a problem | ||
| 4/25/2024 | Listed for rent | $4,500$3/sqft |
Source: Zillow Rentals Report a problem | ||
| 9/18/2018 | Sold | $530,000-5.4%$388/sqft |
Source: MRED as distributed by MLS GRID #09849559 Report a problem | ||
| 9/18/2018 | Listed for sale | $560,000$410/sqft |
Source: Baird & Warner #09849559 Report a problem | ||
| 8/21/2018 | Pending sale | $560,000$410/sqft |
Source: Baird & Warner #09849559 Report a problem | ||
| 2/5/2018 | Listed for sale | $560,000+7.7%$410/sqft |
Source: Baird & Warner #09849559 Report a problem | ||
| 2/27/2003 | Sold | $520,000-2.1%$381/sqft |
Source: Public Record Report a problem | ||
| 1/9/2001 | Sold | $531,000+43.5%$389/sqft |
Source: Public Record Report a problem | ||
| 8/23/1996 | Sold | $370,000-24.3%$271/sqft |
Source: Public Record Report a problem | ||
| 6/30/1995 | Sold | $489,000+145.3%$358/sqft |
Source: Public Record Report a problem | ||
| 1/3/1994 | Sold | $199,333$146/sqft |
Source: Public Record Report a problem | ||
Public tax history
| Year | Property taxes | Tax assessment |
|---|---|---|
| 2024 | $8,308 -3.8% | $44,649 +0.9% |
| 2023 | $8,633 -5% | $44,233 -7.1% |
| 2022 | $9,090 +2.1% | $47,614 |
| 2021 | $8,905 -12.1% | $47,614 -2% |
| 2020 | $10,133 +2.3% | $48,590 -7.9% |
| 2019 | $9,910 -4.9% | $52,752 |
| 2018 | $10,420 +17.7% | $52,752 +28.3% |
| 2017 | $8,853 +7.5% | $41,123 |
| 2016 | $8,236 +9.3% | $41,123 |
| 2015 | $7,536 +16.4% | $41,123 +17.9% |
| 2014 | $6,473 +2% | $34,887 |
| 2013 | $6,345 +1.4% | $34,887 |
| 2012 | $6,260 -12.5% | $34,887 -21% |
| 2011 | $7,153 -1.3% | $44,141 -0.9% |
| 2010 | $7,250 -0.2% | $44,557 -4.4% |
| 2009 | $7,268 -0.7% | $46,609 -8.6% |
| 2008 | $7,316 -1.6% | $51,001 -2.6% |
| 2007 | $7,436 -1.1% | $52,357 |
| 2006 | $7,516 -10.3% | $52,357 +2% |
| 2005 | $8,383 +1% | $51,306 |
| 2004 | $8,299 +2.2% | $51,306 |
| 2003 | $8,119 +14.1% | $51,306 +29.6% |
| 2002 | $7,112 +9.3% | $39,587 |
| 2001 | $6,505 +12.2% | $39,587 |
| 2000 | $5,796 +0% | $39,587 +23.1% |
| 1999 | $5,796 | $32,171 |
Find assessor info on the county website
Monthly payment
Est. payment
Payment breakdown
Explore the cost of this home by adjusting the details. Changes won't be saved.Climate risks
Neighborhood: Streeterville
Nearby schools
- $390,9001 bd1 ba1k sqft100 E Huron St APT 1101, Chicago, IL 60611Off Market

- $1,474,8003 bd4 ba2.8k sqft100 E Huron St APT 1102, Chicago, IL 60611Off Market

- $677,100-- bd-- ba376k sqft100 E Huron St APT 1103, Chicago, IL 60611Off Market
- $921,2003 bd3 ba2.3k sqft100 E Huron St APT 1104, Chicago, IL 60611Off Market
Similar homes
- $585,0002 bd2 ba1.3k sqft100 E Huron St APT 1906, Chicago, IL 60611Active
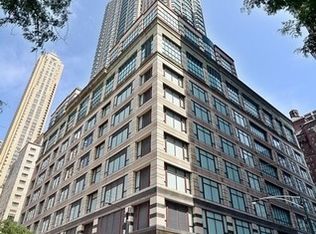 MLS ID #12741151, Patricia A Papatheodore, Baird & Warner. MRED as distributed by MLS GRID
 - $665,0003 bd2 ba1.5k sqft200 E Delaware Pl APT 4F, Chicago, IL 60611Price Change
 MLS ID #12736384, Mark Rotblatt, Engel & Voelkers Chicago. MRED as distributed by MLS GRID
 - $565,0002 bd3 ba1.4k sqft440 N McClurg Ct Office 101, Chicago, IL 60611Active
 MLS ID #12741787, Gail Spreen, Jameson Sotheby's Intl Realty. MRED as distributed by MLS GRID
 - $675,0003 bd2 ba1.5k sqft200 E Delaware Pl APT 5A, Chicago, IL 60611New
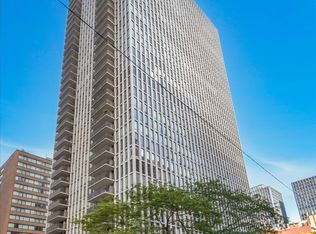 MLS ID #12737733, Victoria Jones, Compass. MRED as distributed by MLS GRID
