City living gets a practical, polished upgrade in this freshly painted two-bedroom, two-bathroom condo, where hardwood floors and an easygoing layout create a welcoming backdrop from day one. The residence offers comfortable room to unwind, host friends, or carve out a dedicated work-from-home setup. Great storage keeps everyday clutter under control, while the newer in-unit washer and dryer make laundry day refreshingly uneventful. Two full bathrooms add welcome flexibility to busy mornings. Gated parking is included, sparing you the nightly neighborhood scavenger hunt for a spot. Outdoor time comes easily, too, whether you are heading to McGuane Park for recreation or exploring the area on foot. For buyers seeking strong value without sacrificing city convenience, this home stands out at an appealing price point. Bridgeport's creative energy is close at hand, with the Bridgeport Art Center nearby and local restaurants and cafes within walking distance. Baseball fans can stroll to Guaranteed Rate Park. Commuting options include the 35th Street Red Line station and the 35th Street Metra station, providing useful connections across Chicago. Groceries and everyday essentials are also accessible, so errands do not need to become an expedition. Fresh finishes, practical amenities, included parking, and a lively location make this condo a smart choice for buyers ready to put down roots. Schedule your private showing and see how comfortably this home fits your next chapter.
New
$325,000
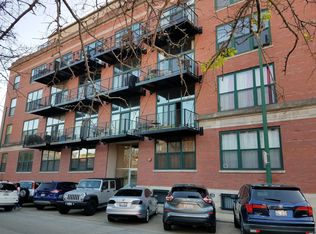
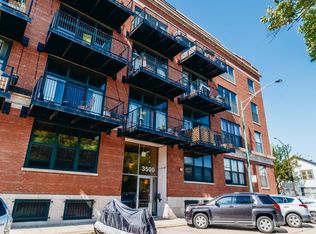
3500 S Sangamon St APT 208, Chicago, IL 60609
2beds
--sqft
Condominium, Apartment, Single Family Residence
Built in 1913
-- sqft lot
$-- Zestimate®
$--/sqft
$490/mo HOA
What's special
Two-bedroom two-bathroom condoFresh finishesGated parkingIncluded parkingDedicated work-from-home setupEasygoing layoutFreshly painted
- -- |
- 215
- views |
- 24
- saves |
Zillow last checked:
Listing updated:
Listed by:
John Campas 312-638-9120,
Baird & Warner
Source: MRED as distributed by MLS GRID,MLS#: 12741205
Facts & features
Interior
Bedrooms & bathrooms
- Bedrooms: 2
- Bathrooms: 2
- Full bathrooms: 2
Rooms
- Room types: Balcony/Porch/Lanai
Primary bedroom
- Features: Flooring (Hardwood), Bathroom (Full)
- Level: Main
- Area: 144 Square Feet
- Dimensions: 12X12
Bedroom 2
- Features: Flooring (Hardwood)
- Level: Main
- Area: 224 Square Feet
- Dimensions: 16X14
Balcony porch lanai
- Level: Main
- Area: 36 Square Feet
- Dimensions: 4X9
Dining room
- Level: Main
- Dimensions: COMBO
Kitchen
- Features: Kitchen (Eating Area-Breakfast Bar), Flooring (Hardwood)
- Level: Main
- Area: 225 Square Feet
- Dimensions: 15X15
Laundry
- Level: Main
- Area: 12 Square Feet
- Dimensions: 3X4
Living room
- Features: Flooring (Hardwood)
- Level: Main
- Area: 224 Square Feet
- Dimensions: 14X16
Heating
- Natural Gas, Forced Air
Cooling
- Central Air
Appliances
- Included: Range, Microwave, Dishwasher, Refrigerator, Washer, Dryer, Disposal
Features
- Basement: None
Interior area
- Total structure area: 0
Property
Parking
- Total spaces: 1
- Parking features: Yes, Owned
Accessibility
- Accessibility features: Stair Lift, Disability Access
Details
- Additional parcels included: 17324020231123
- Parcel number: 17324020231022
- Special conditions: None
Construction
Type & style
- Home type: Condo
- Property subtype: Condominium, Apartment, Single Family Residence
Materials
- Brick
Condition
- New construction: No
- Year built: 1913
Utilities & green energy
- Electric: Circuit Breakers
- Sewer: Public Sewer
- Water: Lake Michigan
Community & HOA
HOA
- Has HOA: Yes
- Amenities included: Bike Room/Bike Trails, Elevator in Residence, Storage
- Services included: Heat, Water, Gas, Parking, Insurance, Exterior Maintenance, Scavenger, Snow Removal
- HOA fee: $490 monthly
Location
- Region: Chicago
Financial & listing details
- Tax assessed value: $216,320
- Annual tax amount: $4,756
- Date on market: 8/25/2026
- Ownership: Condo
Estimated market value
Not available
Estimated sales range
Not available
Not available
Price history
| Date | Event | Price |
|---|---|---|
| 3/22/2018 | Listing removed | $1,800 |
Source: Dream Town Realty #09747070 Report a problem | ||
| 2/6/2018 | Listed for rent | $1,800 |
Source: Dream Town Realty #09747070 Report a problem | ||
| 12/1/2017 | Listing removed | $1,800 |
Source: Dream Town Realty #09747070 Report a problem | ||
| 9/26/2017 | Price change | $1,800-10% |
Source: Dream Town Realty #09747070 Report a problem | ||
| 9/13/2017 | Price change | $2,000-9.1% |
Source: Dream Town Realty #09747070 Report a problem | ||
| 9/10/2017 | Listed for rent | $2,200+37.5% |
Source: Dream Town Realty #09746221 Report a problem | ||
| 8/22/2016 | Sold | $210,000 |
Source:  MRED as distributed by MLS GRID #09279544 Report a problem MRED as distributed by MLS GRID #09279544 Report a problem | ||
| 7/15/2016 | Pending sale | $210,000 |
Source: Berkshire Hathaway HomeServices KoenigRubloff Realty Group #09279544 Report a problem | ||
| 7/7/2016 | Listed for sale | $210,000-1.9% |
Source: Berkshire Hathaway HomeServices KoenigRubloff Realty Group #09279544 Report a problem | ||
| 4/24/2015 | Listing removed | $1,600 |
Source: Owl Management, LLC Report a problem | ||
| 4/22/2015 | Listed for rent | $1,600+3.2% |
Source: Owl Management, LLC Report a problem | ||
| 6/3/2014 | Listing removed | $1,550 |
Source: Owl Management, LLC #08606249 Report a problem | ||
| 5/2/2014 | Listed for rent | $1,550+14.8% |
Source: Owl Management, LLC Report a problem | ||
| 10/7/2012 | Listing removed | $1,350 |
Source: @properties #08170370 Report a problem | ||
| 10/5/2012 | Listed for rent | $1,350 |
Source: @properties #08170370 Report a problem | ||
| 4/13/2004 | Sold | $214,000 |
Source: Public Record Report a problem | ||
Public tax history
| Year | Property taxes | Tax assessment |
|---|---|---|
| 2024 | $4,346 +3% | $21,632 +8.2% |
| 2023 | $4,220 +2.6% | $19,999 |
| 2022 | $4,113 +2.3% | $19,999 |
| 2021 | $4,022 +27.1% | $19,999 +40.8% |
| 2020 | $3,164 -0.7% | $14,202 -10.5% |
| 2019 | $3,187 +1.7% | $15,864 |
| 2018 | $3,134 +66.6% | $15,864 +81.6% |
| 2017 | $1,881 +7.5% | $8,738 |
| 2016 | $1,750 +9.3% | $8,738 |
| 2015 | $1,601 +3.7% | $8,738 +5% |
| 2014 | $1,544 +2% | $8,319 |
| 2013 | $1,513 +1.4% | $8,319 |
| 2012 | $1,493 -38.6% | $8,319 -44.6% |
| 2011 | $2,432 -0.4% | $15,005 |
| 2010 | $2,442 -16.5% | $15,005 -20% |
| 2009 | $2,925 +3.9% | $18,756 -4.4% |
| 2008 | $2,814 +1% | $19,618 |
| 2007 | $2,786 -1.1% | $19,618 |
| 2006 | $2,816 -10.9% | $19,618 +1.4% |
| 2005 | $3,161 | $19,346 |
Find assessor info on the county website
Monthly payment
Est. payment
Payment breakdown
Explore the cost of this home by adjusting the details. Changes won't be saved.Climate risks
Neighborhood: Bridgeport
Nearby schools
GreatSchools rating
- 5/10Minnie Minoso AcademyGrades: PK-8Distance: 0.5 mi
- 1/10Tilden Career Communty Academy High SchoolGrades: 9-12Distance: 1.6 mi
Schools provided by the listing agent
- District: 299
Source: MRED as distributed by MLS GRID. This data may not be complete. We recommend contacting the local school district to confirm school assignments for this home.
- $263,0001 bd1 ba1.6k sqft3500 S Sangamon St APT 110, Chicago, IL 60609Off Market
- $409,0002 bd2 ba2k sqft3500 S Sangamon St #101, Chicago, IL 60609Off Market
- $335,0002 bd2 ba1.6k sqft3500 S Sangamon St APT 105, Chicago, IL 60609Off Market
- $406,5003 bd3 ba-- sqft3500 S Sangamon St APT 106, Chicago, IL 60609Off Market
- $417,7003 bd3 ba-- sqft3500 S Sangamon St APT 108, Chicago, IL 60609Off Market
- $246,9001 bd1 ba1.2k sqft3500 S Sangamon St APT 204, Chicago, IL 60609Off Market
- $250,0001 bd1 ba1k sqft3500 S Sangamon St APT 210, Chicago, IL 60609Sold
- $237,200-- bd-- ba-- sqft3500 S Sangamon St APT 212, Chicago, IL 60609Off Market
A local agent can set up tours, give advice and negotiate with sellers.
A local lender can help you make sure your offer is ready when you are.
Similar homes
- $349,0003 bd2 ba1.5k sqft6 E Monroe St APT 1503, Chicago, IL 60603New
 MLS ID #12743719, Alexandre Stoykov, Compass. MRED as distributed by MLS GRID
 - $314,9902 bd2 ba1.2k sqft318 E 25th Pl APT 2E, Chicago, IL 60616Active
 MLS ID #12737139, Lauren Dayton, Jameson Sotheby's Intl Realty. MRED as distributed by MLS GRID
 - $266,0002 bd2 ba1.1k sqft2323 W Pershing Rd APT 609, Chicago, IL 60609Active
 MLS ID #12736659, Ramiro Solis, SFR, Compass. MRED as distributed by MLS GRID
 - $325,0002 bd2 ba970 sqft1070 W 15th St Unit 113, Chicago, IL 60608Active
 MLS ID #12658687, Andrea Hebner, @properties Christie's International Real Estate. MRED as distributed by MLS GRID
 - $319,0002 bd2 ba1k sqft1500 W Monroe St Unit 205, Chicago, IL 60607ActiveMLS ID #12687255, Stacey Cortez, Best Chicago Properties, LLC. MRED as distributed by MLS GRID
- $329,0002 bd1 ba1k sqft625 W Jackson Blvd APT 212, Chicago, IL 60661ActiveMLS ID #12684806, Julie Schultz, Baird & Warner. MRED as distributed by MLS GRID
- $325,0002 bd2 ba1.3k sqft208 W Washington St APT 910, Chicago, IL 60606ActiveMLS ID #12706606, Stephanie Biederman, Berkshire Hathaway HomeServices Chicago. MRED as distributed by MLS GRID
- $350,0002 bd2 ba1.2k sqft1122 W Catalpa Ave APT 716, Chicago, IL 60640NewMLS ID #12730139, Ann Cheng, Coldwell Banker Gladstone. MRED as distributed by MLS GRID
- $334,9992 bd1 ba1.2k sqft1525 S Sangamon St Unit 504, Chicago, IL 60608ActiveMLS ID #12714939, Cory Tanzer, Option Premier LLC. MRED as distributed by MLS GRID
- $399,0002 bd2 ba1.3k sqft2001 S Calumet Ave APT 408, Chicago, IL 60616ActiveMLS ID #12738138, Ashley Leakey, Baird & Warner. MRED as distributed by MLS GRID
- $399,9002 bd2 ba1.3k sqft1631 S Michigan Ave APT 506, Chicago, IL 60616ActiveMLS ID #12739490, David New, Berkshire Hathaway HomeServices Chicago. MRED as distributed by MLS GRID
- $340,0002 bd2 ba1.4k sqft431 S Dearborn St APT 806, Chicago, IL 60605ActiveMLS ID #12688628, Caira Button, Compass. MRED as distributed by MLS GRID
- $289,9003 bd2 ba1k sqft6410 N Hoyne Ave APT 2W, Chicago, IL 60645NewMLS ID #12735520, Ashraf Memon, Coldwell Banker Realty. MRED as distributed by MLS GRID
- $308,0003 bd2 ba1.1k sqft519 S Maplewood Ave APT 4N, Chicago, IL 60612ActiveMLS ID #12734746, Maribel Marron, Baird & Warner. MRED as distributed by MLS GRID
- $349,9002 bd2 ba1.1k sqft1919 S Michigan Ave Unit 302, Chicago, IL 60616ActiveMLS ID #12672169, Akos Ethan Straub, Tavola Realty. MRED as distributed by MLS GRID
- $335,0001 bd2 ba919 sqft1600 S Jefferson St #403, Chicago, IL 60616ActiveMLS ID #12728902, Benjamin Lissner, Baird & Warner. MRED as distributed by MLS GRID
- $260,0001 bd1 ba788 sqft212 E Cullerton St APT 409, Chicago, IL 60616NewMLS ID #12744144, Vipin Gulati, GRI, RE/MAX Professionals Select. MRED as distributed by MLS GRID
- $335,0003 bd2 ba1.6k sqft1327 E 52nd St APT 302, Chicago, IL 60615Price ChangeMLS ID #12563113, Veronica Odom, Coldwell Banker Realty. MRED as distributed by MLS GRID
- $395,0002 bd2 ba947 sqft6 S Laflin St APT 801, Chicago, IL 60607ActiveMLS ID #12715742, Shaun Kravat, Black Label Realty Co.. MRED as distributed by MLS GRID
- $364,9992 bd2 ba1.1k sqft1000 W 15th St Unit 232, Chicago, IL 60608ActiveMLS ID #12720260, Cory Tanzer, Option Premier LLC. MRED as distributed by MLS GRID
