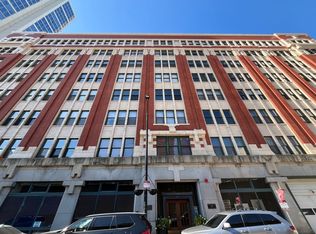
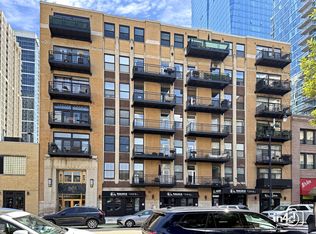
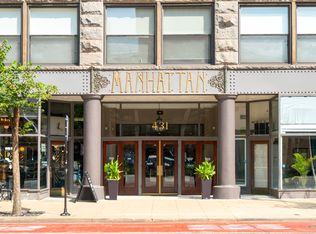
Experience authentic Chicago loft living in this beautifully maintained 2-bedroom, 2-bath timber loft in one of Printer's Row's most iconic historic buildings. Rich in character and architectural charm, this spacious home showcases soaring timber ceilings, exposed brick walls, oversized windows, and hardwood floors. The kitchen features granite countertops, stainless steel appliances, and ample cabinetry, flowing into the expansive living and dining areas, perfect for entertaining or everyday living. The primary suite easily accommodates a king-size bed and offers great closet space, while the second bedroom is ideal as a guest room, home office, or additional living space. Enjoy the convenience of in-unit laundry and cozy evenings by the gas ventless fireplace, adding warmth and ambiance that only a true timber loft can provide. This professionally managed building offers outstanding amenities including on-site management and maintenance, bike storage, secure package and mail rooms, and a storage locker included with the unit. Investor friendly with no rental cap. Two deeded side-by-side parking spaces are available for an additional $45,000. Located in the heart of historic Printer's Row, you'll love being just steps from charming cafes, neighborhood restaurants, shopping, Grant Park, Museum Campus, Lake Michigan, and public transportation. With easy access to the Metra, CTA Red and Blue Lines, and major expressways, commuting is effortless. Enjoy all the character of a historic loft paired with the convenience of one of Chicago's most vibrant and walkable neighborhoods.
Active
$359,900
732 S Financial Pl APT 607, Chicago, IL 60605
2beds
--sqft
Condominium, Apartment, Single Family Residence
Built in 1908
-- sqft lot
$356,000 Zestimate®
$--/sqft
$486/mo HOA
What's special
Gas ventless fireplaceSoaring timber ceilingsOversized windowsExposed brick wallsIn-unit laundryGreat closet spaceAmple cabinetry
- 53 days
- 2,720
- 357
Zillow last checked:
Listing updated:
Listed by:
Daniel Vianna, GRI 773-908-7890,
@properties Christie's International Real Estate
Source: MRED as distributed by MLS GRID,MLS#: 12685623
Facts & features
Interior
Bedrooms & bathrooms
- Bedrooms: 2
- Bathrooms: 2
- Full bathrooms: 2
Rooms
- Room types: No additional rooms
Primary bedroom
- Features: Flooring (Carpet), Bathroom (Full)
- Level: Main
- Area: 198 Square Feet
- Dimensions: 18X11
Bedroom 2
- Features: Flooring (Hardwood)
- Level: Main
- Area: 120 Square Feet
- Dimensions: 12X10
Dining room
- Features: Flooring (Hardwood)
- Level: Main
- Dimensions: COMBO
Kitchen
- Features: Flooring (Ceramic Tile)
- Level: Main
- Area: 120 Square Feet
- Dimensions: 12X10
Living room
- Features: Flooring (Hardwood)
- Level: Main
- Area: 608 Square Feet
- Dimensions: 38X16
Heating
- Natural Gas, Forced Air
Cooling
- Central Air
Appliances
- Included: Range, Microwave, Dishwasher, Refrigerator, Humidifier
- Laundry: Washer Hookup
Features
- Storage
- Flooring: Hardwood
- Windows: Screens
- Basement: None
- Number of fireplaces: 1
- Fireplace features: Gas Log, Living Room
Interior area
- Total structure area: 0
Property
Parking
- Total spaces: 2
- Parking features: Yes, Garage Owned, Attached, Garage
- Attached garage spaces: 2
Accessibility
- Accessibility features: No Disability Access
Details
- Parcel number: 17164020521088
- Special conditions: None
Construction
Type & style
- Home type: Condo
- Property subtype: Condominium, Apartment, Single Family Residence
Materials
- Brick
- Foundation: Concrete Perimeter
Condition
- New construction: No
- Year built: 1908
- Major remodel year: 2006
Utilities & green energy
- Sewer: Public Sewer
- Water: Lake Michigan
Community & HOA
Community
- Security: Fire Sprinkler System
- Subdivision: Printers Row
HOA
- Has HOA: Yes
- Amenities included: Bike Room/Bike Trails, Elevator in Residence, Storage, Security Door Lock(s)
- Services included: Water, Exterior Maintenance, Scavenger, Snow Removal
- HOA fee: $486 monthly
Location
- Region: Chicago
Financial & listing details
- Tax assessed value: $302,330
- Annual tax amount: $5,370
- Date on market: 8/31/2026
- Ownership: Condo
Estimated market value
$356,000
$338,000 - $374,000
$2,545/mo
Price history
| Date | Event | Price |
|---|---|---|
| 8/31/2026 | Listed for sale | $359,900+9.1% |
Source:  MRED as distributed by MLS GRID #12685623 Report a problem MRED as distributed by MLS GRID #12685623 Report a problem | ||
| 6/24/2016 | Listing removed | $1,800+2.9% |
Source: @properties #09243236 Report a problem | ||
| 5/13/2015 | Listing removed | $1,750 |
Source: @properties #08859412 Report a problem | ||
| 3/13/2015 | Listed for rent | $1,750 |
Source: @properties #08859412 Report a problem | ||
| 4/12/2004 | Sold | $330,000 |
Source: Public Record Report a problem | ||
Public tax history
| Year | Property taxes | Tax assessment |
|---|---|---|
| 2024 | $5,370 +12.2% | $30,233 +16.3% |
| 2023 | $4,786 +3.1% | $25,999 |
| 2022 | $4,644 +1.9% | $25,999 |
| 2021 | $4,558 -2.3% | $25,999 +8.1% |
| 2020 | $4,665 +2% | $24,041 -8.2% |
| 2019 | $4,572 +1.7% | $26,185 |
| 2018 | $4,494 +24.3% | $26,185 +29.8% |
| 2017 | $3,616 +2.1% | $20,171 |
| 2016 | $3,540 +10.1% | $20,171 |
| 2015 | $3,216 +2.2% | $20,171 +3.3% |
| 2014 | $3,146 -1.1% | $19,522 -2.9% |
| 2013 | $3,179 +0.6% | $20,111 |
| 2012 | $3,161 +4.8% | $20,111 -2.5% |
| 2011 | $3,017 -1.5% | $20,635 |
| 2010 | $3,062 -7.6% | $20,635 -10.4% |
| 2009 | $3,315 +13.9% | $23,041 +4.1% |
| 2008 | $2,912 -2.8% | $22,144 -3.1% |
| 2007 | $2,996 -0.7% | $22,853 |
| 2006 | $3,016 -26.6% | $22,853 -9.2% |
| 2005 | $4,111 | $25,157 |
Find assessor info on the county website
Monthly payment
Est. payment
Payment breakdown
Explore the cost of this home by adjusting the details. Changes won't be saved.Climate risks
Neighborhood: South Loop
Nearby schools
- $239,9001 bd1 ba1k sqft732 S Financial Pl APT 410, Chicago, IL 60605For Sale

- $284,3001 bd1 ba1k sqft732 S Financial Pl APT 515, Chicago, IL 60605Off Market
- $314,6002 bd2 ba1k sqft732 S Financial Pl APT 712, Chicago, IL 60605Off Market
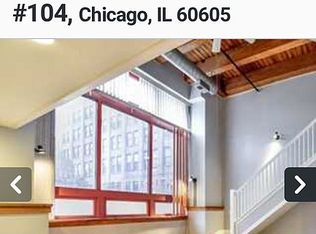
- $464,7003 bd2 ba2k sqft732 S Financial Pl APT 104, Chicago, IL 60605Off Market
Similar homes
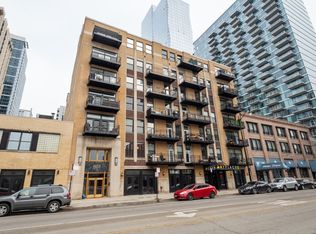
- $359,0002 bd2 ba1.1k sqft1307 S Wabash Ave APT 312, Chicago, IL 60605Active
 MLS ID #12786011, Susan Dickman, Berkshire Hathaway HomeServices Chicago. MRED as distributed by MLS GRID
 - $380,0002 bd2 ba1.3k sqft1307 S Wabash Ave APT 302, Chicago, IL 60605Re-activated
 MLS ID #12739933, Edward Hall, CRB,CRS, Baird & Warner. MRED as distributed by MLS GRID
 - $325,0002 bd2 ba1.4k sqft431 S Dearborn St APT 806, Chicago, IL 60605Active
 MLS ID #12688628, Caira Button, Compass. MRED as distributed by MLS GRID
 - $399,9002 bd2 ba1.2k sqft520 S State St APT 1211, Chicago, IL 60605Active
 MLS ID #12779809, Elias Masud, Compass. MRED as distributed by MLS GRID
