Welcome to this modern, sun-filled 2-bedroom, 2-bath residence in the heart of the West Loop. The desirable split-bedroom floor plan provides excellent privacy, with both bedrooms fully enclosed and professionally organized closets throughout. Western exposure fills the private balcony, open living and dining areas, kitchen, and primary bedroom with abundant natural light and beautiful afternoon sunsets. The thoughtfully designed kitchen features dark cabinetry, granite countertops, a mosaic tile backsplash, stainless-steel appliances, and a spacious island ideal for casual dining and entertaining. The generous primary suite offers excellent closet space and an updated ensuite bath with a newer vanity, quartz countertop, with a full designer tile shower including large glass doors, a bench, and niche. Additional highlights include spacious 2nd bathroom, upgraded lighting and ceiling fans, abundant storage, and an in-unit washer and dryer. Enjoy a full-amenity building with door staff, a fitness center, additional storage, and gas and water included in the assessments. LOW HOA. Enjoy an exceptional West Loop location just steps from Mary Bartelme Park, with its green space, playground, and dog park practically at your doorstep. Nearby Restaurant Row, Fulton Market, and Greektown offer celebrated dining, cafes, and entertainment, while Whole Foods and Mariano's make everyday errands easy. Convenient access to the CTA Blue, Green, and Pink Lines connects you to downtown and beyond. Heated garage parking is available for an additional $30,000.
New
$499,900
225 S Sangamon St Unit 410, Chicago, IL 60607
2beds
1,000sqft
Condominium, Single Family Residence
Built in 2008
-- sqft lot
$494,100 Zestimate®
$500/sqft
$480/mo HOA
What's special
- 1 day
- 213
- 26
Zillow last checked:
Listing updated:
Listed by:
Moin Haque, ABR,CNC,CSC,e-PRO,SFR,SRS (630)518-0806,
Coldwell Banker Realty,
Eabad Haque 630-788-7512,
Coldwell Banker Realty
Source: MRED as distributed by MLS GRID,MLS#: 12777624
Facts & features
Interior
Bedrooms & bathrooms
- Bedrooms: 2
- Bathrooms: 2
- Full bathrooms: 2
Rooms
- Room types: Balcony/Porch/Lanai, Foyer, Walk In Closet
Primary bedroom
- Features: Flooring (Hardwood), Window Treatments (Shades), Bathroom (Full)
- Level: Main
- Area: 132 Square Feet
- Dimensions: 12X11
Bedroom 2
- Features: Flooring (Hardwood)
- Level: Main
- Area: 110 Square Feet
- Dimensions: 11X10
Balcony porch lanai
- Level: Main
- Area: 50 Square Feet
- Dimensions: 10X5
Dining room
- Level: Main
- Dimensions: COMBO
Foyer
- Level: Main
- Area: 48 Square Feet
- Dimensions: 8X6
Kitchen
- Features: Kitchen (Eating Area-Breakfast Bar, Island, Pantry-Closet), Flooring (Hardwood)
- Level: Main
- Area: 99 Square Feet
- Dimensions: 11X9
Living room
- Features: Flooring (Hardwood), Window Treatments (Shades)
- Level: Main
- Area: 182 Square Feet
- Dimensions: 14X13
Walk in closet
- Level: Main
- Area: 66 Square Feet
- Dimensions: 11X6
Heating
- Natural Gas, Forced Air
Cooling
- Central Air
Appliances
- Included: Range, Microwave, Dishwasher, Refrigerator, Washer, Dryer, Disposal
- Laundry: Washer Hookup
Features
- Storage
- Flooring: Hardwood
- Basement: None
Interior area
- Total structure area: 0
- Total interior livable area: 1,000 sqft
Property
Parking
- Total spaces: 1
- Parking features: Garage Door Opener, Heated Garage, Yes, Deeded, Attached, Garage
- Attached garage spaces: 1
- Has uncovered spaces: Yes
Accessibility
- Accessibility features: No Disability Access
Features
- Exterior features: Balcony
Details
- Additional parcels included: 17172200281080
- Parcel number: 17172200281019
- Special conditions: None
Construction
Type & style
- Home type: Condo
- Property subtype: Condominium, Single Family Residence
Materials
- Glass
Condition
- New construction: No
- Year built: 2008
Utilities & green energy
- Sewer: Other
- Water: Lake Michigan
Community & HOA
HOA
- Has HOA: Yes
- Amenities included: Door Person, Elevator in Residence, Exercise Room, Storage, Security Door Lock(s)
- Services included: Heat, Water, Gas, Insurance, Doorman, Exercise Facilities, Exterior Maintenance, Scavenger
- HOA fee: $480 monthly
Location
- Region: Chicago
Financial & listing details
- Price per square foot: $500/sqft
- Tax assessed value: $368,550
- Annual tax amount: $8,654
- Date on market: 10/6/2026
- Ownership: Condo
Estimated market value
$494,100
$469,000 - $519,000
$2,625/mo
Price history
| Date | Event | Price |
|---|---|---|
| 10/6/2026 | Listed for sale | $499,900+17.6%$500/sqft |
Source:  MRED as distributed by MLS GRID #12777624 Report a problem MRED as distributed by MLS GRID #12777624 Report a problem | ||
| 6/15/2022 | Sold | $425,000+6.3%$425/sqft |
Source: MRED as distributed by MLS GRID #11401969 Report a problem | ||
| 6/3/2022 | Pending sale | $400,000$400/sqft |
Source: MRED as distributed by MLS GRID #11401969 Report a problem | ||
| 5/24/2022 | Listing removed | -- |
Source: MRED as distributed by MLS GRID #11401969 Report a problem | ||
| 5/18/2022 | Contingent | $400,000$400/sqft |
Source: MRED as distributed by MLS GRID #11401969 Report a problem | ||
| 5/12/2022 | Listed for sale | $400,000+12.4%$400/sqft |
Source: MRED as distributed by MLS GRID #11401969 Report a problem | ||
| 5/27/2014 | Sold | $356,000$356/sqft |
Source: MRED as distributed by MLS GRID #08560804 Report a problem | ||
Public tax history
| Year | Property taxes | Tax assessment |
|---|---|---|
| 2024 | $7,432 -5.3% | $36,855 -0.5% |
| 2023 | $7,844 +2.6% | $37,049 |
| 2022 | $7,646 -5.4% | $37,049 -7.5% |
| 2021 | $8,081 +24.8% | $40,053 +38.2% |
| 2020 | $6,476 +1.3% | $28,974 -8.6% |
| 2019 | $6,392 +1.7% | $31,711 |
| 2018 | $6,284 +8.5% | $31,711 +18.3% |
| 2017 | $5,790 +7.8% | $26,806 |
| 2016 | $5,369 +9.3% | $26,806 |
| 2015 | $4,912 +16.7% | $26,806 +6.1% |
| 2014 | $4,210 +2.3% | $25,257 |
| 2013 | $4,115 +0.8% | $25,257 |
| 2012 | $4,085 | $25,257 |
Find assessor info on the county website
Monthly payment
Est. payment
Payment breakdown
Explore the cost of this home by adjusting the details. Changes won't be saved.Climate risks
Neighborhood: Near West Side
Nearby schools

- $338,2001 bd1 ba-- sqft225 S Sangamon St UNIT 504, Chicago, IL 60607Off Market
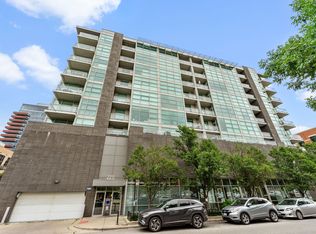
- $475,0002 bd2 ba1k sqft225 S Sangamon St UNIT 311, Chicago, IL 60607Sold
- $381,4001 bd1 ba900 sqft225 S Sangamon St UNIT 705, Chicago, IL 60607Off Market
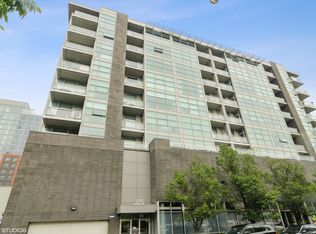
- $399,0001 bd1 ba885 sqft225 S Sangamon St UNIT 302, Chicago, IL 60607Off Market
Similar homes
- $465,0002 bd3 ba1.3k sqft701 S Wells St APT 3306, Chicago, IL 60607New
 MLS ID #12779432, Kevin Binkley, Compass. MRED as distributed by MLS GRID
 - $475,0002 bd2 ba1.2k sqft1200 W Monroe St APT 603, Chicago, IL 60607Active
 MLS ID #12769734, Bryan Bomba, @properties Christie's International Real Estate. MRED as distributed by MLS GRID
 - $500,0002 bd2 ba1.1k sqft165 N Canal St APT 809, Chicago, IL 60606New
 MLS ID #12778093, Maria McKinsey, Jameson Sotheby's Intl Realty. MRED as distributed by MLS GRID
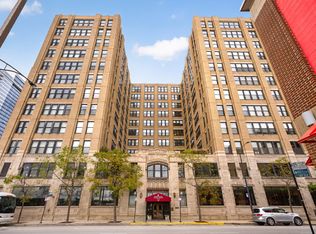
 - $485,0002 bd2 ba1.4k sqft728 W Jackson Blvd APT 712, Chicago, IL 60661New
 MLS ID #12779562, Zachary Koran, Baird & Warner. MRED as distributed by MLS GRID
