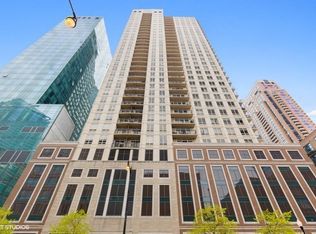
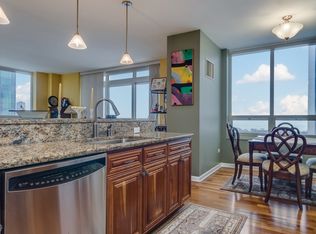
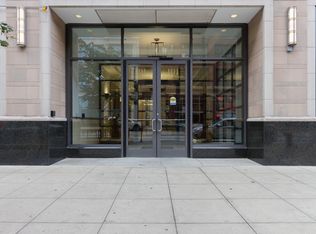
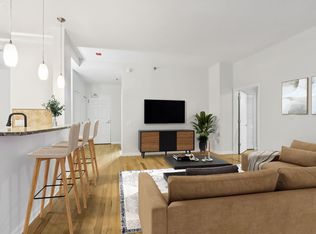
Welcome! Your full amenity, luxury high rise living awaits you right here. Move in ready with very nice touches. Included are 10 ft ceilings, high-quality laminate flooring, recently remodeled kitchen, and tasteful window coverings. Location can't be beat with grocery stores, dining, shopping, theaters, museums, lake front, transportation, Grant Park are all in walking distance. There's a peek of Lake Michigan from one of the bedrooms and the balcony. Lake Shore Dr. is easily accessible as well as the expressways. With the accessible Orange, Green and Red Lines, there's no real need for an automobile. Assessments include business center, heat, a/c, basic cable, 24-hour door staff, and an on-site property manager. Package delivery is safe as packages are delivered to the Dry Cleaners.
Active
$610,000
1111 S Wabash Ave APT 2801, Chicago, IL 60605
3beds
1,725sqft
Condominium, Single Family Residence
Built in 2003
-- sqft lot
$-- Zestimate®
$354/sqft
$1,127/mo HOA
What's special
Tasteful window coveringsRecently remodeled kitchenHigh-quality laminate flooring
- --
- 837
- views
- 48
- saves
Zillow last checked:
Listing updated:
Listed by:
Alice Jennett 312-642-1400,
Berkshire Hathaway HomeServices Chicago
Source: MRED as distributed by MLS GRID,MLS#: 12783346
Facts & features
Interior
Bedrooms & bathrooms
- Bedrooms: 3
- Bathrooms: 3
- Full bathrooms: 2
- 1/2 bathrooms: 1
Rooms
- Room types: No additional rooms
Primary bedroom
- Features: Flooring (Laminate), Window Treatments (Blinds), Bathroom (Full)
- Level: Main
- Area: 156 Square Feet
- Dimensions: 13X12
Bedroom 2
- Features: Flooring (Laminate)
- Level: Main
- Area: 150 Square Feet
- Dimensions: 10X15
Bedroom 3
- Features: Flooring (Laminate), Window Treatments (Blinds)
- Level: Main
- Area: 180 Square Feet
- Dimensions: 15X12
Dining room
- Features: Flooring (Laminate)
- Level: Main
- Dimensions: COMBO
Kitchen
- Features: Kitchen (Eating Area-Table Space), Flooring (Laminate), Window Treatments (Window Treatments)
- Level: Main
- Area: 112 Square Feet
- Dimensions: 14X8
Laundry
- Level: Main
- Area: 24 Square Feet
- Dimensions: 4X6
Living room
- Features: Flooring (Laminate), Window Treatments (Blinds)
- Level: Main
- Area: 270 Square Feet
- Dimensions: 15X18
Heating
- Electric
Cooling
- Central Air
Appliances
- Included: Range, Microwave, Dishwasher, Refrigerator, Washer, Dryer, Disposal, Wine Refrigerator, Range Hood
- Laundry: Main Level, Washer Hookup, In Unit
Features
- 1st Floor Full Bath, Quartz Counters
- Windows: Drapes, Window Treatments
- Basement: None
Interior area
- Total structure area: 0
- Total interior livable area: 1,725 sqft
Video & virtual tour
Property
Parking
- Total spaces: 1
- Parking features: Yes, Garage Owned, Attached, Garage
- Attached garage spaces: 1
Accessibility
- Accessibility features: No Disability Access
Details
- Parcel number: 17153090391217
- Special conditions: List Broker Must Accompany
- Other equipment: Ceiling Fan(s)
Construction
Type & style
- Home type: Condo
- Property subtype: Condominium, Single Family Residence
Materials
- Brick
Condition
- New construction: No
- Year built: 2003
Utilities & green energy
- Electric: Circuit Breakers
- Sewer: Public Sewer
- Water: Public
Community & HOA
Community
- Security: Fire Sprinkler System, Carbon Monoxide Detector(s)
HOA
- Has HOA: Yes
- Amenities included: Bike Room/Bike Trails, Door Person, Elevator in Residence, Exercise Room, On Site Manager/Engineer, Party Room, Sundeck, Pool, Receiving Room, Valet/Cleaner, Business Center, Ceiling Fan, Private Laundry Hkup
- Services included: Heat, Air Conditioning, Water, Parking, Insurance, Doorman, Cable TV, Exercise Facilities, Pool, Exterior Maintenance, Lawn Care, Scavenger, Snow Removal
- HOA fee: $1,127 monthly
Location
- Region: Chicago
Financial & listing details
- Price per square foot: $354/sqft
- Tax assessed value: $548,400
- Annual tax amount: $10,873
- Date on market: 10/19/2026
- Ownership: Condo
Estimated market value
Not available
Estimated sales range
Not available
Not available
Price history
| Date | Event | Price |
|---|---|---|
| 10/19/2026 | Listed for sale | $610,000+19.6%$354/sqft |
Source:  MRED as distributed by MLS GRID #12783346 Report a problem | ||
| 2/28/2022 | Sold | $510,000+2.2%$296/sqft |
Source: MRED as distributed by MLS GRID #11303281 Report a problem | ||
| 2/12/2022 | Pending sale | $499,000$289/sqft |
Source: MRED as distributed by MLS GRID #11303281 Report a problem | ||
| 1/28/2022 | Contingent | $499,000$289/sqft |
Source: MRED as distributed by MLS GRID #11303281 Report a problem | ||
| 1/13/2022 | Price change | $499,000-2.2%$289/sqft |
Source: MRED as distributed by MLS GRID #11303281 Report a problem | ||
| 1/3/2022 | Price change | $510,000-1.9%$296/sqft |
Source: MRED as distributed by MLS GRID #11296854 Report a problem | ||
| 10/13/2021 | Price change | $520,000-1.7%$301/sqft |
Source: MRED as distributed by MLS GRID #11245566 Report a problem | ||
| 9/21/2021 | Price change | $529,000-1.9%$307/sqft |
Source: MRED as distributed by MLS GRID #11224773 Report a problem | ||
| 8/16/2021 | Price change | $539,000-2.9%$312/sqft |
Source: MRED as distributed by MLS GRID #11170722 Report a problem | ||
| 7/28/2021 | Listed for sale | $555,000-3.5%$322/sqft |
Source: MRED as distributed by MLS GRID #11170722 Report a problem | ||
| 6/8/2017 | Listing removed | $3,500$2/sqft |
Source: Jameson Sotheby's Report a problem | ||
| 5/9/2017 | Listed for rent | $3,500+7.7%$2/sqft |
Source: Jameson Sotheby's Report a problem | ||
| 6/6/2016 | Listing removed | $575,000$333/sqft |
Source: Jameson Sotheby's International Realty #09175049 Report a problem | ||
| 3/25/2016 | Listed for sale | $575,000-11.5%$333/sqft |
Source: Jameson Sothebys Intl Realty #09175049 Report a problem | ||
| 6/13/2015 | Listing removed | $650,000$377/sqft |
Source: 33 Realty #08899622 Report a problem | ||
| 4/23/2015 | Listed for sale | $650,000$377/sqft |
Source: 33 Realty #08899622 Report a problem | ||
| 6/16/2014 | Listing removed | $3,250$2/sqft |
Source: 33 Realty Report a problem | ||
| 5/20/2014 | Price change | $3,250-7.1%$2/sqft |
Source: 33 Realty #08572195 Report a problem | ||
| 4/1/2014 | Listed for rent | $3,500$2/sqft |
Source: 33 Realty Report a problem | ||
Public tax history
| Year | Property taxes | Tax assessment |
|---|---|---|
| 2024 | $10,735 -6.7% | $54,840 +0.5% |
| 2023 | $11,510 +9.4% | $54,554 |
| 2022 | $10,517 +2.1% | $54,554 |
| 2021 | $10,301 +5.8% | $54,554 +16.5% |
| 2020 | $9,740 +1.9% | $46,826 -8.2% |
| 2019 | $9,557 +1.7% | $50,999 |
| 2018 | $9,395 +24.3% | $50,999 +32.5% |
| 2017 | $7,560 +4.9% | $38,495 |
| 2016 | $7,210 +9.7% | $38,495 |
| 2015 | $6,573 +16.2% | $38,495 +16.5% |
| 2014 | $5,656 +2.2% | $33,051 |
| 2013 | $5,533 +0.9% | $33,051 |
| 2012 | $5,483 -19.2% | $33,051 -21.1% |
| 2011 | $6,790 -0.4% | $41,903 |
| 2010 | $6,819 -3.5% | $41,903 -7.5% |
| 2009 | $7,066 +3% | $45,315 -5.2% |
| 2008 | $6,859 +1% | $47,813 |
| 2007 | $6,791 -1.1% | $47,813 |
| 2006 | $6,864 -4.1% | $47,813 +9.1% |
| 2005 | $7,160 | $43,818 |
Find assessor info on the county website
Monthly payment
Est. payment
Payment breakdown
Explore the cost of this home by adjusting the details. Changes won't be saved.Climate risks
Neighborhood: South Loop
Nearby schools
- $273,0001 bd2 ba923 sqft1111 S Wabash Ave APT 1305, Chicago, IL 60605Sold
- $417,4002 bd2 ba1.2k sqft1111 S Wabash Ave APT 1304, Chicago, IL 60605Off Market
- $341,5002 bd1 ba1.1k sqft1111 S Wabash Ave APT 1407, Chicago, IL 60605Off Market
- $418,4002 bd2 ba1.4k sqft1111 S Wabash Ave APT 2601, Chicago, IL 60605Off Market
Similar homes
- $564,0003 bd3 ba1.6k sqft474 N Lake Shore Dr APT 5408, Chicago, IL 60611New
 MLS ID #12811668, Stacy Terpsma, Compass. MRED as distributed by MLS GRID
- $490,0002 bd2 ba1.2k sqft100 E 14th St APT 1007, Chicago, IL 60605Active
 MLS ID #12790162, Layching Quek, Redfin Corporation. MRED as distributed by MLS GRID
- $645,0002 bd2 ba1.7k sqft1440 N State Pkwy APT 19B, Chicago, IL 60610New
 MLS ID #12811542, Dumitru Lupou, @properties Christie's International Real Estate. MRED as distributed by MLS GRID
- $500,0002 bd2 ba1.5k sqft547 S Clark St APT 806, Chicago, IL 60605Active
 MLS ID #12800834, Steve Dombar, Redfin Corporation. MRED as distributed by MLS GRID
