
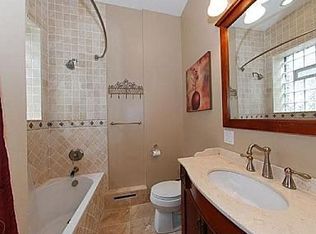
BIG and like-new 3-bedroom, 1.5 bath condo with new flooring, formal dining room, and kitchen with granite countertops and stainless steel appliances. Features include central heat and air conditioning, in-unit laundry, a huge back porch, and storage. Walk to Target, the Riviera Theatre, Aragon Ballroom, and shops and restaurants in Uptown and Lincoln Square. Nearby CTA options include the Wilson Red and Purple Line station and the #22 Clark and #36 Broadway buses. One-car outdoor parking space included in price.
$534,900
4419 N Racine Ave APT 1S, Chicago, IL 60640
3beds
1,600sqft
Condominium, Single Family Residence
Built in 1920
-- sqft lot
$-- Zestimate®
$334/sqft
$353/mo HOA
What's special
- --
- 140
- views
- 6
- saves
Zillow last checked:
Listing updated:
Listed by:
Phil Byers (773)980-6683,
Compass,
Joseph Schiavone,
Compass
Source: MRED as distributed by MLS GRID,MLS#: 12807351
Facts & features
Interior
Bedrooms & bathrooms
- Bedrooms: 3
- Bathrooms: 2
- Full bathrooms: 1
- 1/2 bathrooms: 1
Rooms
- Room types: No additional rooms
Primary bedroom
- Features: Flooring (Hardwood)
- Level: Main
- Area: 121 Square Feet
- Dimensions: 11X11
Bedroom 2
- Features: Flooring (Hardwood)
- Level: Main
- Area: 126 Square Feet
- Dimensions: 9X14
Bedroom 3
- Features: Flooring (Hardwood)
- Level: Main
- Area: 154 Square Feet
- Dimensions: 11X14
Dining room
- Features: Flooring (Hardwood)
- Level: Main
- Area: 143 Square Feet
- Dimensions: 13X11
Kitchen
- Features: Kitchen (Eating Area-Breakfast Bar), Flooring (Hardwood)
- Level: Main
- Area: 208 Square Feet
- Dimensions: 13X16
Living room
- Features: Flooring (Hardwood)
- Level: Main
- Area: 266 Square Feet
- Dimensions: 19X14
Heating
- Forced Air
Cooling
- Central Air
Appliances
- Included: Range, Microwave, Dishwasher, Refrigerator, Washer, Dryer, Disposal, Humidifier
- Laundry: Main Level, Washer Hookup, In Unit
Features
- 1st Floor Bedroom, Storage
- Flooring: Hardwood
- Basement: Unfinished,Full,Walk-Out Access
- Common walls with other units/homes: End Unit
Interior area
- Total structure area: 0
- Total interior livable area: 1,600 sqft
Video & virtual tour
Property
Parking
- Total spaces: 1
- Parking features: Assigned, Off Alley, Yes
Accessibility
- Accessibility features: No Disability Access
Features
- Patio & porch: Porch
- Fencing: Fenced
Lot
- Features: Common Grounds
Details
- Parcel number: 14172240291001
- Special conditions: List Broker Must Accompany
- Other equipment: Intercom, Ceiling Fan(s)
Construction
Type & style
- Home type: Condo
- Property subtype: Condominium, Single Family Residence
Materials
- Brick
- Foundation: Concrete Perimeter
- Roof: Metal
Condition
- New construction: No
- Year built: 1920
- Major remodel year: 2015
Utilities & green energy
- Electric: Circuit Breakers
- Sewer: Storm Sewer
- Water: Lake Michigan
Community & HOA
Community
- Subdivision: Sheridan Park
HOA
- Has HOA: Yes
- Amenities included: Storage
- Services included: Water, Parking, Insurance, Exterior Maintenance
- HOA fee: $353 monthly
Location
- Region: Chicago
Financial & listing details
- Price per square foot: $334/sqft
- Tax assessed value: $392,620
- Annual tax amount: $7,467
- Date on market: 11/12/2026
- Ownership: Condo
Estimated market value
Not available
Estimated sales range
Not available
Not available
Price history
| Date | Event | Price |
|---|---|---|
| 12/15/2010 | Sold | $230,000-4.1%$144/sqft |
Source:  MRED as distributed by MLS GRID #07416695 Report a problem | ||
| 9/17/2010 | Price change | $239,900-5.9%$150/sqft |
Source: Jameson Real Estate LLC #07416695 Report a problem | ||
| 6/12/2010 | Price change | $254,900-3.8%$159/sqft |
Source: 425 W NORTH AVE #07416695 Report a problem | ||
| 4/9/2010 | Price change | $264,900-3.6%$166/sqft |
Source: 425 W NORTH AVE #07416695 Report a problem | ||
| 3/4/2010 | Price change | $274,900-1.8%$172/sqft |
Source: 425 W NORTH AVE #07416695 Report a problem | ||
| 1/16/2010 | Price change | $279,900-3.1%$175/sqft |
Source: 425 W NORTH AVE #07416695 Report a problem | ||
| 10/7/2009 | Price change | $289,000-3.3%$181/sqft |
Source: 425 W NORTH AVE #07247237 Report a problem | ||
| 9/18/2009 | Price change | $299,000-3.5%$187/sqft |
Source: 425 W NORTH AVE #07247237 Report a problem | ||
| 7/24/2009 | Price change | $309,900-2.9%$194/sqft |
Source: 425 W NORTH AVE #07247237 Report a problem | ||
| 6/20/2009 | Listed for sale | $319,000+30.2%$199/sqft |
Source: 425 W NORTH AVE #07247237 Report a problem | ||
| 9/10/2002 | Sold | $245,000+44.1%$153/sqft |
Source: Public Record Report a problem | ||
| 7/31/2000 | Sold | $170,000$106/sqft |
Source: Public Record Report a problem | ||
Public tax history
| Year | Property taxes | Tax assessment |
|---|---|---|
| 2024 | $7,888 +10.9% | $39,262 +16.4% |
| 2023 | $7,114 +2.6% | $33,718 |
| 2022 | $6,935 +2.3% | $33,718 |
| 2021 | $6,780 +27.1% | $33,718 +40.8% |
| 2020 | $5,333 -0.4% | $23,939 -10.1% |
| 2019 | $5,352 +1.7% | $26,638 |
| 2018 | $5,262 +11.1% | $26,638 +21.1% |
| 2017 | $4,736 +7.5% | $21,999 |
| 2016 | $4,406 +9.3% | $21,999 |
| 2015 | $4,031 -9.3% | $21,999 -8.2% |
| 2014 | $4,446 +2% | $23,965 |
| 2013 | $4,359 +1.4% | $23,965 |
| 2012 | $4,300 -18.2% | $23,965 -26.1% |
| 2011 | $5,256 +17.1% | $32,438 |
| 2010 | $4,489 -11.2% | $32,438 |
| 2009 | $5,058 +43.9% | $32,438 +32.4% |
| 2008 | $3,514 +1% | $24,499 |
| 2007 | $3,479 -1.1% | $24,499 |
| 2006 | $3,517 -6% | $24,499 +7% |
| 2005 | $3,742 +1% | $22,902 |
| 2004 | $3,705 +2.2% | $22,902 |
| 2003 | $3,624 +19% | $22,902 +35.1% |
| 2002 | $3,045 | $16,946 |
| 2001 | -- | $16,946 |
Find assessor info on the county website
Monthly payment
Est. payment
Payment breakdown
Explore the cost of this home by adjusting the details. Changes won't be saved.Climate risks
Neighborhood: Uptown
Nearby schools
Similar homes
- $569,0003 bd2 ba1.4k sqft907 W Margate Ter #2, Chicago, IL 60640Active
 MLS ID #12801124, Riz Gilani, ALLURE Real Estate. MRED as distributed by MLS GRID
- $500,0002 bd2 ba1.3k sqft1320 W Wilson Ave APT 3B, Chicago, IL 60640Active
 MLS ID #12800727, Celia Martinez, Dolejs Realty & Management. MRED as distributed by MLS GRID
- $400,0003 bd2 ba1.3k sqft5224 N Winthrop Ave APT 1B, Chicago, IL 60640New
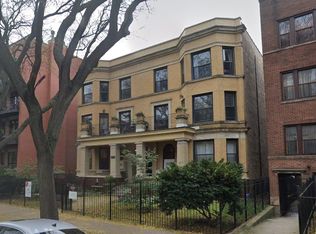 MLS ID #12805526, David Aguirre, Crosstown Realtors, Inc.. MRED as distributed by MLS GRID
- $595,0003 bd2 ba1.5k sqft5300 N Ravenswood Ave APT 1W, Chicago, IL 60640New
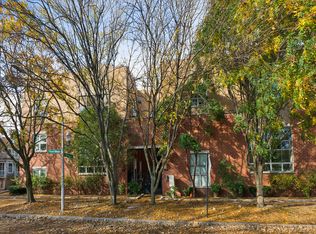 MLS ID #12802726, Heidi Picard, @properties Christie's International Real Estate. MRED as distributed by MLS GRID
