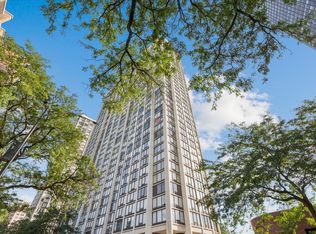
Experience exceptional high-rise living at the prestigious Park Tower in this rarely available, high-floor 2-bedroom, 2-bath residence *Enjoy breathtaking panoramic views of Lake Michigan and the Chicago skyline from the comfort of your own home *Offering a spacious, well-designed floor plan with endless possibilities, this residence presents a wonderful opportunity to create a home tailored to your personal style *Park Tower offers an impressive collection of resort-style amenities, including 24-hour door staff, indoor and outdoor swimming pools, a relaxing Jacuzzi, two separate fitness centers, a racquetball court, and an expansive sundeck *Ideally located in the heart of Edgewater, you're just steps from the lakefront, public transportation, shopping, dining, and neighborhood conveniences *Leased garage parking is available with no waiting list! In-unit laundry is permitted by the building *Please note: This is a no-pet building, and the current property taxes reflect No homeowner tax exemption.
New
$299,999
5415 N Sheridan Rd APT 3311, Chicago, IL 60640
2beds
1,250sqft
Condominium, Single Family Residence
Built in 1973
-- sqft lot
$-- Zestimate®
$240/sqft
$1,100/mo HOA
What's special
Expansive sundeckSpacious well-designed floor planRelaxing jacuzzi
- --
- 569
- views
- 50
- saves
Zillow last checked:
Listing updated:
Listed by:
Lela Basaria 847-724-1855,
Baird & Warner
Source: MRED as distributed by MLS GRID,MLS#: 12804909
Facts & features
Interior
Bedrooms & bathrooms
- Bedrooms: 2
- Bathrooms: 2
- Full bathrooms: 2
Rooms
- Room types: No additional rooms
Primary bedroom
- Features: Bathroom (Full)
- Level: Main
- Area: 168 Square Feet
- Dimensions: 14X12
Bedroom 2
- Level: Main
- Area: 130 Square Feet
- Dimensions: 13X10
Dining room
- Level: Main
- Dimensions: COMBO
Kitchen
- Features: Kitchen (Eating Area-Breakfast Bar, Eating Area-Table Space)
- Level: Main
- Area: 136 Square Feet
- Dimensions: 17X08
Living room
- Level: Main
- Area: 425 Square Feet
- Dimensions: 25X17
Heating
- Forced Air, Indv Controls
Cooling
- Central Air
Appliances
- Included: Range, Dishwasher, Refrigerator
Features
- Basement: None
Interior area
- Total structure area: 0
- Total interior livable area: 1,250 sqft
Property
Parking
- Total spaces: 1
- Parking features: Yes, Leased, Attached, Garage
- Attached garage spaces: 1
Accessibility
- Accessibility features: No Disability Access
Details
- Parcel number: 14082030171417
- Special conditions: None
Construction
Type & style
- Home type: Condo
- Property subtype: Condominium, Single Family Residence
Materials
- Brick
- Foundation: Reinforced Caisson
Condition
- New construction: No
- Year built: 1973
Utilities & green energy
- Electric: Circuit Breakers
- Sewer: Public Sewer
- Water: Public
Community & HOA
HOA
- Has HOA: Yes
- Amenities included: Bike Room/Bike Trails, Door Person, Coin Laundry, Commissary, Elevator in Residence, Exercise Room, On Site Manager/Engineer, Party Room, Sundeck, Indoor Pool, Receiving Room, Service Elevator(s), Valet/Cleaner
- Services included: Heat, Air Conditioning, Water, Insurance, Doorman, Cable TV, Exterior Maintenance, Lawn Care, Scavenger, Snow Removal, Internet
- HOA fee: $1,100 monthly
Location
- Region: Chicago
Financial & listing details
- Price per square foot: $240/sqft
- Tax assessed value: $265,560
- Annual tax amount: $5,221
- Date on market: 11/9/2026
- Ownership: Condo
Estimated market value
Not available
Estimated sales range
Not available
Not available
Price history
| Date | Event | Price |
|---|---|---|
| 11/9/2026 | Listed for rent | $3,000$2/sqft |
Source: MRED as distributed by MLS GRID #12805006 Report a problem | ||
| 5/31/2026 | Listing removed | $315,000$252/sqft |
Source: MRED as distributed by MLS GRID #12430302 Report a problem | ||
| 5/22/2026 | Price change | $315,000-2.5%$252/sqft |
Source:  MRED as distributed by MLS GRID #12430302 Report a problem | ||
| 4/29/2026 | Price change | $323,000-9.1%$258/sqft |
Source: MRED as distributed by MLS GRID #12430302 Report a problem | ||
| 3/24/2026 | Price change | $355,500-1.2%$284/sqft |
Source: MRED as distributed by MLS GRID #12430302 Report a problem | ||
| 3/2/2026 | Listed for sale | $359,900+33.3%$288/sqft |
Source: MRED as distributed by MLS GRID #12430302 Report a problem | ||
| 4/9/2024 | Sold | $270,000-6.9%$216/sqft |
Source: MRED as distributed by MLS GRID #11961159 Report a problem | ||
| 1/26/2024 | Contingent | $289,900$232/sqft |
Source: MRED as distributed by MLS GRID #11961159 Report a problem | ||
| 1/13/2024 | Listed for sale | $289,900-3%$232/sqft |
Source: MRED as distributed by MLS GRID #11961159 Report a problem | ||
| 12/1/2023 | Listing removed | -- |
Source: MRED as distributed by MLS GRID #11783811 Report a problem | ||
| 7/21/2023 | Price change | $299,000-3.5%$239/sqft |
Source: MRED as distributed by MLS GRID #11783811 Report a problem | ||
| 5/15/2023 | Listed for sale | $309,900+0.3%$248/sqft |
Source: MRED as distributed by MLS GRID #11783811 Report a problem | ||
| 5/1/2023 | Listing removed | -- |
Source: MRED as distributed by MLS GRID #11661003 Report a problem | ||
| 12/15/2022 | Price change | $309,000-3.4%$247/sqft |
Source: MRED as distributed by MLS GRID #11661003 Report a problem | ||
| 10/26/2022 | Listed for sale | $319,900+23%$256/sqft |
Source: MRED as distributed by MLS GRID #11661003 Report a problem | ||
| 12/16/2004 | Sold | $260,000+111.4%$208/sqft |
Source: Public Record Report a problem | ||
| 5/22/1998 | Sold | $123,000+44.7%$98/sqft |
Source: Public Record Report a problem | ||
| 1/3/1996 | Sold | $85,000$68/sqft |
Source: Public Record Report a problem | ||
Public tax history
| Year | Property taxes | Tax assessment |
|---|---|---|
| 2024 | $5,221 +19.3% | $26,556 +28.1% |
| 2023 | $4,375 +2.6% | $20,735 |
| 2022 | $4,265 +2.3% | $20,735 |
| 2021 | $4,170 -1.7% | $20,735 +8.9% |
| 2020 | $4,242 +0.2% | $19,043 -9.6% |
| 2019 | $4,233 +1.7% | $21,071 |
| 2018 | $4,162 +3.9% | $21,071 +13.2% |
| 2017 | $4,007 +24.1% | $18,612 |
| 2016 | $3,228 +10.2% | $18,612 |
| 2015 | $2,930 +23.3% | $18,612 +21% |
| 2014 | $2,377 +2.5% | $15,378 |
| 2013 | $2,319 +0.3% | $15,378 |
| 2012 | $2,312 -30.5% | $15,378 -25.1% |
| 2011 | $3,329 -0.4% | $20,541 |
| 2010 | $3,342 -5.9% | $20,541 -9.8% |
| 2009 | $3,551 -5.4% | $22,775 -12.9% |
| 2008 | $3,753 +1% | $26,162 |
| 2007 | $3,716 -1.1% | $26,162 |
| 2006 | $3,756 +10.9% | $26,162 +26.3% |
| 2005 | $3,385 +1% | $20,719 |
| 2004 | $3,351 +68.2% | $20,719 |
| 2003 | $1,992 +27.5% | $20,719 +97% |
| 2002 | $1,562 +6.2% | $10,518 |
| 2001 | $1,471 +9.6% | $10,518 |
| 2000 | $1,342 -22.8% | $10,518 +17% |
| 1999 | $1,738 | $8,987 |
Find assessor info on the county website
Monthly payment
Est. payment
Payment breakdown
Explore the cost of this home by adjusting the details. Changes won't be saved.Climate risks
Neighborhood: Edgewater
Nearby schools
- $336,300-- bd-- ba-- sqft5415 N Sheridan Rd APT 301, Chicago, IL 60640Off Market
- $191,2001 bd1 ba800 sqft5415 N Sheridan Rd APT 302, Chicago, IL 60640Off Market
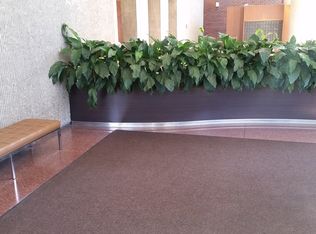
- $148,000-- bd1 ba600 sqft5415 N Sheridan Rd APT 303, Chicago, IL 60640Off Market
- $204,8001 bd1 ba850 sqft5415 N Sheridan Rd APT 304, Chicago, IL 60640Off Market
Similar homes
- $315,9002 bd1 ba1k sqft525 W Hawthorne Pl APT 1102, Chicago, IL 60657New
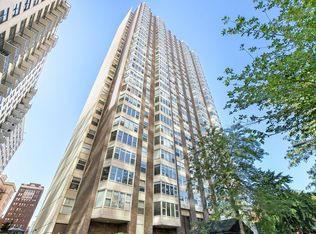 MLS ID #12806457, Eric Hublar, Redfin Corporation. MRED as distributed by MLS GRID
- $239,9002 bd1 ba1.1k sqft5901 N Sheridan Rd APT 7G, Chicago, IL 60660New
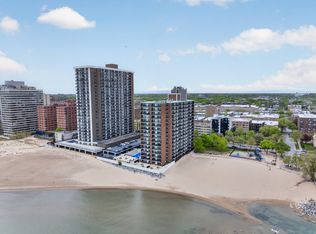 MLS ID #12807272, Marina Collazo, Redfin Corporation. MRED as distributed by MLS GRID
- $339,0002 bd2 ba1.2k sqft3930 N Pine Grove Ave APT 701, Chicago, IL 60613Active
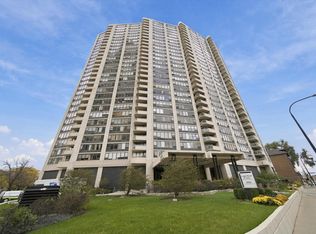 MLS ID #12800478, Rafay Qamar, Real Broker LLC. MRED as distributed by MLS GRID
- $225,0001 bd1 ba840 sqft5445 N Sheridan Rd APT 3211, Chicago, IL 60640Active
 MLS ID #12802194, Trevor Hughes, PSA,SRS, Paper Plane Realty. MRED as distributed by MLS GRID
