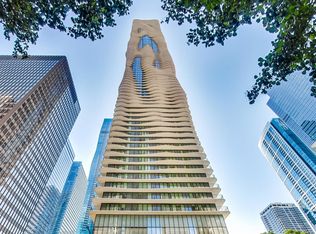
AQUA ,THE LUXURY! BEAUTIFUL DESIGNER FINISHED LARGE 3 BEDROOM CONDO WITH 2.5 BATH, CORNER UNIT, PANORAMIC, UNSURPASSED VIEWS OF THE LAKE, CITY, AND THE MILLENNIUM PARK! BRIGHT AND SUNNY WITH FLOOR-TO-CEILING WINDOWS, 85 FT WRAP-AROUND BALCONY IS JUST AMAZING AND IT IS VACATION AT HOME ALL YEAR ROUND! UNBEATABLE AND UNIQUE AMENITIES DESIGNED BY RENOWNED ARCHITECT JEANNE GANG. AQUA HAS THE BEST AMENITIES! THIS IS A DREAM HOME FOR YOU! JUST SHOW AND SELL! Prime location of one deeded parking space in private section/gated area in garage additional $45000.
New
$990,000
225 N Columbus Dr Unit 5901, Chicago, IL 60601
3beds
1,800sqft
:
Get pre-qualified$9,153/mo
Condominium, Single Family Residence
Built in 2009
-- sqft lot
$970,300 Zestimate®
$550/sqft
$1,633/mo HOA
What's special
Corner unit
- 2 days |
- 368 |
- 14 |
Zillow last checked:
Listing updated:
Listed by:
Ning Yu 630-220-4177,
Perfect Properties,
James Yu 630-234-4177,
Perfect Properties
Source: MRED as distributed by MLS GRID,MLS#: 12717507
Facts & features
Interior
Bedrooms & bathrooms
- Bedrooms: 3
- Bathrooms: 3
- Full bathrooms: 2
- 1/2 bathrooms: 1
Rooms
- Room types: Balcony/Porch/Lanai, Foyer
Primary bedroom
- Features: Flooring (Carpet), Window Treatments (Shades), Bathroom (Full)
- Level: Main
- Area: 260 Square Feet
- Dimensions: 13X20
Bedroom 2
- Features: Flooring (Carpet), Window Treatments (Shades)
- Level: Main
- Area: 110 Square Feet
- Dimensions: 11X10
Bedroom 3
- Features: Flooring (Hardwood), Window Treatments (Shades)
- Level: Main
- Area: 130 Square Feet
- Dimensions: 13X10
Balcony porch lanai
- Features: Flooring (Other)
- Level: Main
- Area: 510 Square Feet
- Dimensions: 6X85
Dining room
- Features: Flooring (Hardwood), Window Treatments (Shades)
- Level: Main
- Dimensions: COMBO
Foyer
- Features: Flooring (Hardwood)
- Level: Main
- Area: 80 Square Feet
- Dimensions: 4X20
Kitchen
- Features: Kitchen (Eating Area-Breakfast Bar, Island), Flooring (Hardwood)
- Level: Main
- Area: 96 Square Feet
- Dimensions: 12X8
Living room
- Features: Flooring (Hardwood), Window Treatments (Shades)
- Level: Main
- Area: 459 Square Feet
- Dimensions: 27X17
Heating
- Natural Gas, Forced Air
Cooling
- Central Air, Zoned
Appliances
- Included: Range, Microwave, Dishwasher, High End Refrigerator, Washer, Dryer, Disposal, Stainless Steel Appliance(s)
- Laundry: Main Level
Features
- Flooring: Hardwood
- Basement: None
- Common walls with other units/homes: End Unit
Interior area
- Total structure area: 0
- Total interior livable area: 1,800 sqft
Video & virtual tour
Property
Parking
- Total spaces: 1
- Parking features: Garage Door Opener, Heated Garage, Yes, Garage Owned, Attached, Garage
- Attached garage spaces: 1
- Has uncovered spaces: Yes
Accessibility
- Accessibility features: No Disability Access
Features
- Patio & porch: Roof Deck, Deck
- Exterior features: Balcony, Outdoor Grill, Fire Pit
- Pool features: In Ground
- Has view: Yes
- View description: Side(s) of Property
- Has water view: Yes
- Water view: Side(s) of Property
- Body of water: LAKE MICHIGAN
Lot
- Features: Common Grounds
Details
- Additional parcels included: 17103181408000
- Parcel number: 17103180761070
- Special conditions: None
- Other equipment: TV-Cable
Construction
Type & style
- Home type: Condo
- Property subtype: Condominium, Single Family Residence
Materials
- Glass, Concrete
Condition
- New construction: No
- Year built: 2009
Details
- Builder model: CORNER, END UNIT
Utilities & green energy
- Sewer: Public Sewer
- Water: Lake Michigan
Community & HOA
Community
- Security: Fire Sprinkler System
HOA
- Has HOA: Yes
- Amenities included: Bike Room/Bike Trails, Door Person, Elevator in Residence, Exercise Room, Storage, Health Club, On Site Manager/Engineer, Park, Party Room, Sundeck, Indoor Pool, Pool, Receiving Room, Restaurant, Steam Room, Valet/Cleaner, Spa/Hot Tub, Business Center
- Services included: Heat, Air Conditioning, Water, Gas, Parking, Insurance, Security, Doorman, Cable TV, Exercise Facilities, Pool, Exterior Maintenance, Lawn Care, Scavenger, Snow Removal, Internet
- HOA fee: $1,633 monthly
Location
- Region: Chicago
Financial & listing details
- Price per square foot: $550/sqft
- Tax assessed value: $953,440
- Annual tax amount: $20,061
- Date on market: 8/3/2026
- Ownership: Condo
Estimated market value
$970,300
$922,000 - $1.02M
$6,775/mo
Price history
| Date | Event | Price |
|---|---|---|
| 8/3/2026 | Listed for sale | $990,000-5.7%$550/sqft |
Source:  MRED as distributed by MLS GRID #12717507 Report a problem MRED as distributed by MLS GRID #12717507 Report a problem | ||
| 5/29/2024 | Listing removed | -- |
Source: MRED as distributed by MLS GRID #11971481 Report a problem | ||
| 2/9/2024 | Listed for sale | $1,050,000-20.8%$583/sqft |
Source: MRED as distributed by MLS GRID #11971481 Report a problem | ||
| 9/6/2014 | Sold | $1,325,000+1.9%$736/sqft |
Source: MRED as distributed by MLS GRID #08671983 Report a problem | ||
| 7/15/2014 | Listed for sale | $1,300,000+44.4%$722/sqft |
Source: @properties #08671983 Report a problem | ||
| 12/9/2011 | Sold | $900,000$500/sqft |
Source: MRED as distributed by MLS GRID #07462284 Report a problem | ||
Public tax history
| Year | Property taxes | Tax assessment |
|---|---|---|
| 2024 | $19,155 -8.5% | $95,344 -3.9% |
| 2023 | $20,930 +2.6% | $99,197 |
| 2022 | $20,403 -5.2% | $99,197 -7.3% |
| 2021 | $21,518 -9.4% | $107,008 +0.4% |
| 2020 | $23,743 +1.8% | $106,580 -8.2% |
| 2019 | $23,322 +1.7% | $116,079 |
| 2018 | $22,929 +17.3% | $116,079 +27.8% |
| 2017 | $19,551 +7.5% | $90,821 |
| 2016 | $18,190 +9.3% | $90,821 |
| 2015 | $16,643 +5.7% | $90,821 +3.8% |
| 2014 | $15,750 +2.1% | $87,457 |
| 2013 | $15,428 +214.3% | $87,457 +214% |
| 2012 | $4,908 | $27,851 |
Find assessor info on the county website
Monthly payment
Est. payment
Payment breakdown
Explore the cost of this home by adjusting the details. Changes won't be saved.Climate risks
Neighborhood: New Eastside
Nearby schools
GreatSchools rating
- 4/10Ogden Elementary SchoolGrades: PK-8Distance: 1.1 mi
- 1/10Wells Community Academy High SchoolGrades: 9-12Distance: 2.7 mi
Schools provided by the listing agent
- District: 299
Source: MRED as distributed by MLS GRID. This data may not be complete. We recommend contacting the local school district to confirm school assignments for this home.
- $680,0002 bd2 ba-- sqft225 N Columbus Dr UNIT 5310, Chicago, IL 60601Sold

- $360,0001 bd1 ba739 sqft225 N Columbus Dr UNIT 5413, Chicago, IL 60601Sold

- $278,3001 bd1 ba571 sqft225 N Columbus Dr UNIT 5502, Chicago, IL 60601Off Market
- $401,9001 bd1 ba650 sqft225 N Columbus Dr UNIT 5508, Chicago, IL 60601Off Market
- $393,9001 bd1 ba743 sqft225 N Columbus Dr UNIT 5513, Chicago, IL 60601Off Market
- $288,0001 bd1 ba571 sqft225 N Columbus Dr UNIT 5602, Chicago, IL 60601Off Market
- $388,200-- bd-- ba-- sqft225 N Columbus Dr UNIT 5611, Chicago, IL 60601Off Market
- $895,0002 bd3 ba1.5k sqft225 N Columbus Dr UNIT 5908, Chicago, IL 60601For Sale
- $1,384,1003 bd3 ba2k sqft225 N Columbus Dr UNIT 6005, Chicago, IL 60601Off Market
A local agent can set up tours, give advice and negotiate with sellers.
Similar homes
- $1,099,0002 bd3 ba1.6k sqft340 E Randolph St APT 4802, Chicago, IL 60601New
 MLS ID #12725282, Jeffrey Sklar, Beycome Brokerage Realty LLC. MRED as distributed by MLS GRID
 - $960,0002 bd3 ba1.6k sqft600 N Lake Shore Dr APT 3301, Chicago, IL 60611New
 MLS ID #12724635, Stephanie Maloney, HomeSmart Connect LLC. MRED as distributed by MLS GRID
 - $950,0002 bd3 ba1.5k sqft225 N Columbus Dr Unit 7702, Chicago, IL 60601Active
 MLS ID #12699235, Liz Sheehan, @properties Christie's International Real Estate. MRED as distributed by MLS GRID
 - $1,090,0003 bd2 ba1.5k sqft211 N Harbor Dr #3209, Chicago, IL 60601Active
 MLS ID #12713659, Bradley Brondyke, Jameson Sotheby's Intl Realty. MRED as distributed by MLS GRID
 - $899,0002 bd2 ba1.7k sqft1201 S Prairie Ave #3702, Chicago, IL 60605NewMLS ID #12724001, Emily Sachs Wong, @properties Christie's International Real Estate. MRED as distributed by MLS GRID
- $1,000,0003 bd2 ba1.6k sqft240 E Illinois St APT 3101, Chicago, IL 60611ActiveMLS ID #12680526, Hunter Andre, Baird & Warner. MRED as distributed by MLS GRID
- $1,049,0002 bd3 ba2k sqft401 N Wabash Ave #44F, Chicago, IL 60601ActiveMLS ID #12611596, Chris Arce, Kale Realty. MRED as distributed by MLS GRID
- $849,0003 bd2 ba1.8k sqft155 N Harbor Dr #4101-4102, Chicago, IL 60601ActiveMLS ID #12662998, Bleusette Randall, Compass. MRED as distributed by MLS GRID
- $875,0002 bd3 ba1.5k sqft225 N Columbus Dr Unit 7808, Chicago, IL 60601ActiveMLS ID #12584432, Raj Khanna, Nexus Real Estate. MRED as distributed by MLS GRID
- $499,9991 bd2 ba1k sqft360 E Randolph St APT 2502, Chicago, IL 60601NewMLS ID #12723271, Robert Los, HomeSmart Connect LLC. MRED as distributed by MLS GRID
- $1,250,0003 bd3 ba1.8k sqft57 E Delaware Pl APT 3905, Chicago, IL 60611NewMLS ID #12708214, Judith Pielet, Baird & Warner. MRED as distributed by MLS GRID
- $890,0002 bd2 ba1.4k sqft211 N Harbor Dr #2403, Chicago, IL 60601ActiveMLS ID #12665559, Bradley Brondyke, Jameson Sotheby's Intl Realty. MRED as distributed by MLS GRID
- $1,034,9001 bd2 ba1.1k sqft363 E Wacker Dr #2905, Chicago, IL 60601ActiveMLS ID #12629993, Cathy Wu, AiHome Realty Group LLC. MRED as distributed by MLS GRID
- $950,0003 bd2 ba1.6k sqft240 E Illinois St APT 3001, Chicago, IL 60611ActiveMLS ID #12685649, Rafael Murillo, Compass. MRED as distributed by MLS GRID
- $860,0002 bd2 ba1.4k sqft211 N Harbor Dr #1003, Chicago, IL 60601ActiveMLS ID #12565944, Alice Xu, Land Fairy Realty Corp.. MRED as distributed by MLS GRID
- $995,0003 bd2 ba1.7k sqft1201 S Prairie Ave APT 1703, Chicago, IL 60605ActiveMLS ID #12622001, Suzanne Gignilliat, @properties Christie's International Real Estate. MRED as distributed by MLS GRID
- $885,0003 bd3 ba1.7k sqft60 E Monroe St Unit 1701, Chicago, IL 60603ActiveMLS ID #12548380, Stephanie Derderian, Berkshire Hathaway HomeServices Chicago. MRED as distributed by MLS GRID
- $1,035,0003 bd2 ba1.7k sqft1201 S Prairie Ave APT 803, Chicago, IL 60605ActiveMLS ID #12692848, Mariam Moeinzadeh, Compass. MRED as distributed by MLS GRID
- $1,299,0002 bd3 ba1.9k sqft60 E Monroe St Unit 6703, Chicago, IL 60603ActiveMLS ID #12719368, Christine Tepper, Compass. MRED as distributed by MLS GRID
- $995,0003 bd3 ba2.6k sqft33 W Ontario St APT 14B, Chicago, IL 60654ActiveMLS ID #12619766, Amir Fouad, @properties Christie's International Real Estate. MRED as distributed by MLS GRID
