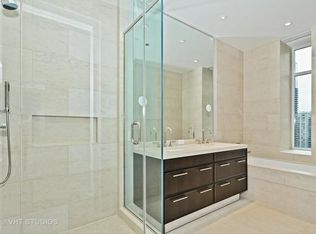
One of a kind 1 bedroom, 1.1 bath designer showpiece residence at The Ritz-Carlton Residences, curated by Studio Sven and featured on the cover of LUX magazine. This is truly a turnkey home, thoughtfully designed with elevated finishes and seamless integration of luxury and technology throughout. Designer specified chandeliers, wall coverings, and specialty finishes create a refined, cohesive aesthetic, while black windows frame and enhance the sweeping city views. Custom bookshelves and a striking TV wall with bespoke millwork anchor the living space, complemented by a custom-built banquette that adds both function and architectural interest. The residence is equipped with a Lutron HomeWorks lighting control system throughout, complete with keypads and dimmers, as well as motorized solar shades in the living room and blackout shades in the primary bedroom. A fully integrated Savant control system provides music throughout the living room, kitchen, bedroom, and bathroom, alongside an updated climate system with app-based control both on- and off-premise. Additional upgrades include newly added hardwood floors in the primary bedroom. A parking space lease is also available for continuation, offering the convenience of ownership without the associated taxes. Living at The Ritz-Carlton Residences Chicago means enjoying the finest amenity buildings in the city, with a true hotel lifestyle including private butler service, full-service concierge, a world-class spa and fitness center featuring Peloton and Technogym equipment, a private cinema with beverage and popcorn service, and valet parking that delivers an unmatched five-star residential experience. This residence is the ultimate statement home in a world-class building.
Active
$895,000
118 E Erie St Unit 20D, Chicago, IL 60611
1beds
1,423sqft
:
Get pre-qualified$8,866/mo
Condominium, Single Family Residence
Built in 2012
-- sqft lot
$-- Zestimate®
$629/sqft
$2,068/mo HOA
What's special
Specialty finishesWall coveringsElevated finishesDesigner specified chandeliersCustom bookshelves
- 21 days |
- 330 |
- 15 |
Zillow last checked:
Listing updated:
Listed by:
Katie Bloom (214)549-8601,
Jameson Sotheby's Intl Realty
Source: MRED as distributed by MLS GRID,MLS#: 12701913
Facts & features
Interior
Bedrooms & bathrooms
- Bedrooms: 1
- Bathrooms: 2
- Full bathrooms: 1
- 1/2 bathrooms: 1
Rooms
- Room types: Foyer, Balcony/Porch/Lanai, Walk In Closet
Primary bedroom
- Features: Flooring (Carpet), Bathroom (Full)
- Level: Main
- Area: 273 Square Feet
- Dimensions: 13X21
Balcony porch lanai
- Level: Main
- Area: 50 Square Feet
- Dimensions: 05X10
Dining room
- Features: Flooring (Hardwood)
- Level: Main
- Dimensions: COMBO
Foyer
- Level: Main
- Area: 48 Square Feet
- Dimensions: 04X12
Kitchen
- Features: Kitchen (Galley), Flooring (Hardwood)
- Level: Main
- Area: 140 Square Feet
- Dimensions: 14X10
Laundry
- Level: Main
- Area: 18 Square Feet
- Dimensions: 03X06
Living room
- Features: Flooring (Hardwood)
- Level: Main
- Area: 551 Square Feet
- Dimensions: 19X29
Walk in closet
- Level: Main
- Area: 35 Square Feet
- Dimensions: 05X07
Heating
- Forced Air, Steam
Cooling
- Central Air
Appliances
- Included: Range, Microwave, Dishwasher, Refrigerator, Freezer, Washer, Dryer, Disposal, Stainless Steel Appliance(s)
- Laundry: Washer Hookup
Features
- Storage, Walk-In Closet(s)
- Flooring: Hardwood
- Basement: None
Interior area
- Total structure area: 0
- Total interior livable area: 1,423 sqft
Property
Parking
- Total spaces: 1
- Parking features: Heated Garage, Yes, Deeded, Attached, Garage
- Attached garage spaces: 1
Accessibility
- Accessibility features: No Disability Access
Features
- Exterior features: Balcony
Lot
- Features: Corner Lot
Details
- Parcel number: 17101090241043
- Special conditions: None
Construction
Type & style
- Home type: Condo
- Property subtype: Condominium, Single Family Residence
Materials
- Concrete
- Foundation: Concrete Perimeter
- Roof: Asphalt
Condition
- New construction: No
- Year built: 2012
Utilities & green energy
- Electric: Circuit Breakers, 200+ Amp Service
- Sewer: Public Sewer
- Water: Lake Michigan, Public
Community & HOA
HOA
- Has HOA: Yes
- Amenities included: Door Person, Elevator in Residence, Storage, On Site Manager/Engineer, Party Room, Receiving Room, Service Elevator(s), Steam Room, Valet/Cleaner
- Services included: Heat, Air Conditioning, Water, Gas, Insurance, Security, Doorman, Cable TV, Exercise Facilities, Exterior Maintenance, Lawn Care, Scavenger, Snow Removal, Internet
- HOA fee: $2,068 monthly
Location
- Region: Chicago
Financial & listing details
- Price per square foot: $629/sqft
- Tax assessed value: $798,950
- Annual tax amount: $13,826
- Date on market: 7/13/2026
- Ownership: Condo
Estimated market value
Not available
Estimated sales range
Not available
Not available
Price history
| Date | Event | Price |
|---|---|---|
| 6/24/2026 | Listed for sale | $895,000$629/sqft |
Source:  MRED as distributed by MLS GRID #12686736 Report a problem MRED as distributed by MLS GRID #12686736 Report a problem | ||
| 6/20/2026 | Contingent | $895,000$629/sqft |
Source: MRED as distributed by MLS GRID #12645985 Report a problem | ||
| 3/23/2026 | Price change | $895,000-10.1%$629/sqft |
Source: MRED as distributed by MLS GRID #12599482 Report a problem | ||
| 1/26/2026 | Listed for sale | $995,000+60.5%$699/sqft |
Source: MRED as distributed by MLS GRID #12550914 Report a problem | ||
| 8/18/2021 | Sold | $620,000-10.1%$436/sqft |
Source: MRED as distributed by MLS GRID #11193131 Report a problem | ||
| 11/26/2020 | Listed for sale | $690,000$485/sqft |
Source: Compass #10721384 Report a problem | ||
| 11/26/2020 | Listing removed | $5,800$4/sqft |
Source: Compass #10887313 Report a problem | ||
| 10/1/2020 | Listed for rent | $5,800$4/sqft |
Source: Compass #10887313 Report a problem | ||
| 9/30/2020 | Listing removed | $690,000$485/sqft |
Source: Compass #10721384 Report a problem | ||
| 9/8/2020 | Price change | $690,000-6.1%$485/sqft |
Source: Compass #10721384 Report a problem | ||
| 7/30/2020 | Price change | $735,000-6.4%$517/sqft |
Source: Compass #10721384 Report a problem | ||
| 5/21/2020 | Price change | $785,000-1.8%$552/sqft |
Source: Compass #10721384 Report a problem | ||
| 9/25/2019 | Price change | $799,000-8.7%$561/sqft |
Source: Compass #10721384 Report a problem | ||
| 9/4/2019 | Listed for sale | $875,000+9.4%$615/sqft |
Source: Compass #10505597 Report a problem | ||
| 8/31/2017 | Sold | $799,750$562/sqft |
Source: MRED as distributed by MLS GRID #09525038 Report a problem | ||
Public tax history
| Year | Property taxes | Tax assessment |
|---|---|---|
| 2018 | $15,782 +647.8% | $79,895 +714.9% |
| 2017 | $2,110 -14.4% | $9,804 -20.3% |
| 2016 | $2,464 +36.3% | $12,304 +24.7% |
| 2015 | $1,808 | $9,869 |
Find assessor info on the county website
Monthly payment
Est. payment
Payment breakdown
Explore the cost of this home by adjusting the details. Changes won't be saved.Climate risks
Neighborhood: Streeterville
Nearby schools
GreatSchools rating
- 4/10Ogden Elementary SchoolGrades: PK-8Distance: 0.5 mi
- 1/10Wells Community Academy High SchoolGrades: 9-12Distance: 2.3 mi
Schools provided by the listing agent
- District: 299
Source: MRED as distributed by MLS GRID. This data may not be complete. We recommend contacting the local school district to confirm school assignments for this home.
- $1,482,5102 bd2 ba2.3k sqft118 E Erie St, Chicago, IL 60611Off Market
- $1,597,9102 bd3 ba2.2k sqft118 E Erie St UNIT 16A, Chicago, IL 60611Off Market

- $785,6401 bd2 ba1.4k sqft118 E Erie St UNIT 16D, Chicago, IL 60611Off Market
- $918,7902 bd3 ba1.5k sqft118 E Erie St UNIT 19B, Chicago, IL 60611Off Market
- $1,040,0002 bd2 ba1.5k sqft118 E Erie St UNIT 25B, Chicago, IL 60611Sold
- $972,060-- bd-- ba-- sqft118 E Erie St #14A, Chicago, IL 60611Off Market
- $939,4802 bd2 ba1.5k sqft118 E Erie St UNIT 14B, Chicago, IL 60611Off Market
- $777,7702 bd2 ba2.3k sqft118 E Erie St UNIT 14D, Chicago, IL 60611Off Market
- $1,395,7002 bd2 ba2.3k sqft118 E Erie St UNIT 14M, Chicago, IL 60611Off Market
A local agent can set up tours, give advice and negotiate with sellers.
A local lender can help you make sure your offer is ready when you are.
Similar homes
- $879,0001 bd2 ba1.4k sqft118 E Erie St Unit 23D, Chicago, IL 60611Active
 MLS ID #12710016, Tanya Hamilton, Jameson Sotheby's Intl Realty. MRED as distributed by MLS GRID
 - $849,9001 bd2 ba1.4k sqft118 E Erie St Unit 18D, Chicago, IL 60611Active
 MLS ID #12712770, Yee Ng, Century 21 S.G.R., Inc.. MRED as distributed by MLS GRID
 - $975,0002 bd3 ba1.6k sqft600 N Lake Shore Dr APT 3301, Chicago, IL 60611New
 MLS ID #12721634, Stephanie Maloney, HomeSmart Connect LLC. MRED as distributed by MLS GRID
 - $899,0002 bd2 ba1.4k sqft850 N Lake Shore Dr APT 707, Chicago, IL 60611Active
 MLS ID #12686866, Lisa McMillan, Wolf Residential Group LLC. MRED as distributed by MLS GRID
 - $725,0002 bd2 ba1.3k sqft600 N Lake Shore Dr APT 3602, Chicago, IL 60611NewMLS ID #12708801, Harry Maisel, @properties Christie's International Real Estate. MRED as distributed by MLS GRID
- $1,150,0002 bd2 ba1.5k sqft118 E Erie St Unit 21B, Chicago, IL 60611ActiveMLS ID #12691894, Katie Bloom, Jameson Sotheby's Intl Realty. MRED as distributed by MLS GRID
- $895,0002 bd4 ba1.8k sqft950 N Michigan Ave APT 3805, Chicago, IL 60611ActiveMLS ID #12659359, Brad Lippitz, Compass. MRED as distributed by MLS GRID
- $625,0002 bd2 ba1.3k sqft160 E Illinois St APT 2106, Chicago, IL 60611NewMLS ID #12701748, Matt Silver, CRS,E-PRO,GRI, Corcoran Urban Real Estate. MRED as distributed by MLS GRID
- $799,0002 bd2 ba1.9k sqft161 E Chicago Ave APT 52F, Chicago, IL 60611ActiveMLS ID #12669862, Steven Sims, CRS, @properties Christie's International Real Estate. MRED as distributed by MLS GRID
- $899,0002 bd2 ba1.4k sqft850 N Lake Shore Dr APT 1602, Chicago, IL 60611ActiveMRED as distributed by MLS GRID
- $999,5002 bd2 ba1.7k sqft180 E Pearson St APT 4002, Chicago, IL 60611ActiveMLS ID #12709783, Mario Greco, Compass. MRED as distributed by MLS GRID
- $889,0002 bd2 ba1.4k sqft850 N Lake Shore Dr APT 807, Chicago, IL 60611ActiveMRED as distributed by MLS GRID
- $906,0002 bd2 ba1.4k sqft850 N Lake Shore Dr APT 1702, Chicago, IL 60611ActiveMRED as distributed by MLS GRID
- $845,9001 bd2 ba1.6k sqft330 N Wabash Ave Suite 2432, Chicago, IL 60611ActiveMLS ID #12305204, James Qiu, Kale Realty. MRED as distributed by MLS GRID
- $1,025,0002 bd3 ba1.8k sqft161 E Chicago Ave APT 33C, Chicago, IL 60611ActiveMLS ID #12692942, David Mahoney, Jameson Sotheby's Intl Realty. MRED as distributed by MLS GRID
- $945,0002 bd2 ba1.4k sqft850 N Lake Shore Dr APT 1307, Chicago, IL 60611ActiveMRED as distributed by MLS GRID
- $769,0002 bd2 ba1.2k sqft850 N Lake Shore Dr APT 1910, Chicago, IL 60611ActiveMRED as distributed by MLS GRID
- $779,0002 bd2 ba1.4k sqft850 N Lake Shore Dr APT 1801, Chicago, IL 60611ActiveMRED as distributed by MLS GRID
- $1,020,0002 bd2 ba1.7k sqft850 N Lake Shore Dr APT 905, Chicago, IL 60611Re-activatedMRED as distributed by MLS GRID
- $670,0002 bd2 ba1.3k sqft2 E Erie St APT 1511, Chicago, IL 60611ActiveMLS ID #12647875, Laraine Hanson, Laraine Hanson. MRED as distributed by MLS GRID
