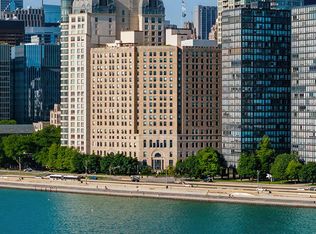
Unobstructed skyline views define this remarkably preserved residence in the coveted Mies van der Rohe's iconic "glass houses." Situated on one of the most in-demand tiers in the building, this 1,600-square-foot home is wrapped in walls of glass providing the expansive living spaces framed panoramic lake views -creating a seamless connection between the interior and the ever-changing landscape beyond. Originally conceived as a three-bedroom residence and currently configured as an spacious one-bedroom home, the floor plan offers exceptional flexibility while preserving the generous proportions and clean lines that define Mies' enduring vision. Original tile work and period fixtures remain beautifully intact, offering a rare opportunity to own an authentic residence within one of Chicago's most celebrated architectural landmarks. The spacious living and dining areas are ideally suited for both everyday living and entertaining. Adjacent to the dining space, the kitchen features stainless steel countertops, premium appliances, generous storage, and a large pantry. The private primary suite includes custom pocket doors, a walk-in closet, ensuite bath, and breathtaking lake views. Widely regarded as one of the most important examples of modernist residential architecture in the world, 860 N Lake Shore Drive continues to attract architecture enthusiasts, design purists, and discerning buyers seeking an iconic Chicago address. Moments from Oak Street Beach, Michigan Avenue, and some of the city's finest dining, shopping, and cultural destinations, this is a rare opportunity to own a residence where architectural significance, remarkable authenticity, and unforgettable views converge.
Active
$495,000
860 N Lake Shore Dr APT 21K, Chicago, IL 60611
1beds
1,600sqft
Condominium, Single Family Residence
Built in 1951
-- sqft lot
$478,100 Zestimate®
$309/sqft
$3,652/mo HOA
What's special
Spacious one-bedroom homePrivate primary suiteOriginal tile workUnobstructed skyline viewsLarge pantryPanoramic lake viewsBreathtaking lake views
- 52 days |
- 342 |
- 9 |
Zillow last checked:
Listing updated:
Listed by:
Ben Lalez 773-466-7150,
Compass,
Jesse Trevino,
Compass
Source: MRED as distributed by MLS GRID,MLS#: 12685906
Facts & features
Interior
Bedrooms & bathrooms
- Bedrooms: 1
- Bathrooms: 2
- Full bathrooms: 2
Rooms
- Room types: Foyer
Primary bedroom
- Features: Flooring (Other), Bathroom (Full)
- Level: Main
- Area: 255 Square Feet
- Dimensions: 15X17
Dining room
- Features: Flooring (Other)
- Level: Main
- Area: 99 Square Feet
- Dimensions: 11X9
Foyer
- Features: Flooring (Other)
- Level: Main
- Area: 65 Square Feet
- Dimensions: 13X5
Kitchen
- Features: Kitchen (Eating Area-Table Space, Island, Pantry-Closet), Flooring (Other)
- Level: Main
- Area: 135 Square Feet
- Dimensions: 15X9
Living room
- Features: Flooring (Other)
- Level: Main
- Area: 756 Square Feet
- Dimensions: 36X21
Heating
- Radiant, Radiant Floor
Cooling
- Central Air
Appliances
- Included: Range, Dishwasher, Refrigerator, Disposal
- Laundry: Common Area
Features
- 1st Floor Full Bath
- Basement: None
- Common walls with other units/homes: End Unit
Interior area
- Total structure area: 0
- Total interior livable area: 1,600 sqft
Property
Parking
- Total spaces: 1
- Parking features: Yes, Attached, Garage
- Attached garage spaces: 1
Accessibility
- Accessibility features: No Disability Access
Features
- Has view: Yes
- View description: Water, Front of Property
- Has water view: Yes
- Water view: Water,Front of Property
- Waterfront features: Lake Front
Details
- Parcel number: 17032220150000
- Special conditions: List Broker Must Accompany
- Other equipment: TV-Cable
Construction
Type & style
- Home type: Cooperative
- Property subtype: Condominium, Single Family Residence
Materials
- Glass
Condition
- New construction: No
- Year built: 1951
Utilities & green energy
- Sewer: Public Sewer
- Water: Lake Michigan
Community & HOA
Community
- Subdivision: Mies Van Der Rohe
HOA
- Has HOA: Yes
- Amenities included: Bike Room/Bike Trails, Door Person, Coin Laundry, Elevator in Residence, Exercise Room, Storage, On Site Manager/Engineer, Party Room, Receiving Room, Service Elevator(s)
- Services included: Heat, Air Conditioning, Water, Electricity, Parking, Taxes, Insurance, Security, Doorman, Cable TV, Exercise Facilities, Exterior Maintenance, Lawn Care, Scavenger, Snow Removal, Internet
- HOA fee: $3,652 monthly
Location
- Region: Chicago
Financial & listing details
- Price per square foot: $309/sqft
- Date on market: 6/24/2026
- Ownership: Co-op
Estimated market value
$478,100
$454,000 - $502,000
$2,541/mo
Price history
| Date | Event | Price |
|---|---|---|
| 6/24/2026 | Listed for sale | $495,000-29.2%$309/sqft |
Source:  MRED as distributed by MLS GRID #12685906 Report a problem MRED as distributed by MLS GRID #12685906 Report a problem | ||
| 4/20/2016 | Listing removed | $699,000$437/sqft |
Source: Keller Williams - Keller Williams Preferred Realty #09119161 Report a problem | ||
| 1/19/2016 | Listed for sale | $699,000-14.2%$437/sqft |
Source: Keller Williams Realty #09119161 Report a problem | ||
| 7/6/2015 | Listing removed | $815,000$509/sqft |
Source: Plan B Realty & Auctions #08832484 Report a problem | ||
| 4/8/2015 | Listed for sale | $815,000+20.7%$509/sqft |
Source: Plan B Realty & Auctions #08832484 Report a problem | ||
| 10/1/2011 | Listing removed | $675,000$422/sqft |
Source: Koenig & Strey Real Living #07646161 Report a problem | ||
| 10/2/2010 | Listed for sale | $675,000+35%$422/sqft |
Source: Koenig & Strey Real Living #07646161 Report a problem | ||
| 11/6/2007 | Sold | $500,000$313/sqft |
Source: MRED as distributed by MLS GRID #06556734 Report a problem | ||
Public tax history
Tax history is unavailable.
Monthly payment
Est. payment
Payment breakdown
Explore the cost of this home by adjusting the details. Changes won't be saved.Climate risks
Neighborhood: Streeterville
Nearby schools
GreatSchools rating
- 4/10Ogden Elementary SchoolGrades: PK-8Distance: 0.5 mi
- 1/10Wells Community Academy High SchoolGrades: 9-12Distance: 2.6 mi
Schools provided by the listing agent
- District: 299
Source: MRED as distributed by MLS GRID. This data may not be complete. We recommend contacting the local school district to confirm school assignments for this home.
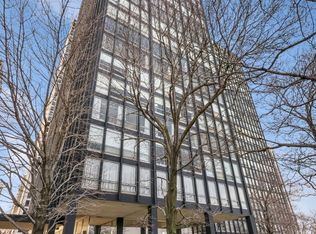
- $320,0002 bd2 ba1.6k sqft860 N Lake Shore Dr APT 10M, Chicago, IL 60611Sold
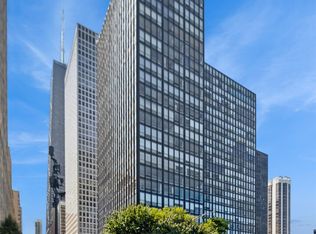
- $375,0003 bd2 ba1.6k sqft860 N Lake Shore Dr APT 8M, Chicago, IL 60611For Sale
- $355,0002 bd2 ba1.6k sqft860 N Lake Shore Dr APT 19L, Chicago, IL 60611For Sale

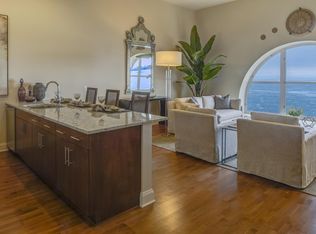
- $--1 bd1 ba1k sqft860 N Lake Shore Dr #1208, Chicago, IL 60611Off Market
- $595,0002 bd2 ba1.6k sqft860 N Lake Shore Dr APT 14K, Chicago, IL 60611For Sale
- $574,0003 bd2 ba1.6k sqft860 N Lake Shore Dr APT 5M, Chicago, IL 60611For Sale
- $610,0003 bd2 ba1.5k sqft860 N Lake Shore Dr APT 19K, Chicago, IL 60611Sold
- $500,0002 bd1 ba1.6k sqft860 N Lake Shore Dr APT 20L, Chicago, IL 60611Sold
- $673,6002 bd2 ba1.6k sqft860 N Lake Shore Dr APT 11K, Chicago, IL 60611Off Market
A local agent can set up tours, give advice and negotiate with sellers.
A local lender can help you make sure your offer is ready when you are.
Similar homes
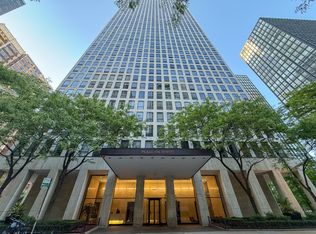
- $495,0002 bd2 ba1.4k sqft260 E Chestnut St APT 2904, Chicago, IL 60611Active
 MLS ID #12657412, Slawek Rachmaciej, Exit Realty Redefined. MRED as distributed by MLS GRID
 - $498,0001 bd1 ba1.1k sqft850 N Lake Shore Dr APT 604, Chicago, IL 60611New
 MRED as distributed by MLS GRID
 - $525,0001 bd1 ba1k sqft850 N Lake Shore Dr APT 1306, Chicago, IL 60611New
 MLS ID #12731705, Tyler Gregory, Wolf Residential Group LLC. MRED as distributed by MLS GRID
 - $520,0003 bd3 ba1.8k sqft850 N Dewitt Pl #9AC, Chicago, IL 60611Active
 MLS ID #12658006, Grace Martinez, Exit Grace Realty. MRED as distributed by MLS GRID
 - $495,9002 bd2 ba1.2k sqft474 N Lake Shore Dr APT 4205, Chicago, IL 60611ActiveMLS ID #12686981, Kenyatta Land, HomeSmart Connect LLC. MRED as distributed by MLS GRID
- $415,0002 bd2 ba1.2k sqft1000 N Lake Shore Dr APT 809, Chicago, IL 60611NewMLS ID #12730328, Rochelle Millsapp, ABR,PSA,RENE, Visions Manifested Realty LLC. MRED as distributed by MLS GRID
- $597,7472 bd2 ba1.5k sqft200 E Delaware Pl APT 7D, Chicago, IL 60611ActiveMLS ID #12723437, Michael Rosenblum, Berkshire Hathaway HomeServices Chicago. MRED as distributed by MLS GRID
- $399,0002 bd2 ba1.5k sqft850 N Dewitt Pl APT 7K, Chicago, IL 60611ActiveMLS ID #12712602, Alexandre Stoykov, Compass. MRED as distributed by MLS GRID
- $399,0002 bd2 ba1.6k sqft201 E Chestnut St APT 8B, Chicago, IL 60611ActiveMLS ID #12696262, Tyler Stallings, Corcoran Urban Real Estate. MRED as distributed by MLS GRID
- $570,0002 bd2 ba1.5k sqft175 E Delaware Pl APT 6504, Chicago, IL 60611ActiveMLS ID #12716635, Miguel Sanchez, Ruiz Realty, Inc.. MRED as distributed by MLS GRID
- $475,0002 bd2 ba1.5k sqft880 N Lake Shore Dr #16DH, Chicago, IL 60611ActiveMLS ID #12525973, Nichole Connelly, Jameson Sotheby's Intl Realty. MRED as distributed by MLS GRID
- $549,0002 bd2 ba1.3k sqft175 E Delaware Pl APT 5809, Chicago, IL 60611ActiveMLS ID #12620687, Margaret Nagel, Berkshire Hathaway HomeServices Chicago. MRED as distributed by MLS GRID
- $489,0002 bd2 ba1.2k sqft474 N Lake Shore Dr APT 2011, Chicago, IL 60611ActiveMLS ID #12626134, Sebastian Piworowicz, DEI Realty LLC. MRED as distributed by MLS GRID
- $475,0002 bd2 ba1.2k sqft550 N Saint Clair St APT 1501, Chicago, IL 60611ActiveMLS ID #12660288, Brian Pistorius, Compass. MRED as distributed by MLS GRID
- $600,0002 bd2 ba1.2k sqft175 E Delaware Pl APT 6109, Chicago, IL 60611ActiveMLS ID #12689374, Pat Cohen, Baird & Warner. MRED as distributed by MLS GRID
- $495,0002 bd2 ba1.1k sqft2626 N Lakeview Ave APT 302, Chicago, IL 60614NewMLS ID #12732098, Nicholas Colagiovanni, Baird & Warner. MRED as distributed by MLS GRID
- $542,0001 bd1 ba1k sqft850 N Lake Shore Dr APT 1606, Chicago, IL 60611ActiveMRED as distributed by MLS GRID
- $499,9502 bd2 ba1.4k sqft939 W Huron St Unit 308, Chicago, IL 60642NewMLS ID #12732327, Marnie Sax, Compass. MRED as distributed by MLS GRID
- $430,0001 bd1 ba932 sqft175 E Delaware Pl APT 5519, Chicago, IL 60611ActiveMLS ID #12697153, Margaret Nagel, Berkshire Hathaway HomeServices Chicago. MRED as distributed by MLS GRID
- $449,9001 bd1 ba1k sqft505 N Lake Shore Dr APT 1312, Chicago, IL 60611ActiveMLS ID #12717487, Haylee Stone, @properties Christie's International Real Estate. MRED as distributed by MLS GRID
