Stunning! Rare opportunity to own this AIA, Small Project Award winner of an architect's transformation of a three-bedroom apartment into a spacious two-bedroom, located in Ludwig Mies van der Rohe's landmark 860 Lake Shore Drive building. Southwest corner high floor views flood the apartment with natural light, and provide panoramic city views and lake views to the east. Miesian detail has been maintained throughout with the addition of custom and functional millwork and cabinets throughout. Custom travertine marble dining table. Top-of-the-line features include Arclinea kitchen cabinets with custom inserts, marble countertops, Subzero refrigerator/freezer, Wolfe microwave with convection oven, induction cooktop, oven, and Miele dishwasher. Spacious bathroom with double sink, walk in shower and Vola and Hansgrohe fixtures. Spacious laundry room with sink and side by side Bosch washer and dryer. Cork flooring and cat5 cabling throughout. One prime parking space included in the price. Owners can rent for 2 years only during their term of ownership. Monthly assessment breakdown includes: General Assessment $1,410.48, Utility $521.98, Estimated Monthly Property Tax $991.75, Parking $150, Mtg Loan $349.77, (until June 2028.) Total monthly $3,423.98. Monthly tax amount is an estimate only. 2021 taxes were 7628.45. This is a no dog building.
Closed
$500,000
860 N Lake Shore Dr APT 20L, Chicago, IL 60611
2beds
1,650sqft
Condominium, Single Family Residence
Built in 1951
-- sqft lot
$551,000 Zestimate®
$303/sqft
$2,644 Estimated rent
Home value
$551,000
$507,000 - $601,000
$2,644/mo
Zestimate® history
Owner options
List your home for rent
$2,644/mo
Rent Zestimate®
Find your next renter with Zillow Rental Manager. Plus, with online applications, you can quickly screen prospective tenants – for free.
$2,644/mo
Rent Zestimate®
Refinance and save
$6,184/mo
Est. payment
Refinancing to a lower rate could help reduce your monthly payments and save thousands over the life of the loan.
$6,184/mo
Est. payment
Explore your selling options
Work with a Zillow partner agent
Leverage their expertise and Zillow's premium Showcase listings to get your home seen by more buyers.
Get startedList with your own agent
Get your home in front of millions of buyers by listing it on Zillow.
Learn how to do itSell it yourself
Take full control of how buyers see your home on Zillow by listing For Sale by Owner (FSBO).
List your homeWhat's special
Convection ovenMiele dishwasherBosch washerNatural lightPanoramic city viewsSpacious bathroomCork flooring
Zillow last checked:
Listing updated:
Listed by:
Peggy Quinn (312)953-2303,
Berkshire Hathaway HomeServices Chicago
Bought with:
Kurt Merrill
Baird & Warner
Source: MRED as distributed by MLS GRID,MLS#: 11722833
Facts & features
Interior
Bedrooms & bathrooms
- Bedrooms: 2
- Bathrooms: 1
- Full bathrooms: 1
Rooms
- Room types: Foyer
Primary bedroom
- Features: Window Treatments (Curtains/Drapes), Bathroom (Double Sink, Shower Only)
- Level: Main
- Area: 165 Square Feet
- Dimensions: 15X11
Bedroom 2
- Level: Main
- Area: 270 Square Feet
- Dimensions: 15X18
Dining room
- Features: Window Treatments (Curtains/Drapes)
- Level: Main
- Dimensions: COMBO
Foyer
- Level: Main
- Area: 84 Square Feet
- Dimensions: 7X12
Kitchen
- Features: Kitchen (Eating Area-Table Space, Galley, Island, Pantry-Closet, Custom Cabinetry, Pantry, Updated Kitchen), Window Treatments (Curtains/Drapes)
- Level: Main
- Area: 330 Square Feet
- Dimensions: 22X15
Laundry
- Level: Main
- Area: 60 Square Feet
- Dimensions: 5X12
Living room
- Features: Window Treatments (Curtains/Drapes)
- Level: Main
- Area: 459 Square Feet
- Dimensions: 27X17
Heating
- Electric, Baseboard, Radiant
Cooling
- Central Air
Appliances
- Included: Microwave, Dishwasher, Refrigerator, High End Refrigerator, Washer, Dryer, Cooktop, Oven
- Laundry: In Unit, Sink
Features
- Basement: None
Interior area
- Total structure area: 0
- Total interior livable area: 1,650 sqft
Property
Parking
- Total spaces: 1
- Parking features: Heated Garage, On Site, Garage Owned, Attached, Garage
- Attached garage spaces: 1
Accessibility
- Accessibility features: No Disability Access
Features
- Has view: Yes
- View description: Water
- Has water view: Yes
- Water view: Water
- Waterfront features: Lake Front
Lot
- Features: Corner Lot, Landscaped, Mature Trees
Details
- Parcel number: 17032220150000
- Special conditions: None
Construction
Type & style
- Home type: Cooperative
- Property subtype: Condominium, Single Family Residence
Materials
- Aluminum Siding, Glass
Condition
- New construction: No
- Year built: 1951
Utilities & green energy
- Sewer: Public Sewer
- Water: Lake Michigan
Community & HOA
Community
- Subdivision: Mies Van Der Rohe
HOA
- Has HOA: Yes
- Amenities included: Bike Room/Bike Trails, Door Person, Coin Laundry, Elevator(s), Exercise Room, Storage, On Site Manager/Engineer, Party Room, Service Elevator(s)
- Services included: Heat, Air Conditioning, Water, Electricity, Parking, Taxes, Insurance, Doorman, Cable TV, Exercise Facilities, Exterior Maintenance, Lawn Care, Scavenger, Snow Removal, Internet
- HOA fee: $3,424 monthly
Location
- Region: Chicago
Financial & listing details
- Price per square foot: $303/sqft
- Annual tax amount: $7,628
- Date on market: 2/21/2023
- Listing terms: Conventional
- Ownership: Co-op
Price history
| Date | Event | Price |
|---|---|---|
| 9/28/2023 | Sold | $500,000-2.9%$303/sqft |
Source:  MRED as distributed by MLS GRID #11722833 Report a problem MRED as distributed by MLS GRID #11722833 Report a problem | ||
| 9/13/2023 | Pending sale | $515,000$312/sqft |
Source:  Berkshire Hathaway HomeServices Chicago #11722833 Report a problem Berkshire Hathaway HomeServices Chicago #11722833 Report a problem | ||
| 9/13/2023 | Contingent | $515,000$312/sqft |
Source: MRED as distributed by MLS GRID #11722833 Report a problem | ||
| 6/13/2023 | Price change | $515,000-10.4%$312/sqft |
Source: MRED as distributed by MLS GRID #11722833 Report a problem | ||
| 5/2/2023 | Price change | $575,000-11.4%$348/sqft |
Source: MRED as distributed by MLS GRID #11722833 Report a problem | ||
| 2/21/2023 | Listed for sale | $649,000+70.8%$393/sqft |
Source: MRED as distributed by MLS GRID #11722833 Report a problem | ||
| 6/30/2009 | Sold | $380,000$230/sqft |
Source: MRED as distributed by MLS GRID #06828163 Report a problem | ||
Public tax history
Tax history is unavailable.
Neighborhood: Streeterville
Nearby homes
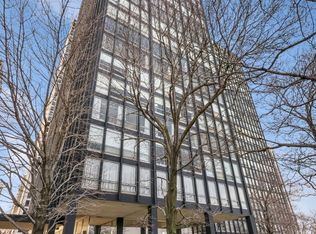
- $320,0002 bd2 ba1.6k sqft860 N Lake Shore Dr APT 10M, Chicago, IL 60611Sold
- $375,0003 bd2 ba1.6k sqft860 N Lake Shore Dr APT 8M, Chicago, IL 60611For Sale

- $355,0002 bd2 ba-- sqft860 N Lake Shore Dr APT 19L, Chicago, IL 60611For Sale

- $--1 bd1 ba1k sqft860 N Lake Shore Dr #1208, Chicago, IL 60611Off Market
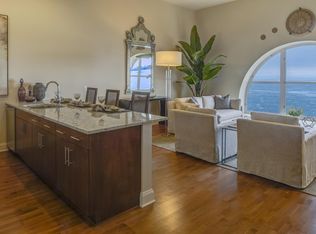
- $595,0002 bd2 ba1.6k sqft860 N Lake Shore Dr APT 14K, Chicago, IL 60611For Sale
- $574,0003 bd2 ba1.6k sqft860 N Lake Shore Dr APT 5M, Chicago, IL 60611For Sale
- $610,0003 bd2 ba1.5k sqft860 N Lake Shore Dr APT 19K, Chicago, IL 60611Sold
- $698,5002 bd2 ba1.6k sqft860 N Lake Shore Dr APT 11K, Chicago, IL 60611Off Market
Nearby schools
GreatSchools rating
- 4/10Ogden Elementary SchoolGrades: PK-8Distance: 0.5 mi
- 1/10Wells Community Academy High SchoolGrades: 9-12Distance: 2.6 mi
Schools provided by the listing agent
- District: 299
Source: MRED as distributed by MLS GRID. This data may not be complete. We recommend contacting the local school district to confirm school assignments for this home.


Get pre-qualified for a loan
At Zillow Home Loans, we can pre-qualify you in as little as 5 minutes with no impact to your credit score.An equal housing lender. NMLS #10287.
- Illinois
- Cook County
- Chicago
- 60611
- Streeterville
- 860 N Lake Shore Dr Apartment 20L
Nearby cities
Nearby neighborhoods
Nearby zip codes
Other Chicago Topics
