Be mesmerized by the breathtaking lake views. Situated in the iconic "landmark" Mies van der Rohe building, this two-bedroom, two-bathroom unit offers an unrivaled opportunity to be a part of Chicago's rich history. Entertain in the spacious living /dining area; both showcase the incredible Lake Michigan views! Or, relax peacefully in your king-sized master bedroom. Storage will never be a concern, as closets galore provide space to accommodate all your belongings and more. This unit boasts CENTRAL AIR CONDITIONING as well as dual shades throughout, allowing you to customize the ambience to suit your mood : soft diffusion of sunlight during the day or complete darkness for a peaceful night's sleep. A PARKING SPACE WITH ELECTRIC CHARGE PLUG, SET UP FOR 220V, is sold separately for $30,000. 860 N Lake Shore is a full amenity building including: 24-hour door staff, fitness center, laundry room, bike room and common room. Situated in a truly fantastic location on the lakefront, this residence places you just steps away from Northwestern University, Museum of Contemporary Art, Michigan Avenue... The allure of trendy Streeterville, renowned for its vibrant atmosphere and eclectic dining scene, is right at your doorstep. Co-op monthly assessments, inclusive of all taxes and utilities, breakdown as follows: $3070.87 = General Assessment ($1397.11) + Parking Space Assessment ($175.00) + Property Tax Assessment ($994.67) + Utility Assessment ($504.09). The Building Loan Assessment has been paid in full.
Closed
$320,000
860 N Lake Shore Dr APT 10M, Chicago, IL 60611
2beds
1,600sqft
Single Family Residence
Built in 1951
-- sqft lot
$453,300 Zestimate®
$200/sqft
$3,734 Estimated rent
Home value
$453,300
$408,000 - $508,000
$3,734/mo
Zestimate® history
Owner options
List your home for rent
$3,734/mo
Rent Zestimate®
Find your next renter with Zillow Rental Manager. Plus, with online applications, you can quickly screen prospective tenants – for free.
$3,734/mo
Rent Zestimate®
Refinance and save
$3,832/mo
Est. payment
Refinancing to a lower rate could help reduce your monthly payments and save thousands over the life of the loan.
$3,832/mo
Est. payment
Explore your selling options
Work with a Zillow partner agent
Leverage their expertise and Zillow's premium Showcase listings to get your home seen by more buyers.
Get startedList with your own agent
Get your home in front of millions of buyers by listing it on Zillow.
Learn how to do itSell it yourself
Take full control of how buyers see your home on Zillow by listing For Sale by Owner (FSBO).
List your homeWhat's special
Incredible lake michigan viewsFitness centerMuseum of contemporary artEclectic dining sceneVibrant atmosphereCentral air conditioningElectric charge plug
Zillow last checked:
Listing updated:
Listed by:
Wendy Tesler Wilmouth, RENE,SFR 312-751-0300,
Jameson Sotheby's Intl Realty
Bought with:
Non Member
NON MEMBER
Source: MRED as distributed by MLS GRID,MLS#: 11926148
Facts & features
Interior
Bedrooms & bathrooms
- Bedrooms: 2
- Bathrooms: 2
- Full bathrooms: 2
Rooms
- Room types: No additional rooms
Primary bedroom
- Features: Flooring (Wood Laminate), Window Treatments (Window Treatments), Bathroom (Full)
- Level: Main
- Area: 187 Square Feet
- Dimensions: 17X11
Bedroom 2
- Features: Flooring (Carpet), Window Treatments (Window Treatments)
- Level: Main
- Area: 320 Square Feet
- Dimensions: 20X16
Dining room
- Features: Flooring (Parquet), Window Treatments (Window Treatments)
- Level: Main
- Area: 120 Square Feet
- Dimensions: 12X10
Kitchen
- Features: Kitchen (Galley), Flooring (Marble)
- Level: Main
- Area: 99 Square Feet
- Dimensions: 11X9
Living room
- Features: Flooring (Parquet), Window Treatments (Window Treatments)
- Level: Main
- Area: 462 Square Feet
- Dimensions: 21X22
Heating
- Radiant, Radiant Floor
Cooling
- Central Air
Appliances
- Included: Range, Microwave, Dishwasher, Refrigerator, Disposal, Range Hood
- Laundry: Common Area
Features
- Elevator, Storage, Walk-In Closet(s), Doorman, Lobby
- Windows: Drapes
- Basement: None
Interior area
- Total structure area: 0
- Total interior livable area: 1,600 sqft
Property
Parking
- Total spaces: 1
- Parking features: Concrete, Garage Door Opener, Heated Garage, On Site, Attached, Garage
- Attached garage spaces: 1
- Has uncovered spaces: Yes
Accessibility
- Accessibility features: No Disability Access
Features
- On waterfront: Yes
- Waterfront features: Lake Front
Lot
- Features: Corner Lot
Details
- Parcel number: 17032220150000
- Special conditions: List Broker Must Accompany
- Other equipment: TV-Cable
Construction
Type & style
- Home type: Cooperative
- Property subtype: Single Family Residence
Materials
- Glass
Condition
- New construction: No
- Year built: 1951
Utilities & green energy
- Sewer: Public Sewer
- Water: Lake Michigan
Community & HOA
HOA
- Has HOA: Yes
- Amenities included: Bike Room/Bike Trails, Door Person, Coin Laundry, Elevator(s), Exercise Room, Storage, On Site Manager/Engineer, Party Room, Receiving Room
- Services included: Heat, Air Conditioning, Water, Electricity, Parking, Taxes, Insurance, Security, Doorman, Cable TV, Exercise Facilities, Exterior Maintenance, Lawn Care, Scavenger, Snow Removal, Internet
- HOA fee: $2,076 monthly
Location
- Region: Chicago
Financial & listing details
- Price per square foot: $200/sqft
- Tax assessed value: $450,010
- Annual tax amount: $11,936
- Date on market: 1/22/2024
- Listing terms: Cash
- Ownership: Co-op
Price history
| Date | Event | Price |
|---|---|---|
| 5/15/2024 | Sold | $320,000$200/sqft |
Source:  MRED as distributed by MLS GRID #11926148 Report a problem MRED as distributed by MLS GRID #11926148 Report a problem | ||
| 4/1/2024 | Contingent | $320,000$200/sqft |
Source: MRED as distributed by MLS GRID #11926148 Report a problem | ||
| 3/11/2024 | Price change | $320,000-8.6%$200/sqft |
Source: MRED as distributed by MLS GRID #11926148 Report a problem | ||
| 2/2/2024 | Listed for sale | $350,000$219/sqft |
Source: MRED as distributed by MLS GRID #11926148 Report a problem | ||
| 2/1/2024 | Contingent | $350,000$219/sqft |
Source: MRED as distributed by MLS GRID #11926148 Report a problem | ||
| 1/22/2024 | Listed for sale | $350,000+12.9%$219/sqft |
Source: MRED as distributed by MLS GRID #11926148 Report a problem | ||
| 9/7/2017 | Sold | $310,000-20.5%$194/sqft |
Source: Public Record Report a problem | ||
| 2/20/2007 | Sold | $390,000+93.1%$244/sqft |
Source: Public Record Report a problem | ||
| 2/6/2002 | Sold | $202,000$126/sqft |
Source: Public Record Report a problem | ||
Public tax history
| Year | Property taxes | Tax assessment |
|---|---|---|
| 2024 | $9,041 +9.9% | $45,001 +15.4% |
| 2023 | $8,228 +2.6% | $38,999 |
| 2022 | $8,021 +2.3% | $38,999 |
| 2021 | $7,842 +10.4% | $38,999 +22.3% |
| 2020 | $7,103 -1.3% | $31,884 -11% |
| 2019 | $7,198 +1.7% | $35,825 |
| 2018 | $7,077 +4.6% | $35,825 +14% |
| 2017 | $6,762 +7.5% | $31,414 |
| 2016 | $6,292 +27.6% | $31,414 |
| 2015 | $4,932 -6.6% | $31,414 +1.2% |
| 2014 | $5,281 +2.2% | $31,030 |
| 2013 | $5,165 +0.9% | $31,030 |
| 2012 | $5,121 +2.9% | $31,030 -5.2% |
| 2011 | $4,975 -1.1% | $32,718 |
| 2010 | $5,028 +10.7% | $32,718 |
| 2009 | $4,543 +7% | $32,718 +4% |
| 2008 | $4,246 -4.9% | $31,449 |
| 2007 | $4,467 -1.1% | $31,449 |
| 2006 | $4,515 +32.6% | $31,449 +50.9% |
| 2005 | $3,405 +1% | $20,836 |
| 2004 | $3,370 +2.2% | $20,836 |
| 2003 | $3,297 -14.9% | $20,836 -3.4% |
| 2002 | $3,876 | $21,573 +350.8% |
| 2001 | -- | $4,785 |
Find assessor info on the county website
Neighborhood: Streeterville
Nearby homes
- $375,0003 bd2 ba1.6k sqft860 N Lake Shore Dr APT 8M, Chicago, IL 60611For Sale

- $355,0002 bd2 ba-- sqft860 N Lake Shore Dr APT 19L, Chicago, IL 60611For Sale

- $--1 bd1 ba1k sqft860 N Lake Shore Dr #1208, Chicago, IL 60611Off Market
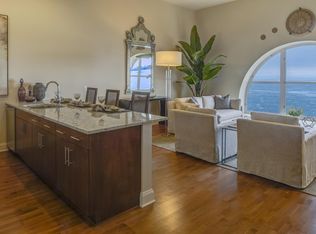
- $595,0002 bd2 ba1.6k sqft860 N Lake Shore Dr APT 14K, Chicago, IL 60611For Sale
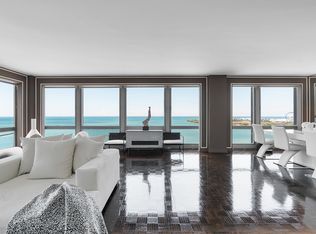
- $574,0003 bd2 ba1.6k sqft860 N Lake Shore Dr APT 5M, Chicago, IL 60611For Sale
- $610,0003 bd2 ba1.5k sqft860 N Lake Shore Dr APT 19K, Chicago, IL 60611Sold
- $500,0002 bd1 ba1.6k sqft860 N Lake Shore Dr APT 20L, Chicago, IL 60611Sold
- $667,2002 bd2 ba1.6k sqft860 N Lake Shore Dr APT 11K, Chicago, IL 60611Off Market
Nearby schools
GreatSchools rating
- 4/10Ogden Elementary SchoolGrades: PK-8Distance: 0.5 mi
- 1/10Wells Community Academy High SchoolGrades: 9-12Distance: 2.6 mi
Schools provided by the listing agent
- Elementary: Ogden Elementary
- High: Lake View High School
- District: 299
Source: MRED as distributed by MLS GRID. This data may not be complete. We recommend contacting the local school district to confirm school assignments for this home.


Get pre-qualified for a loan
At Zillow Home Loans, we can pre-qualify you in as little as 5 minutes with no impact to your credit score.An equal housing lender. NMLS #10287.
- Illinois
- Cook County
- Chicago
- 60611
- Streeterville
- 860 N Lake Shore Dr Apartment 10M
Nearby cities
Nearby neighborhoods
Nearby zip codes
Other Chicago Topics
