Best tier in the building! One-of-a-Kind architectural masterpiece by Ludwig Mies van der Rohe Step into a work of art and experience the epitome of modern luxury. This newly renovated, highly desired and sought after corner K unit boasts the iconic Mies van der Rohe design with floor-to-ceiling windows that offer breathtaking, unobstructed lake views from every room. A rare find, this home offers timeless elegance and is one of the few apartments in the world featuring Mies' distinctive interior details. A Singular Opportunity. This light-filled home was thoughtfully reimagined from a 3-bedroom: 2-bedroom and a cozy flex space used as a third bedroom, and 2-bathroom spread over 1,600 square feet. Open concept, brand new modernized custom kitchen featuring refrigerator with smart TV and built in wine shelf. The kitchen with central island and bar seating emphasizes a spacious and airy feel, with the island acting as a focal point and bridge between spaces. Spa like primary bathroom. Every inch is crafted for sophistication and comfort, from the refinished hardwood floors to the modernized kitchen with brand-new stainless steel appliance suite. This unit has been designed to minimize sound transmission and includes radiant heat in floors and features custom moldings, window coverings and recessed lighting. This unit has a customized central AC and heating system that can be used any time of the year. Designed for entertaining and privacy. Whether hosting intimate gatherings or simply enjoying your morning coffee, the open layout offers stunning views of Navy Pier, Lake Shore Drive, and the lakefront trail. This ideal floor plan, with an open/kitchen/living/dining room, provides space for multiple seating and dining areas, creating the perfect place to entertain. You'll have direct access to one of Chicago's most scenic paths, perfect for running, cycling, or leisurely walks along the water, and you will enjoy the astonishing fire works directly viewed from your living room. Exclusive Amenities. Heated garage parking space with car washing service available. Bike storage and spacious storage lockers for convenience. Fitness center for daily workouts. Hospitality room with a full kitchen and bath for private events. 24-hour door staff, maintenance, and on-site management. Electric car charging stations and valet parking. Guest parking available for visitors. The monthly assessment includes all utilities (even electricity), TV- cable, WIFI and internet access. Schedule Your Private Tour Today! Don't miss the chance to live in a masterpiece in the heart of the Gold Coast. Book your tour now and experience the luxury, privacy, and iconic architecture that can only be found here.
Contingent
$595,000
860 N Lake Shore Dr APT 14K, Chicago, IL 60611
2beds
1,600sqft
Condominium, Single Family Residence
Built in 1951
-- sqft lot
$573,600 Zestimate®
$372/sqft
$1,919/mo HOA
What's special
Recessed lightingCustom moldingsOpen conceptLight-filled homeWindow coveringsRefinished hardwood floorsRadiant heat in floors
- --
- on Zillow |
- 3,879
- views |
- 219
- saves |
Zillow last checked:
Listing updated:
Listed by:
Almir Bajric (224)203-9367,
Real Broker LLC
Source: MRED as distributed by MLS GRID,MLS#: 12638713
Facts & features
Interior
Bedrooms & bathrooms
- Bedrooms: 2
- Bathrooms: 2
- Full bathrooms: 2
Rooms
- Room types: No additional rooms
Primary bedroom
- Features: Flooring (Hardwood), Bathroom (Full)
- Level: Main
- Area: 580 Square Feet
- Dimensions: 20X29
Bedroom 2
- Features: Flooring (Hardwood)
- Level: Main
- Area: 143 Square Feet
- Dimensions: 11X13
Dining room
- Features: Flooring (Hardwood)
- Level: Main
- Area: 108 Square Feet
- Dimensions: 9X12
Kitchen
- Features: Flooring (Hardwood)
- Level: Main
- Area: 90 Square Feet
- Dimensions: 9X10
Living room
- Features: Flooring (Hardwood)
- Level: Main
- Area: 462 Square Feet
- Dimensions: 21X22
Heating
- Electric
Cooling
- Central Air
Appliances
- Included: Range, Dishwasher, Refrigerator, Microwave
Features
- Basement: None
Interior area
- Total structure area: 0
- Total interior livable area: 1,600 sqft
Property
Parking
- Total spaces: 1
- Parking features: Heated Garage, Yes, Garage Owned, Attached, Garage
- Attached garage spaces: 1
Accessibility
- Accessibility features: Lower Fixtures, Lowered Light Switches, Wheelchair Accessible, Disability Access
Features
- Has view: Yes
- View description: Water, Front of Property
- Has water view: Yes
- Water view: Water,Front of Property
Details
- Parcel number: 17032220150000
- Special conditions: None
- Other equipment: Ceiling Fan(s)
Construction
Type & style
- Home type: Condo
- Property subtype: Condominium, Single Family Residence
Materials
- Steel Siding, Glass
Condition
- New construction: No
- Year built: 1951
Utilities & green energy
- Sewer: Public Sewer
- Water: Lake Michigan
Community & HOA
HOA
- Has HOA: Yes
- Services included: Water, Insurance, Doorman, Exercise Facilities, Exterior Maintenance, Lawn Care, Scavenger, Snow Removal
- HOA fee: $1,919 monthly
Location
- Region: Chicago
Financial & listing details
- Price per square foot: $372/sqft
- Annual tax amount: $10,764
- Date on market: 5/5/2026
- Ownership: Co-op
Estimated market value
$573,600
$545,000 - $602,000
$4,659/mo
Price history
| Date | Event | Price |
|---|---|---|
| 5/5/2026 | Listing removed | $624,999$391/sqft |
Source:  MRED as distributed by MLS GRID #12561756 Report a problem MRED as distributed by MLS GRID #12561756 Report a problem | ||
| 4/3/2026 | Listed for sale | $624,999-10.7%$391/sqft |
Source: MRED as distributed by MLS GRID #12561756 Report a problem | ||
| 4/3/2025 | Listing removed | $5,000$3/sqft |
Source: MRED as distributed by MLS GRID #12307207 Report a problem | ||
| 3/8/2025 | Listed for rent | $5,000$3/sqft |
Source: MRED as distributed by MLS GRID #12307207 Report a problem | ||
| 2/28/2025 | Listed for sale | $699,999-3.4%$437/sqft |
Source: MRED as distributed by MLS GRID #12300583 Report a problem | ||
| 2/28/2025 | Listing removed | $724,999$453/sqft |
Source: MRED as distributed by MLS GRID #12199371 Report a problem | ||
| 10/29/2024 | Listed for sale | $724,999$453/sqft |
Source: MRED as distributed by MLS GRID #12199371 Report a problem | ||
| 10/18/2024 | Listing removed | $724,999$453/sqft |
Source: MRED as distributed by MLS GRID #12179383 Report a problem | ||
| 10/3/2024 | Listed for sale | $724,999-2.7%$453/sqft |
Source: MRED as distributed by MLS GRID #12179383 Report a problem | ||
| 9/15/2024 | Listing removed | $745,000$466/sqft |
Source: MRED as distributed by MLS GRID #12151522 Report a problem | ||
| 9/9/2024 | Listed for sale | $745,000+79.5%$466/sqft |
Source: MRED as distributed by MLS GRID #12151522 Report a problem | ||
| 9/13/2022 | Sold | $415,000-7.6%$259/sqft |
Source: MRED as distributed by MLS GRID #11438659 Report a problem | ||
| 7/5/2022 | Contingent | $449,000$281/sqft |
Source: MRED as distributed by MLS GRID #11438659 Report a problem | ||
| 6/17/2022 | Listed for sale | $449,000-5.5%$281/sqft |
Source: MRED as distributed by MLS GRID #11438659 Report a problem | ||
| 6/1/2022 | Listing removed | -- |
Source: MRED as distributed by MLS GRID #11271155 Report a problem | ||
| 3/22/2022 | Price change | $475,000-4.8%$297/sqft |
Source: MRED as distributed by MLS GRID #11271155 Report a problem | ||
| 2/10/2022 | Listed for sale | $499,000$312/sqft |
Source: MRED as distributed by MLS GRID #11271155 Report a problem | ||
| 1/30/2022 | Pending sale | $499,000$312/sqft |
Source: MRED as distributed by MLS GRID #11271155 Report a problem | ||
| 1/19/2022 | Listed for sale | $499,000$312/sqft |
Source: MRED as distributed by MLS GRID #11271155 Report a problem | ||
Public tax history
Tax history is unavailable.
Monthly payment
Est. payment
Payment breakdown
Explore the cost of this home by adjusting the details. Changes won't be saved.Climate risks
Neighborhood: Streeterville
Nearby schools
GreatSchools rating
- 4/10Ogden Elementary SchoolGrades: PK-8Distance: 0.5 mi
- 1/10Wells Community Academy High SchoolGrades: 9-12Distance: 2.6 mi
Schools provided by the listing agent
- District: 299
Source: MRED as distributed by MLS GRID. This data may not be complete. We recommend contacting the local school district to confirm school assignments for this home.
- $320,0002 bd2 ba1.6k sqft860 N Lake Shore Dr APT 10M, Chicago, IL 60611Sold
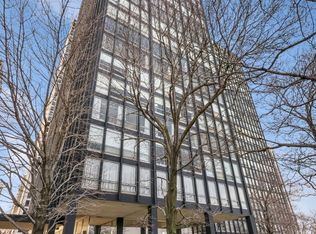
- $375,0003 bd2 ba1.6k sqft860 N Lake Shore Dr APT 8M, Chicago, IL 60611For Sale

- $355,0002 bd2 ba1.6k sqft860 N Lake Shore Dr APT 19L, Chicago, IL 60611For Sale

- $--1 bd1 ba1k sqft860 N Lake Shore Dr #1208, Chicago, IL 60611Off Market
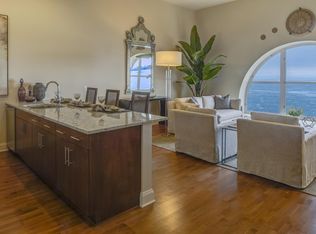
- $574,0003 bd2 ba1.6k sqft860 N Lake Shore Dr APT 5M, Chicago, IL 60611For Sale
- $610,0003 bd2 ba1.5k sqft860 N Lake Shore Dr APT 19K, Chicago, IL 60611Sold
- $500,0002 bd1 ba1.6k sqft860 N Lake Shore Dr APT 20L, Chicago, IL 60611Sold
- $683,3002 bd2 ba1.6k sqft860 N Lake Shore Dr APT 11K, Chicago, IL 60611Off Market
A local agent can set up tours, give advice and negotiate with sellers.
A local lender can help you make sure your offer is ready when you are.
Similar homes
- $615,0002 bd2 ba1.3k sqft175 E Delaware Pl APT 8004, Chicago, IL 60611New
 MLS ID #12731621, Margaret Nagel, Berkshire Hathaway HomeServices Chicago. MRED as distributed by MLS GRID
 - $597,7472 bd2 ba1.5k sqft200 E Delaware Pl APT 7D, Chicago, IL 60611Active
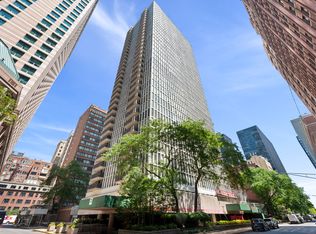 MLS ID #12723437, Michael Rosenblum, Berkshire Hathaway HomeServices Chicago. MRED as distributed by MLS GRID
 - $629,0001 bd1 ba1k sqft850 N Lake Shore Dr APT 1909, Chicago, IL 60611New
 MLS ID #12731651, Lisa McMillan, Wolf Residential Group LLC. MRED as distributed by MLS GRID
 - $600,0002 bd2 ba1.2k sqft175 E Delaware Pl APT 6109, Chicago, IL 60611Active
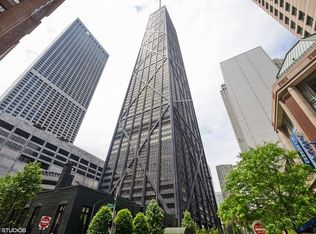 MLS ID #12689374, Pat Cohen, Baird & Warner. MRED as distributed by MLS GRID
 - $525,0001 bd1 ba1k sqft850 N Lake Shore Dr APT 1306, Chicago, IL 60611NewMLS ID #12731705, Tyler Gregory, Wolf Residential Group LLC. MRED as distributed by MLS GRID
- $495,0002 bd2 ba1.4k sqft260 E Chestnut St APT 2904, Chicago, IL 60611ActiveMLS ID #12657412, Slawek Rachmaciej, Exit Realty Redefined. MRED as distributed by MLS GRID
- $695,0002 bd2 ba1.8k sqft1550 N Lake Shore Dr APT 11G, Chicago, IL 60610NewMLS ID #12724159, Janet Joseph, ABR,CRS, @properties Christie's International Real Estate. MRED as distributed by MLS GRID
- $415,0002 bd2 ba1.2k sqft1000 N Lake Shore Dr APT 809, Chicago, IL 60611ActiveMLS ID #12730328, Rochelle Millsapp, ABR,PSA,RENE, Visions Manifested Realty LLC. MRED as distributed by MLS GRID
- $480,0001 bd1 ba974 sqft850 N Lake Shore Dr APT 607, Chicago, IL 60611NewMLS ID #12731569, Lisa McMillan, Wolf Residential Group LLC. MRED as distributed by MLS GRID
- $599,0001 bd2 ba1.5k sqft910 N Lake Shore Dr #2820, Chicago, IL 60610ActiveMLS ID #12628000, Timothy Salm, Jameson Sotheby's Intl Realty. MRED as distributed by MLS GRID
- $649,0002 bd2 ba1.3k sqft(Undisclosed Address), Chicago, IL 60603NewMLS ID #12721489, Maha Alzeidan, Coldwell Banker Realty. MRED as distributed by MLS GRID
- $670,0002 bd2 ba1.3k sqft2 E Erie St APT 1511, Chicago, IL 60611ActiveMLS ID #12647875, Laraine Hanson, Laraine Hanson. MRED as distributed by MLS GRID
- $739,9002 bd2 ba1.5k sqft240 E Illinois St APT 2501, Chicago, IL 60611ActiveMLS ID #12725816, Abhijit Leekha, Property Economics Inc.. MRED as distributed by MLS GRID
- $724,9992 bd2 ba1.8k sqft100 E Bellevue Pl APT 24A, Chicago, IL 60611ActiveMLS ID #12700867, Linda Levin, Jameson Sotheby's Intl Realty. MRED as distributed by MLS GRID
- $749,0003 bd2 ba1.7k sqft545 N Dearborn St APT 3301, Chicago, IL 60654NewMLS ID #12729447, Stefanie Lavelle, @properties Christie's International Real Estate. MRED as distributed by MLS GRID
- $420,0002 bd2 ba1.1k sqft900 N Lake Shore Dr APT 2303, Chicago, IL 60611ActiveMLS ID #12673031, Tommy Choi, Keller Williams ONEChicago. MRED as distributed by MLS GRID
- $355,0002 bd2 ba1.6k sqft860 N Lake Shore Dr APT 19L, Chicago, IL 60611ActiveMLS ID #12707326, Tommy Choi, Keller Williams ONEChicago. MRED as distributed by MLS GRID
- $779,0002 bd2 ba1.4k sqft850 N Lake Shore Dr APT 1801, Chicago, IL 60611ActiveMRED as distributed by MLS GRID
- $769,0002 bd2 ba1.2k sqft850 N Lake Shore Dr APT 1910, Chicago, IL 60611ActiveMRED as distributed by MLS GRID
- $475,0002 bd2 ba1.2k sqft550 N Saint Clair St APT 1501, Chicago, IL 60611ActiveMLS ID #12660288, Brian Pistorius, Compass. MRED as distributed by MLS GRID
