Breathtaking views of Lake Michigan! Enjoy spectacular sunrises on the lake in this landmark Mies Van Der Rohe building on Lake Shore Drive. This bright and spacious 3 bedroom 2 bath open concept unit features custom kitchen cabinets with black granite breakfast bar, stainless steel appliances, and wine rack. Also has crown molding and marble floors throughout. The floor to ceiling windows showcase the Navy Pier fireworks and the Air Show. The recessed lighting, curio shelf and modern chandelier are special touches. Central air and all window treatments included. The primary bedroom suite includes private bath with steam shower, display shelving, walk in closet, French doors and adjoining sitting room. Jacuzzi bathtub in second bath. Plenty of closets. Two closets in 3rd bedroom. Enjoy dining with unobstructed views of the lake. Full amenity coop building with 24hr door staff, on-site management office, 24 hour engineering and maintenance staff, 2 exercise rooms, hospitality and meeting room, generous storage locker, bicycle storage rooms, beautiful plaza. Premier personal parking space included. Wonderful lifestyle near world class restaurants, designer shopping, Northernwestern University medical campus, Museum of Contemporary Art, and beaches. Designated Managing Broker Owned. Second parking space available.
Active
$574,000
860 N Lake Shore Dr APT 5M, Chicago, IL 60611
3beds
1,600sqft
:
Get pre-qualified$4,532/mo
Condominium, Single Family Residence
Built in 1951
-- sqft lot
$558,600 Zestimate®
$359/sqft
$1,363/mo HOA
What's special
Modern chandelierFloor to ceiling windowsRecessed lightingAdjoining sitting roomCrown moldingAll window treatments includedFrench doors
- 152 days |
- 780 |
- 24 |
Zillow last checked:
Listing updated:
Listed by:
Velda Davino 312-217-6644,
Chicago Real Estate & Property Management LLC
Source: MRED as distributed by MLS GRID,MLS#: 12590987
Facts & features
Interior
Bedrooms & bathrooms
- Bedrooms: 3
- Bathrooms: 2
- Full bathrooms: 2
Rooms
- Room types: Foyer, Gallery, Pantry, Sitting Room, Utility Room-1st Floor, Walk In Closet
Primary bedroom
- Features: Flooring (Marble), Window Treatments (Curtains/Drapes), Bathroom (Shower Only)
- Level: Main
- Area: 255 Square Feet
- Dimensions: 17X15
Bedroom 2
- Features: Flooring (Marble), Window Treatments (Curtains/Drapes)
- Level: Main
- Area: 140 Square Feet
- Dimensions: 14X10
Bedroom 3
- Features: Flooring (Marble), Window Treatments (Curtains/Drapes)
- Level: Main
- Area: 192 Square Feet
- Dimensions: 16X12
Dining room
- Features: Flooring (Marble), Window Treatments (Window Treatments)
- Level: Main
- Area: 132 Square Feet
- Dimensions: 12X11
Foyer
- Features: Flooring (Marble)
- Level: Main
- Area: 65 Square Feet
- Dimensions: 13X5
Other
- Features: Flooring (Marble)
- Level: Main
- Area: 68 Square Feet
- Dimensions: 4X17
Kitchen
- Features: Kitchen (Eating Area-Breakfast Bar, Galley, Pantry-Closet, Custom Cabinetry, Granite Counters, Pantry, Updated Kitchen), Flooring (Marble)
- Level: Main
- Area: 132 Square Feet
- Dimensions: 11X12
Living room
- Features: Flooring (Marble), Window Treatments (Window Treatments)
- Level: Main
- Area: 441 Square Feet
- Dimensions: 21X21
Pantry
- Features: Flooring (Marble)
- Level: Main
- Area: 20 Square Feet
- Dimensions: 5X4
Sitting room
- Features: Flooring (Marble), Window Treatments (Curtains/Drapes)
- Level: Main
- Area: 140 Square Feet
- Dimensions: 14X10
Other
- Features: Flooring (Vinyl)
- Level: Main
- Area: 15 Square Feet
- Dimensions: 5X3
Walk in closet
- Features: Flooring (Marble)
- Level: Main
- Area: 32 Square Feet
- Dimensions: 8X4
Heating
- Electric, Baseboard
Cooling
- Central Air, Electric
Appliances
- Included: Range, Microwave, Dishwasher, Refrigerator, Disposal, Stainless Steel Appliance(s), Cooktop, Oven, Range Hood, Electric Cooktop, Electric Oven
- Laundry: Common Area
Features
- Basement: None
Interior area
- Total structure area: 0
- Total interior livable area: 1,600 sqft
Property
Parking
- Total spaces: 1
- Parking features: Yes, Attached, Garage
- Attached garage spaces: 1
Accessibility
- Accessibility features: Hall Width 36 Inches or More, Lever Door Handles, Bath Grab Bars, Disability Access
Features
- Has view: Yes
- View description: Front of Property, Side(s) of Property
- Has water view: Yes
- Water view: Front of Property,Side(s) of Property
Details
- Parcel number: 17032220150000
- Special conditions: List Broker Must Accompany
Construction
Type & style
- Home type: Cooperative
- Property subtype: Condominium, Single Family Residence
Materials
- Steel Siding, Glass
Condition
- New construction: No
- Year built: 1951
- Major remodel year: 2017
Utilities & green energy
- Sewer: Public Sewer
- Water: Lake Michigan
Community & HOA
HOA
- Has HOA: Yes
- Services included: Heat, Air Conditioning, Water, Electricity, Taxes, Insurance, Security, Doorman, Cable TV, Exercise Facilities, Exterior Maintenance, Lawn Care, Scavenger, Snow Removal, Internet
- HOA fee: $1,363 monthly
Location
- Region: Chicago
Financial & listing details
- Price per square foot: $359/sqft
- Annual tax amount: $11,647
- Date on market: 3/12/2026
- Ownership: Co-op
Estimated market value
$558,600
$531,000 - $587,000
$4,227/mo
Price history
| Date | Event | Price |
|---|---|---|
| 3/12/2026 | Listed for sale | $574,000-3.9%$359/sqft |
Source:  MRED as distributed by MLS GRID #12590987 Report a problem MRED as distributed by MLS GRID #12590987 Report a problem | ||
| 1/31/2026 | Listing removed | $597,000$373/sqft |
Source: MRED as distributed by MLS GRID #12464957 Report a problem | ||
| 9/6/2025 | Listed for sale | $597,000+25.7%$373/sqft |
Source: MRED as distributed by MLS GRID #12464957 Report a problem | ||
| 9/5/2023 | Listing removed | -- |
Source: Zillow Rentals Report a problem | ||
| 9/4/2023 | Price change | $4,990-98.9%$3/sqft |
Source: Zillow Rentals Report a problem | ||
| 9/3/2023 | Listed for rent | $475,000$297/sqft |
Source: Zillow Rentals Report a problem | ||
| 4/18/2023 | Listing removed | -- |
Source: MRED as distributed by MLS GRID #11102388 Report a problem | ||
| 10/1/2022 | Price change | $475,000-13.6%$297/sqft |
Source: MRED as distributed by MLS GRID #11102388 Report a problem | ||
| 8/23/2022 | Listed for sale | $550,000-21.4%$344/sqft |
Source: MRED as distributed by MLS GRID #11102388 Report a problem | ||
| 3/10/2022 | Listing removed | $699,900$437/sqft |
Source: MRED as distributed by MLS GRID #11102388 Report a problem | ||
| 3/9/2022 | Listed for sale | $699,900$437/sqft |
Source: MRED as distributed by MLS GRID #11102388 Report a problem | ||
| 11/10/2021 | Listing removed | $699,900$437/sqft |
Source: MRED as distributed by MLS GRID #11102388 Report a problem | ||
| 7/1/2021 | Price change | $699,900-3.4%$437/sqft |
Source: MRED as distributed by MLS GRID #11102388 Report a problem | ||
| 5/27/2021 | Listed for sale | $724,500$453/sqft |
Source: MRED as distributed by MLS GRID #11102388 Report a problem | ||
Public tax history
Tax history is unavailable.
Monthly payment
Est. payment
Payment breakdown
Explore the cost of this home by adjusting the details. Changes won't be saved.Climate risks
Neighborhood: Streeterville
Nearby schools
GreatSchools rating
- 4/10Ogden Elementary SchoolGrades: PK-8Distance: 0.5 mi
- 1/10Wells Community Academy High SchoolGrades: 9-12Distance: 2.6 mi
Schools provided by the listing agent
- District: 299
Source: MRED as distributed by MLS GRID. This data may not be complete. We recommend contacting the local school district to confirm school assignments for this home.
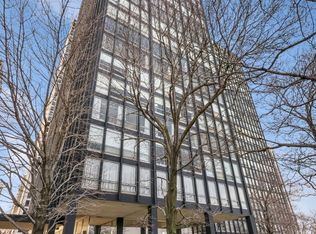
- $320,0002 bd2 ba1.6k sqft860 N Lake Shore Dr APT 10M, Chicago, IL 60611Sold
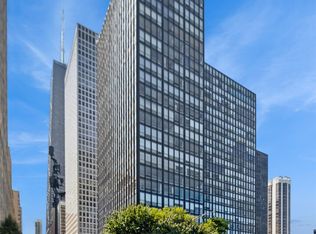
- $375,0003 bd2 ba1.6k sqft860 N Lake Shore Dr APT 8M, Chicago, IL 60611For Sale
- $355,0002 bd2 ba1.6k sqft860 N Lake Shore Dr APT 19L, Chicago, IL 60611For Sale

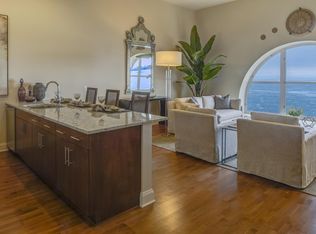
- $--1 bd1 ba1k sqft860 N Lake Shore Dr #1208, Chicago, IL 60611Off Market
- $595,0002 bd2 ba1.6k sqft860 N Lake Shore Dr APT 14K, Chicago, IL 60611For Sale
- $610,0003 bd2 ba1.5k sqft860 N Lake Shore Dr APT 19K, Chicago, IL 60611Sold
- $500,0002 bd1 ba1.6k sqft860 N Lake Shore Dr APT 20L, Chicago, IL 60611Sold
- $665,3002 bd2 ba1.6k sqft860 N Lake Shore Dr APT 11K, Chicago, IL 60611Off Market
A local agent can set up tours, give advice and negotiate with sellers.
A local lender can help you make sure your offer is ready when you are.
Similar homes
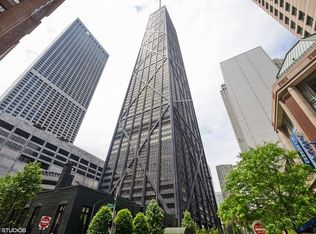
- $600,0002 bd2 ba1.2k sqft175 E Delaware Pl APT 6109, Chicago, IL 60611Active
 MLS ID #12689374, Pat Cohen, Baird & Warner. MRED as distributed by MLS GRID
 - $495,0002 bd2 ba1.4k sqft260 E Chestnut St APT 2904, Chicago, IL 60611Active
 MLS ID #12657412, Slawek Rachmaciej, Exit Realty Redefined. MRED as distributed by MLS GRID
 - $435,0002 bd2 ba1.6k sqft201 E Chestnut St APT 3A, Chicago, IL 60611Active
 MLS ID #12723142, Craig Knox Palmer, @properties Christie's International Real Estate. MRED as distributed by MLS GRID
 - $529,9002 bd2 ba1.3k sqft240 E Illinois St APT 1706, Chicago, IL 60611Active
 MLS ID #12712020, Carina Sawaya, Berkshire Hathaway HomeServices Chicago. MRED as distributed by MLS GRID
 - $399,0002 bd2 ba1.6k sqft201 E Chestnut St APT 8B, Chicago, IL 60611ActiveMLS ID #12696262, Tyler Stallings, Corcoran Urban Real Estate. MRED as distributed by MLS GRID
- $449,0002 bd2 ba1.4k sqft400 E Ohio St APT 2504, Chicago, IL 60611ActiveMLS ID #12692946, Jonathan Minerick, Homecoin.com. MRED as distributed by MLS GRID
- $495,9002 bd2 ba1.2k sqft474 N Lake Shore Dr APT 4205, Chicago, IL 60611ActiveMLS ID #12686981, Kenyatta Land, HomeSmart Connect LLC. MRED as distributed by MLS GRID
- $559,9002 bd2 ba1.2k sqft757 N Orleans St #812, Chicago, IL 60610ActiveMLS ID #12680671, Jiawei Gu, Land Fairy Realty Corp.. MRED as distributed by MLS GRID
- $475,0002 bd2 ba1.2k sqft474 N Lake Shore Dr APT 2605, Chicago, IL 60611ActiveMLS ID #12688911, William Finfrock, Redfin Corporation. MRED as distributed by MLS GRID
- $599,9002 bd2 ba1.8k sqft1122 W Newport Ave APT 1A, Chicago, IL 60657NewMLS ID #12728511, Maria Wildoer, CSC, Century 21 Integra. MRED as distributed by MLS GRID
- $559,9003 bd3 ba2k sqft615 W 25th Pl, Chicago, IL 60616ActiveMLS ID #12725641, Wenjian Zhao, Charles Rutenberg Realty. MRED as distributed by MLS GRID
- $545,0003 bd3 ba1.7k sqft1115 S Plymouth Ct APT 113, Chicago, IL 60605ActiveMLS ID #12662868, Shirley Walker, Berkshire Hathaway HomeServices Chicago. MRED as distributed by MLS GRID
- $424,9001 bd2 ba1.1k sqft600 N Lake Shore Dr APT 914, Chicago, IL 60611ActiveMLS ID #12558408, Joseph Betancourt, Betancourt Realty. MRED as distributed by MLS GRID
- $450,0002 bd1 ba1k sqft10 E Ontario St APT 4903, Chicago, IL 60611ActiveMLS ID #12666277, Regina Joshi, Prestige Realty Group. MRED as distributed by MLS GRID
- $300,0001 bd1 ba850 sqft850 N Dewitt Pl APT 10G, Chicago, IL 60611ActiveMLS ID #12723350, Helen Harrison, Re/Max Metropolitan LLC. MRED as distributed by MLS GRID
- $435,0003 bd2 ba1.6k sqft1445 N State Pkwy APT 1904, Chicago, IL 60610ActiveMLS ID #12673834, Lizanne Pilot, SFR,SRES, Coldwell Banker Realty. MRED as distributed by MLS GRID
- $430,0002 bd2 ba1.2k sqft(Undisclosed Address), Chicago, IL 60616ActiveMLS ID #12657154, Veronica Thompson, Galewood Better Realty Partners, LLC. MRED as distributed by MLS GRID
- $325,0002 bd1 ba1k sqft10 E Ontario St APT 4007, Chicago, IL 60611ActiveMLS ID #12708830, Arlene Storino, GRI,SFR, Berkshire Hathaway HomeServices Chicago. MRED as distributed by MLS GRID
- $500,0002 bd2 ba1.2k sqft100 E 14th St APT 2409, Chicago, IL 60605ActiveMLS ID #12684368, Lorenzo Garth, HomeSmart Connect LLC. MRED as distributed by MLS GRID
- $460,0002 bd2 ba1.2k sqft400 E Randolph St APT 3320, Chicago, IL 60601ActiveMLS ID #12631148, Jennifer Briscoe, Corcoran Urban Real Estate. MRED as distributed by MLS GRID
