A perfect opportunity for investors or buyers looking to create their ideal space. This spacious 5th-floor 1-bedroom offers incredible potential and showcases fantastic NE views of the park, a peek of the lake, and Lake Shore Drive. Flooded with natural light throughout the day, the unit features a classic mid-century layout with a pass-through kitchen and breakfast bar, generous room sizes, and excellent closet space. Bring your contractor-this home is ready for a full rehab to maximize its value. Located in a full-amenity building offering a roof deck, 24-hour door staff, fitness center, patio with grills, and more. Valet parking available with a monthly cost. Unbeatable location steps to Whole Foods, shopping, restaurants, public transit, the lakefront, and Wrigley Field.
Active
Price cut: $10K (6/17)
$130,000
3600 N Lake Shore Dr APT 518, Chicago, IL 60613
1beds
825sqft
:
Get pre-qualified$1,767/mo
Condominium, Single Family Residence
Built in 1960
-- sqft lot
$122,400 Zestimate®
$158/sqft
$735/mo HOA
What's special
Peek of the lakeRoof deckExcellent closet spacePatio with grillsClassic mid-century layoutPass-through kitchenBreakfast bar
- 51 days |
- 2,478 |
- 70 |
Zillow last checked:
Listing updated:
Listed by:
Stephanie Englund Siegel 773-750-6423,
Compass
Source: MRED as distributed by MLS GRID,MLS#: 12520052
Facts & features
Interior
Bedrooms & bathrooms
- Bedrooms: 1
- Bathrooms: 1
- Full bathrooms: 1
Rooms
- Room types: No additional rooms
Primary bedroom
- Features: Flooring (Carpet)
- Level: Main
- Area: 208 Square Feet
- Dimensions: 16X13
Dining room
- Features: Flooring (Carpet)
- Level: Main
- Dimensions: COMBO
Kitchen
- Features: Kitchen (Eating Area-Breakfast Bar, Eating Area-Table Space), Flooring (Ceramic Tile)
- Level: Main
- Area: 80 Square Feet
- Dimensions: 10X08
Living room
- Features: Flooring (Carpet)
- Level: Main
- Area: 288 Square Feet
- Dimensions: 18X16
Heating
- Natural Gas, Steam
Cooling
- Wall Unit(s)
Appliances
- Included: Range, Refrigerator
Features
- Storage
- Basement: None
Interior area
- Total structure area: 0
- Total interior livable area: 825 sqft
Property
Parking
- Total spaces: 1
- Parking features: Concrete, Circular Driveway, Shared Driveway, Heated Garage, Yes, Leased, Attached, Garage
- Attached garage spaces: 1
- Has uncovered spaces: Yes
Accessibility
- Accessibility features: No Disability Access
Features
- Patio & porch: Patio
- Exterior features: Outdoor Grill
- Has view: Yes
- View description: Front of Property
- Has water view: Yes
- Water view: Front of Property
- Waterfront features: Lake Front
Lot
- Features: Common Grounds, Corner Lot, Landscaped
Details
- Parcel number: 14211100201081
- Special conditions: List Broker Must Accompany,Short Sale,Third Party Approval
Construction
Type & style
- Home type: Condo
- Property subtype: Condominium, Single Family Residence
Materials
- Brick, Concrete
- Foundation: Concrete Perimeter, Pillar/Post/Pier
Condition
- New construction: No
- Year built: 1960
Details
- Builder model: "18 TIER"
Utilities & green energy
- Electric: Fuses
- Sewer: Other
- Water: Other
Community & HOA
Community
- Features: Park
HOA
- Has HOA: Yes
- Amenities included: Bike Room/Bike Trails, Door Person, Coin Laundry, Commissary, Elevator in Residence, Exercise Room, Storage, On Site Manager/Engineer, Party Room, Sundeck, Receiving Room
- Services included: Heat, Water, Insurance, Security, Doorman, Cable TV, Exercise Facilities, Exterior Maintenance, Lawn Care, Scavenger, Snow Removal
- HOA fee: $735 monthly
Location
- Region: Chicago
Financial & listing details
- Price per square foot: $158/sqft
- Tax assessed value: $196,060
- Annual tax amount: $3,914
- Date on market: 6/17/2026
- Ownership: Condo
Estimated market value
$122,400
$116,000 - $129,000
$2,247/mo
Price history
| Date | Event | Price |
|---|---|---|
| 6/17/2026 | Listed for sale | $130,000-7.1%$158/sqft |
Source:  MRED as distributed by MLS GRID #12520052 Report a problem MRED as distributed by MLS GRID #12520052 Report a problem | ||
| 4/6/2026 | Contingent | $140,000$170/sqft |
Source: MRED as distributed by MLS GRID #12520052 Report a problem | ||
| 11/18/2025 | Listed for sale | $140,000+1.1%$170/sqft |
Source: MRED as distributed by MLS GRID #12520052 Report a problem | ||
| 1/11/2019 | Sold | $138,500-1%$168/sqft |
Source: MRED as distributed by MLS GRID #10118202 Report a problem | ||
| 1/11/2019 | Listed for sale | $139,900$170/sqft |
Source: @properties #10118202 Report a problem | ||
| 12/12/2018 | Pending sale | $139,900$170/sqft |
Source: @properties #10118202 Report a problem | ||
| 12/6/2018 | Price change | $139,900-6.7%$170/sqft |
Source: @properties #10118202 Report a problem | ||
| 10/22/2018 | Listed for sale | $149,900+12.3%$182/sqft |
Source: @properties #10118202 Report a problem | ||
| 1/2/2015 | Sold | $133,500-4.6%$162/sqft |
Source: MRED as distributed by MLS GRID #08763037 Report a problem | ||
| 10/29/2014 | Price change | $139,900-3.2%$170/sqft |
Source: @properties #08763037 Report a problem | ||
| 9/21/2014 | Listed for sale | $144,500+26.8%$175/sqft |
Source: @properties #08763037 Report a problem | ||
| 9/14/2012 | Sold | $114,000-5%$138/sqft |
Source: Public Record Report a problem | ||
| 6/12/2012 | Price change | $120,000-7%$145/sqft |
Source: @properties #08068850 Report a problem | ||
| 5/17/2012 | Listed for sale | $129,000+7.5%$156/sqft |
Source: @properties #08068850 Report a problem | ||
| 8/24/1999 | Sold | $120,000+33.3%$145/sqft |
Source: Public Record Report a problem | ||
| 3/6/1998 | Sold | $90,000$109/sqft |
Source: Public Record Report a problem | ||
Public tax history
| Year | Property taxes | Tax assessment |
|---|---|---|
| 2024 | $3,914 +32.5% | $19,606 +40.1% |
| 2023 | $2,954 +2.6% | $13,999 |
| 2022 | $2,879 +2.3% | $13,999 |
| 2021 | $2,815 -5.5% | $13,999 +4.7% |
| 2020 | $2,978 +31.1% | $13,369 -9.3% |
| 2019 | $2,272 +1.8% | $14,736 |
| 2018 | $2,232 -8.3% | $14,736 +30.3% |
| 2017 | $2,434 +7.5% | $11,308 |
| 2016 | $2,265 +9.3% | $11,308 |
| 2015 | $2,072 +9.3% | $11,308 +10.7% |
| 2014 | $1,895 +2% | $10,216 |
| 2013 | $1,858 +34.1% | $10,216 |
| 2012 | $1,386 -13.1% | $10,216 -26.4% |
| 2011 | $1,593 +8.5% | $13,873 |
| 2010 | $1,469 +18.6% | $13,873 |
| 2009 | $1,238 -11.4% | $13,873 -15.7% |
| 2008 | $1,398 +29.5% | $16,457 |
| 2007 | $1,079 +0.8% | $16,457 |
| 2006 | $1,071 -9.9% | $16,457 +12.8% |
| 2005 | $1,189 +7.3% | $14,595 |
| 2004 | $1,108 +4.5% | $14,595 |
| 2003 | $1,061 -5.4% | $14,595 +81% |
| 2002 | $1,122 +7.2% | $8,065 |
| 2001 | $1,046 +56.7% | $8,065 |
| 2000 | $667 | $8,065 +47.3% |
| 1999 | -- | $5,474 |
Find assessor info on the county website
Monthly payment
Est. payment
Payment breakdown
Explore the cost of this home by adjusting the details. Changes won't be saved.Climate risks
Neighborhood: Lake View
Nearby schools
GreatSchools rating
- 5/10Greeley Elementary SchoolGrades: PK-8Distance: 0.4 mi
- 3/10Lake View High SchoolGrades: 9-12Distance: 1.3 mi
Schools provided by the listing agent
- Elementary: Greeley Elementary School
- Middle: Greeley Elementary School
- High: Lake View High School
- District: 299
Source: MRED as distributed by MLS GRID. This data may not be complete. We recommend contacting the local school district to confirm school assignments for this home.
- $297,9002 bd2 ba1.2k sqft3600 N Lake Shore Dr APT 201, Chicago, IL 60613Off Market
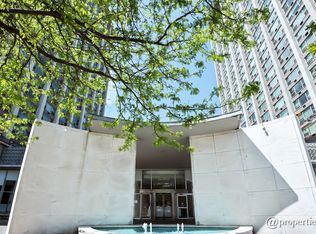
- $175,0001 bd2 ba900 sqft3600 N Lake Shore Dr APT 202, Chicago, IL 60613Sold
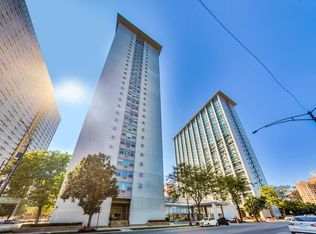
- $155,100-- bd-- ba-- sqft3600 N Lake Shore Dr APT 203, Chicago, IL 60613Off Market
- $161,800-- bd1 ba-- sqft3600 N Lake Shore Dr APT 204, Chicago, IL 60613Off Market
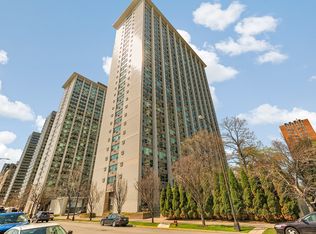
- $197,300-- bd-- ba-- sqft3600 N Lake Shore Dr APT 205, Chicago, IL 60613Off Market
- $156,6501 bd1 ba790 sqft3600 N Lake Shore Dr APT 207, Chicago, IL 60613Sold
- $171,800-- bd-- ba-- sqft3600 N Lake Shore Dr APT 209, Chicago, IL 60613Off Market
- $177,0001 bd1 ba931 sqft3600 N Lake Shore Dr APT 211, Chicago, IL 60613Sold
- $260,6001 bd1 ba-- sqft3600 N Lake Shore Dr APT 214, Chicago, IL 60613Off Market
A local agent can set up tours, give advice and negotiate with sellers.
Similar homes
- $164,900-- bd1 ba550 sqft3600 N Lake Shore Dr APT 616, Chicago, IL 60613New
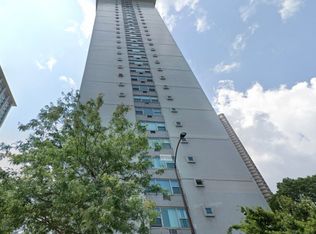 MLS ID #12722323, Paul Zimmermann, Pearson Realty Group. MRED as distributed by MLS GRID
 - $164,000-- bd1 ba600 sqft4343 N Clarendon Ave APT 2110, Chicago, IL 60613New
 MLS ID #12726311, Connie Abels, ABR,GRI, RE/MAX Premier. MRED as distributed by MLS GRID
 - $129,9002 bd1 ba900 sqft(Undisclosed Address), Chicago, IL 60660Active
 MLS ID #12489744, Zumreta Hadzic, Kale Realty. MRED as distributed by MLS GRID
 - $125,000-- bd1 ba421 sqft6104 N Winchester Ave APT Gc, Chicago, IL 60660Active
 MLS ID #12710754, Edward Touma, City Habitat Realty LLC. MRED as distributed by MLS GRID
 - $129,9001 bd1 ba900 sqft6101 N Sheridan Rd APT 1A, Chicago, IL 60660Price ChangeMLS ID #12641684, Ryan Smith, RE/MAX Premier. MRED as distributed by MLS GRID
- $99,9992 bd1 ba800 sqft2025 W Granville Ave APT 114, Chicago, IL 60659NewMLS ID #12724179, Mohammed Iftikhar, Guidance Realty. MRED as distributed by MLS GRID
- $145,0001 bd1 ba670 sqft7070 N Ridge Blvd APT 1B, Chicago, IL 60645NewMLS ID #12722054, Oscar Rodriguez, Hunter's Realty, Inc.. MRED as distributed by MLS GRID
- $126,0001 bd1 ba800 sqft6030 N Sheridan Rd APT 2011, Chicago, IL 60660ActiveMLS ID #12602468, Loc Nguyen, Century 21 S.G.R., Inc.. MRED as distributed by MLS GRID
- $135,0001 bd1 ba900 sqft914 N Austin Blvd APT B4, Oak Park, IL 60302Re-activatedMLS ID #12692466, Madhu Pallath, Core Realty & Investments Inc.. MRED as distributed by MLS GRID
- $145,000-- bd1 ba600 sqft5320 N Sheridan Rd APT 2110, Chicago, IL 60640NewMLS ID #12726830, Cathy Wu, AiHome Realty Group LLC. MRED as distributed by MLS GRID
- $180,0001 bd1 ba982 sqft5455 N Sheridan Rd APT 515, Chicago, IL 60640NewMLS ID #12720621, Michael LaFargue, Coldwell Banker Realty. MRED as distributed by MLS GRID
- $170,0001 bd1 ba865 sqft6325 N Sheridan Rd APT 2106, Chicago, IL 60660NewMLS ID #12723249, Santiago Valdez, Compass. MRED as distributed by MLS GRID
- $175,000-- bd1 ba570 sqft3550 N Lake Shore Dr APT 228, Chicago, IL 60657ActiveMLS ID #12706414, Ross Wall, @properties Christie's International Real Estate. MRED as distributed by MLS GRID
- $114,9001 bd1 ba712 sqft6700 S South Shore Dr APT 12E, Chicago, IL 60649NewMLS ID #12727778, Marcus Mason, Baird & Warner. MRED as distributed by MLS GRID
- $134,5001 bd1 ba727 sqft2605 S Indiana Ave Unit 1208, Chicago, IL 60616ActiveMLS ID #12636667, Darko Tesanovic, Darko Tesanovic. MRED as distributed by MLS GRID
- $129,9001 bd1 ba800 sqft4800 S Chicago Beach Dr APT 1503S, Chicago, IL 60615ActiveMLS ID #12712232, Kelly Klaff, RE/MAX 10. MRED as distributed by MLS GRID
- $164,0001 bd1 ba750 sqft6030 N Sheridan Rd APT 803, Chicago, IL 60660ActiveMLS ID #12695170, Neal Ratner, Apartment and Home Seekers. MRED as distributed by MLS GRID
- $175,000-- bd1 ba653 sqft233 E Erie St APT 1904, Chicago, IL 60611NewMLS ID #12721686, Guido Piunti, @properties Christie's International Real Estate. MRED as distributed by MLS GRID
- $130,0001 bd1 ba796 sqft4800 S Chicago Beach Dr APT 203S, Chicago, IL 60615ActiveMLS ID #12630090, Kelli Hubbard, Pure Radiance Realty. MRED as distributed by MLS GRID
- $130,0003 bd2 ba966 sqft1208 W 51st St, Chicago, IL 60609NewMLS ID #12726419, Rogelio Morales, SFR, Su Familia Real Estate Inc. MRED as distributed by MLS GRID
