PRICE IS RIGHT AND MOVE-IN READY WITH PARKING INCLUDED. Welcome home to 7718 S Jeffery Blvd, a beautifully updated 2-bedroom, 2-bath garden unit offering comfort, style, and outstanding value. This bright, open-concept layout features modern finishes and a smooth flow from the living area into the dining space perfect for everyday living and entertaining. The updated kitchen includes custom cabinetry, warm wood countertops, and new stainless-steel appliances, blending function with modern charm. Both bedrooms are generously sized with excellent storage, while two updated bathrooms showcase clean, contemporary finishes. Enjoy the benefits of a cool, quiet garden-level home, ideal year-round and energy efficient. This unit also includes private parking a major plus and on-site laundry in the building. Conveniently located near public transportation, bus lines, Lake Shore Drive, and expressways, you're just minutes from downtown, the lakefront, shopping, and neighborhood amenities.
Active
$115,000
7718 S Jeffery Blvd #Gn, Chicago, IL 60649
2beds
950sqft
Condominium, Single Family Residence
Built in 1962
-- sqft lot
$-- Zestimate®
$121/sqft
$300/mo HOA
What's special
Modern finishesPrivate parkingCool quiet garden-level homeBright open-concept layoutUpdated kitchenCustom cabinetryEnergy efficient
- 291 days
- 95
- 9
Zillow last checked:
Listing updated:
Listed by:
Gina Strahan 773-865-3531,
Royal Cedar Realty LLC
Source: MRED as distributed by MLS GRID,MLS#: 12539824
Facts & features
Interior
Bedrooms & bathrooms
- Bedrooms: 2
- Bathrooms: 2
- Full bathrooms: 2
Rooms
- Room types: No additional rooms
Primary bedroom
- Features: Flooring (Hardwood), Bathroom (Full)
- Level: Main
- Area: 120 Square Feet
- Dimensions: 10X12
Bedroom 2
- Features: Flooring (Hardwood)
- Level: Main
- Area: 110 Square Feet
- Dimensions: 11X10
Dining room
- Features: Flooring (Porcelain Tile)
- Level: Main
- Area: 100 Square Feet
- Dimensions: 10X10
Kitchen
- Features: Flooring (Porcelain Tile)
- Level: Main
- Area: 120 Square Feet
- Dimensions: 10X12
Living room
- Features: Flooring (Hardwood)
- Level: Main
- Area: 234 Square Feet
- Dimensions: 13X18
Heating
- Natural Gas
Cooling
- None
Appliances
- Included: Range, Refrigerator, Stainless Steel Appliance(s)
Features
- Basement: None
Interior area
- Total structure area: 0
- Total interior livable area: 950 sqft
Property
Parking
- Total spaces: 1
- Parking features: Yes, Owned
Accessibility
- Accessibility features: No Disability Access
Details
- Parcel number: 20253230371001
- Special conditions: None
Construction
Type & style
- Home type: Condo
- Property subtype: Condominium, Single Family Residence
Materials
- Brick
Condition
- New construction: No
- Year built: 1962
Utilities & green energy
- Sewer: Public Sewer
- Water: Lake Michigan, Public
Community & HOA
HOA
- Has HOA: Yes
- Services included: Water, Parking, Snow Removal
- HOA fee: $300 monthly
Location
- Region: Chicago
Financial & listing details
- Price per square foot: $121/sqft
- Annual tax amount: $1,498
- Date on market: 1/3/2026
- Ownership: Condo
Estimated market value
Not available
Estimated sales range
Not available
$1,766/mo
Price history
| Date | Event | Price |
|---|---|---|
| 6/25/2026 | Price change | $115,000-4.2%$121/sqft |
Source:  MRED as distributed by MLS GRID #12539824 Report a problem MRED as distributed by MLS GRID #12539824 Report a problem | ||
| 4/24/2026 | Price change | $119,999-11.1%$126/sqft |
Source: MRED as distributed by MLS GRID #12539824 Report a problem | ||
| 2/16/2026 | Price change | $135,000-3.5%$142/sqft |
Source: MRED as distributed by MLS GRID #12539824 Report a problem | ||
| 1/26/2026 | Price change | $139,900-1.4%$147/sqft |
Source: MRED as distributed by MLS GRID #12539824 Report a problem | ||
| 1/3/2026 | Listed for sale | $141,900-2.1%$149/sqft |
Source: MRED as distributed by MLS GRID #12539824 Report a problem | ||
| 1/3/2026 | Listing removed | $144,900$153/sqft |
Source: MRED as distributed by MLS GRID #12503837 Report a problem | ||
| 10/26/2025 | Listed for sale | $144,900$153/sqft |
Source: MRED as distributed by MLS GRID #12503837 Report a problem | ||
Public tax history
Tax history is unavailable.
Monthly payment
Est. payment
Payment breakdown
Explore the cost of this home by adjusting the details. Changes won't be saved.Climate risks
Neighborhood: South Shore
Nearby schools
Schools provided by the listing agent
- District: 299
Source: MRED as distributed by MLS GRID. This data may not be complete. We recommend contacting the local school district to confirm school assignments for this home.
- $127,6003 bd2 ba1.3k sqft7718 S Jeffery Blvd APT 3N, Chicago, IL 60649Off Market

- $109,0002 bd2 ba10k sqft7720 S Jeffery Blvd, Chicago, IL 60649Off Market
- $36,0001 bd2 ba1k sqft7720 S Jeffery Blvd UNIT 1S, Chicago, IL 60649Pending

- $120,0002 bd2 ba900 sqft7720 S Jeffery Blvd UNIT GS, Chicago, IL 60649Sold
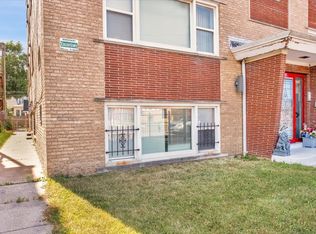
Similar homes
- $99,9002 bd1 ba750 sqft7213 S Yates Blvd APT 3A, Chicago, IL 60649Active
 MLS ID #12748610, Mary Scott, MMS Realty Inc. MRED as distributed by MLS GRID
 - $95,900-- bd1 ba800 sqft6700 S South Shore Dr APT 4K, Chicago, IL 60649Active
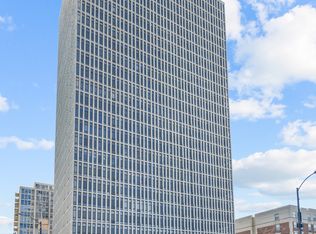 MLS ID #12752369, Odennys Pinto, RE/MAX LOYALTY. MRED as distributed by MLS GRID
 - $69,9991 bd1 ba800 sqft7337 S South Shore Dr APT 326, Chicago, IL 60649Active
 MLS ID #12684420, Precious Credit, Coldwell Banker Realty. MRED as distributed by MLS GRID
 - $129,5002 bd1 ba1.2k sqft644 E 51st St APT 2W, Chicago, IL 60615Active
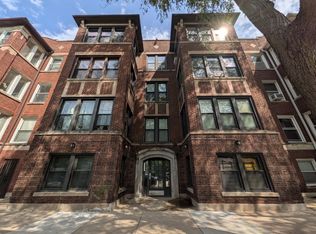 MLS ID #12779481, Michael Olszewski, Area Wide Realty. MRED as distributed by MLS GRID
