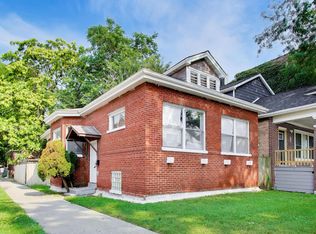
Spacious brick bungalow in the desirable Chatham neighborhood! This 4-bedroom, 2-bath home features a bright living room, separate dining area, generous bedroom sizes, central air conditioning, and a full partially finished basement with additional living and storage space. Conveniently located near schools, parks, shopping, public transportation, and major expressways. Great opportunity to own a classic Chicago home with endless potential. Property sold as-is. Seller does not provide survey. Buyer to verify zoning and take subject to municipal requirements, if any. *Property not rent - beware of rental scams. Security camera enforced*
Active
$244,900
8519 S King Dr, Chicago, IL 60619
4beds
1,211sqft
Single Family Residence
Built in 1941
5,000 Square Feet Lot
$-- Zestimate®
$202/sqft
$-- HOA
What's special
- 90 days
- 376
- 39
Zillow last checked:
Listing updated:
Listed by:
Anthony Disano 312-788-4040,
Parkvue Realty Corporation,
William Volpe,
Parkvue Realty Corporation
Source: MRED as distributed by MLS GRID,MLS#: 12667162
Facts & features
Interior
Bedrooms & bathrooms
- Bedrooms: 4
- Bathrooms: 2
- Full bathrooms: 2
Rooms
- Room types: No additional rooms
Primary bedroom
- Level: Second
- Area: 231 Square Feet
- Dimensions: 21X11
Bedroom 2
- Level: Main
- Area: 130 Square Feet
- Dimensions: 10X13
Bedroom 3
- Level: Main
- Area: 110 Square Feet
- Dimensions: 10X11
Bedroom 4
- Level: Second
- Area: 180 Square Feet
- Dimensions: 12X15
Dining room
- Level: Main
- Area: 120 Square Feet
- Dimensions: 10X12
Kitchen
- Level: Main
- Area: 120 Square Feet
- Dimensions: 10X12
Living room
- Level: Main
- Area: 216 Square Feet
- Dimensions: 12X18
Heating
- Natural Gas
Cooling
- Central Air
Features
- Basement: Partially Finished,Full
Interior area
- Total structure area: 0
- Total interior livable area: 1,211 sqft
Property
Accessibility
- Accessibility features: No Disability Access
Features
- Stories: 1.5
Lot
- Size: 5,000 Square Feet
- Dimensions: 40X125
Details
- Parcel number: 20344060070000
- Special conditions: Real Estate Owned
Construction
Type & style
- Home type: SingleFamily
- Property subtype: Single Family Residence
Materials
- Stone
Condition
- New construction: No
- Year built: 1941
Utilities & green energy
- Sewer: Public Sewer
- Water: Public
Community & HOA
HOA
- Services included: None
Location
- Region: Chicago
Financial & listing details
- Price per square foot: $202/sqft
- Annual tax amount: $3,013
- Date on market: 6/5/2026
- Ownership: Fee Simple
Foreclosure details
Estimated market value
Not available
Estimated sales range
Not available
Not available
Price history
Price history is unavailable.
Public tax history
Tax history is unavailable.
Monthly payment
Climate risks
Neighborhood: Chatham
Nearby schools
Schools provided by the listing agent
- District: 299
Source: MRED as distributed by MLS GRID. This data may not be complete. We recommend contacting the local school district to confirm school assignments for this home.
Similar homes
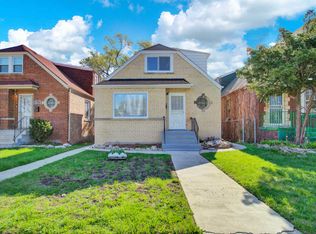
- $232,9004 bd2 ba1.5k sqft8441 S King Dr, Chicago, IL 60619Re-activated
 MLS ID #12099004, Susan Durham, Durham Realty. MRED as distributed by MLS GRID
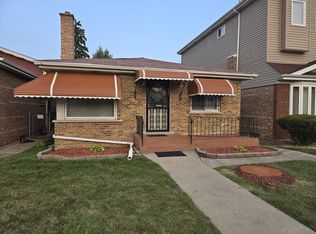
 - $210,0003 bd2 ba1.2k sqft731 E 88th Pl, Chicago, IL 60619New
 MLS ID #12751153, Deja Blair, Blue Door Dave Inc. MRED as distributed by MLS GRID
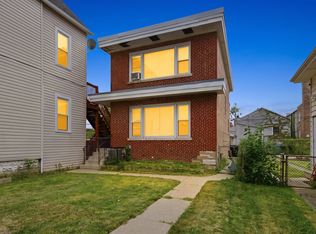
 - $282,0003 bd2 ba1.4k sqft8610 S Vernon Ave, Chicago, IL 60619New
 MLS ID #12738943, Maribeth Edwards, Keller Williams Preferred Rlty. MRED as distributed by MLS GRID
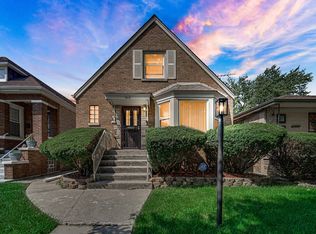
 - $249,9004 bd2 ba1.2k sqft8301 S Maryland Ave, Chicago, IL 60619Active
 MLS ID #12743438, Vergis H Eiland III, @properties Christie's International Real Estate. MRED as distributed by MLS GRID
