ONE LOOK AND YOU ARE HOME! This gem is nestled in a highly desired, mature neighborhood perfectly located between Randall Road and Lake Street, with incredibly easy access to main roads and the expressway. Step inside this light and bright, move-in ready 3-bedroom, 2.5-bath home, freshly updated and lovingly maintained. A charming front porch invites you into an open floor plan filled with natural light, soaring vaulted ceilings, and freshly painted interiors. The updated bathrooms feature stylish, on-trend finishes you'll love. The spacious living and dining rooms are perfect for entertaining, and the kitchen sits at the heart of the main level. It features stainless steel appliances, pantry, ceramic tile flooring, and generous counter space, all open to the family room and eating area-ideal for everyday living and family gatherings. The cozy family room exudes country charm with a stone gas fireplace, built-ins, and a sliding patio door that opens to the beautifully maintained backyard. Just off the family room, you'll find a lovely powder room and a versatile mudroom that could double as a small office or walk-in storage room. The basement is easily accessible and offers laundry, abundant storage, and potential for additional finished living space. Upstairs, the grand primary suite impresses with double doors, vaulted ceilings, a walk-in closet, and a brand-new spa-like bathroom with modern finishes. Two additional bedrooms, another full bath, and a large hall closet complete the upper level. Enjoy the outdoors in your private yard featuring ample green space, a welcoming brick patio perfect for morning coffee or evening relaxation, and a huge 25x12 shed with a second level-fully updated in 2021 with a new roof and paint. Additional updates include: New dishwasher (2021), Patio door with inset blinds (2010), Backup sump pump, Garage heater, Roof & gutters, Attic insulation (2021), Zoned furnace & AC, Humidifier, Air purifier (2021), Water Heater (2020), New Driveway (2023). This home truly has it all-schedule your showing today and Say Hello To Home Sweet Home!
Closed
$390,000
362 Timber Oaks Dr, North Aurora, IL 60542
3beds
1,644sqft
Single Family Residence
Built in 1994
9,583 Square Feet Lot
$407,000 Zestimate®
$237/sqft
$2,939 Estimated rent
Home value
$407,000
$366,000 - $452,000
$2,939/mo
Zestimate® history
Owner options
List your home for rent
$2,939/mo
Rent Zestimate®
Find your next renter with Zillow Rental Manager. Plus, with online applications, you can quickly screen prospective tenants – for free.
$2,939/mo
Rent Zestimate®
Refinance and save
$2,833/mo
Est. payment
Refinancing to a lower rate could help reduce your monthly payments and save thousands over the life of the loan.
$2,833/mo
Est. payment
Explore your selling options
Work with a Zillow partner agent
Leverage their expertise and Zillow's premium Showcase listings to get your home seen by more buyers.
Get startedList with your own agent
Get your home in front of millions of buyers by listing it on Zillow.
Learn how to do itSell it yourself
Take full control of how buyers see your home on Zillow by listing For Sale by Owner (FSBO).
List your homeWhat's special
Stone gas fireplaceUpdated bathroomsBrand-new spa-like bathroomBeautifully maintained backyardOpen floor planVersatile mudroomPrivate yard
Zillow last checked:
Listing updated:
Listed by:
Joanne LaVia, CSC,SFR 630-267-7564,
Coldwell Banker Real Estate Group
Bought with:
Alison France, CRS,e-PRO,SFR
@properties Christie's International Real Estate
Source: MRED as distributed by MLS GRID,MLS#: 12363224
Facts & features
Interior
Bedrooms & bathrooms
- Bedrooms: 3
- Bathrooms: 3
- Full bathrooms: 2
- 1/2 bathrooms: 1
Rooms
- Room types: Breakfast Room, Mud Room
Primary bedroom
- Features: Flooring (Carpet), Bathroom (Full)
- Level: Second
- Area: 180 Square Feet
- Dimensions: 15X12
Bedroom 2
- Features: Flooring (Carpet)
- Level: Second
- Area: 100 Square Feet
- Dimensions: 10X10
Bedroom 3
- Features: Flooring (Carpet)
- Level: Second
- Area: 110 Square Feet
- Dimensions: 11X10
Breakfast room
- Features: Flooring (Ceramic Tile), Window Treatments (Blinds)
- Level: Main
- Area: 80 Square Feet
- Dimensions: 10X8
Dining room
- Features: Flooring (Carpet), Window Treatments (Blinds)
- Level: Main
- Area: 100 Square Feet
- Dimensions: 10X10
Family room
- Features: Flooring (Carpet), Window Treatments (Blinds)
- Level: Main
- Area: 216 Square Feet
- Dimensions: 18X12
Kitchen
- Features: Kitchen (Eating Area-Table Space, Pantry-Closet, Breakfast Room), Flooring (Ceramic Tile), Window Treatments (Blinds)
- Level: Main
- Area: 90 Square Feet
- Dimensions: 10X9
Living room
- Features: Flooring (Carpet), Window Treatments (Blinds)
- Level: Main
- Area: 204 Square Feet
- Dimensions: 17X12
Mud room
- Features: Flooring (Porcelain Tile)
- Level: Main
- Area: 42 Square Feet
- Dimensions: 7X6
Heating
- Natural Gas, Forced Air
Cooling
- Central Air
Appliances
- Included: Range, Microwave, Dishwasher, Refrigerator, Washer, Dryer, Disposal, Stainless Steel Appliance(s), Humidifier
- Laundry: Gas Dryer Hookup
Features
- Cathedral Ceiling(s), Built-in Features, Walk-In Closet(s), Open Floorplan, Dining Combo
- Basement: Unfinished,Partial
- Attic: Dormer
- Number of fireplaces: 1
- Fireplace features: Gas Log, Gas Starter, Family Room
Interior area
- Total structure area: 2,172
- Total interior livable area: 1,644 sqft
Property
Parking
- Total spaces: 2
- Parking features: Asphalt, Garage Door Opener, On Site, Garage Owned, Attached, Garage
- Attached garage spaces: 2
- Has uncovered spaces: Yes
Accessibility
- Accessibility features: No Disability Access
Features
- Stories: 2
- Patio & porch: Porch, Patio
Lot
- Size: 9,583 Square Feet
- Dimensions: 87 X 115
- Features: Landscaped
Details
- Additional structures: Shed(s)
- Parcel number: 1233328029
- Special conditions: None
- Other equipment: Ceiling Fan(s), Sump Pump, Backup Sump Pump;
Construction
Type & style
- Home type: SingleFamily
- Architectural style: Contemporary
- Property subtype: Single Family Residence
Materials
- Vinyl Siding
- Foundation: Concrete Perimeter
- Roof: Asphalt
Condition
- New construction: No
- Year built: 1994
Utilities & green energy
- Electric: Circuit Breakers
- Sewer: Public Sewer
- Water: Public
Community & HOA
Community
- Security: Carbon Monoxide Detector(s)
- Subdivision: Timber Oaks
HOA
- Services included: None
Location
- Region: North Aurora
Financial & listing details
- Price per square foot: $237/sqft
- Tax assessed value: $277,578
- Annual tax amount: $6,526
- Date on market: 5/13/2025
- Listing terms: Conventional
- Ownership: Fee Simple
Price history
| Date | Event | Price |
|---|---|---|
| 6/20/2025 | Sold | $390,000+0%$237/sqft |
Source:  MRED as distributed by MLS GRID #12363224 Report a problem MRED as distributed by MLS GRID #12363224 Report a problem | ||
| 5/19/2025 | Pending sale | $389,900$237/sqft |
Source:  Coldwell Banker Real Estate Group #12363224 Report a problem Coldwell Banker Real Estate Group #12363224 Report a problem | ||
| 5/19/2025 | Contingent | $389,900$237/sqft |
Source: MRED as distributed by MLS GRID #12363224 Report a problem | ||
| 5/13/2025 | Listed for sale | $389,900+84.8%$237/sqft |
Source: MRED as distributed by MLS GRID #12363224 Report a problem | ||
| 3/14/2008 | Sold | $211,000-14.9%$128/sqft |
Source: MRED as distributed by MLS GRID #06774147 Report a problem | ||
| 7/21/2006 | Sold | $248,000+60%$151/sqft |
Source: Public Record Report a problem | ||
| 12/29/1994 | Sold | $155,000$94/sqft |
Source: Public Record Report a problem | ||
Public tax history
| Year | Property taxes | Tax assessment |
|---|---|---|
| 2024 | $6,650 +1.9% | $92,526 +10.2% |
| 2023 | $6,526 +7.2% | $83,977 +8.8% |
| 2022 | $6,090 +2.5% | $77,220 +5.4% |
| 2021 | $5,942 +0.4% | $73,236 +2% |
| 2020 | $5,918 -1.2% | $71,828 +3.7% |
| 2019 | $5,991 +0.6% | $69,286 +4% |
| 2018 | $5,956 +0.9% | $66,647 +3.4% |
| 2017 | $5,905 +0.1% | $64,449 +3% |
| 2016 | $5,900 | $62,572 +2.3% |
| 2015 | -- | $61,147 +3.3% |
| 2014 | -- | $59,222 -6.3% |
| 2013 | -- | $63,210 -3.2% |
| 2012 | -- | $65,293 -4.9% |
| 2011 | -- | $68,665 -4.6% |
| 2010 | -- | $72,011 -6.7% |
| 2009 | -- | $77,205 -6% |
| 2008 | -- | $82,109 +6.5% |
| 2007 | -- | $77,105 +5.5% |
| 2006 | -- | $73,058 +3.3% |
| 2005 | -- | $70,711 +6.9% |
| 2004 | -- | $66,172 +6.9% |
| 2003 | -- | $61,924 +5.5% |
| 2002 | -- | $58,713 +5.2% |
| 2001 | -- | $55,790 +3.4% |
| 2000 | -- | $53,953 |
Find assessor info on the county website
Neighborhood: 60542
Nearby homes
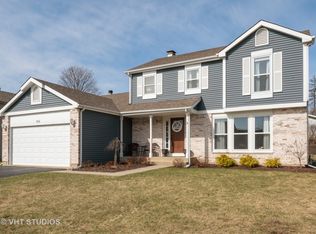
- $431,3003 bd3 ba1.8k sqft364 Timber Oaks Dr, North Aurora, IL 60542Off Market
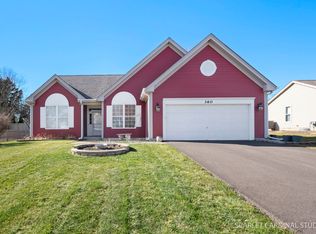
- $335,0003 bd2 ba1.3k sqft360 Timber Oaks Dr, North Aurora, IL 60542Sold
- $395,0004 bd2 ba1.8k sqft355 Hilltop Dr, North Aurora, IL 60542For Sale

- $354,6005 bd-- ba1.8k sqft353 Hilltop Dr, North Aurora, IL 60542Off Market
- $384,3003 bd3 ba1.6k sqft366 Timber Oaks Dr, North Aurora, IL 60542Off Market
- $414,4003 bd3 ba1.6k sqft358 Timber Oaks Dr, North Aurora, IL 60542Off Market
- $339,8004 bd-- ba1.4k sqft357 Hilltop Dr, North Aurora, IL 60542Off Market
- $335,0004 bd3 ba2.3k sqft357 Timber Oaks Dr, North Aurora, IL 60542Sold
Nearby schools
GreatSchools rating
- 6/10Goodwin Elementary SchoolGrades: PK-5Distance: 0.9 mi
- 6/10Jewel Middle SchoolGrades: 6-8Distance: 1.5 mi
- 4/10West Aurora High SchoolGrades: 9-12Distance: 3.6 mi
Schools provided by the listing agent
- District: 129
Source: MRED as distributed by MLS GRID. This data may not be complete. We recommend contacting the local school district to confirm school assignments for this home.
Get a cash offer in 3 minutes
Find out how much your home could sell for in as little as 3 minutes with a no-obligation cash offer.
Estimated market value
$407,000
Get a cash offer in 3 minutes
Find out how much your home could sell for in as little as 3 minutes with a no-obligation cash offer.
Estimated market value
$407,000
- Illinois
- Kane County
- North Aurora
- 60542
- 362 Timber Oaks Dr
Nearby cities
Nearby zip codes
Other North Aurora Topics
