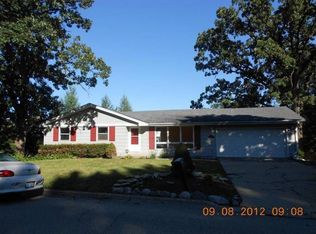
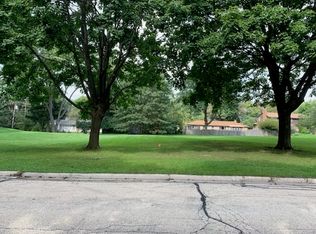
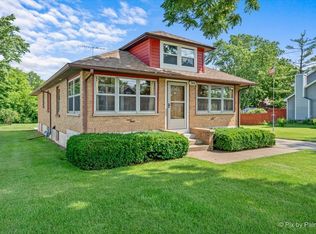
Set on a WINDING CORNER LOT, this East Dundee Brick House is a canvas full of potential!!! The 3 bed, 2 bath layout offers separate living areas and flexible space, ideal for Multi-Generational Living or for raising a Family. Mature trees, generous green space, and classic curb appeal come standard; the updates are yours to choose! The LOCATION is the headline. You're minutes from downtown East Dundee, where new restaurants, shops, and riverfront redevelopment keep arriving. With Route 25, Route 72, and I-90 close at hand for the commute. Possibility for a 4th bedroom if you decided to fully finish the basement. Bring your vision to life! Opportunities in this appreciating market don't sit long!
For sale
$363,000
508 Oak Dr, Dundee, IL 60118
3beds
1,682sqft
Single Family Residence
Built in 1959
9,583 Square Feet Lot
$355,900 Zestimate®
$216/sqft
$-- HOA
What's special
Classic curb appealMature treesFlexible spaceWinding corner lotGenerous green space
- 44 days
- 1,056
- 59
Zillow last checked:
Listing updated:
Listed by:
Mitchell Cohen 847-436-3551,
Cove Realty Inc.
Source: My State MLS,MLS#: 11905749
Facts & features
Interior
Bedrooms & bathrooms
- Bedrooms: 3
- Bathrooms: 2
- Full bathrooms: 2
Rooms
- Room types: Dining Room, Family Room, Living Room, Master Bedroom
Kitchen
- Features: Open
Basement
- Area: 1196
Heating
- Natural Gas, Forced Air
Cooling
- Central
Appliances
- Included: Refrigerator, Oven
Features
- Flooring: Hardwood
- Basement: Partial,Partially Finished,Bathrooms(1)
- Has fireplace: No
Interior area
- Total structure area: 2,387
- Total interior livable area: 1,682 sqft
- Finished area above ground: 1,191
Property
Parking
- Total spaces: 2
- Parking features: Attached
- Garage spaces: 2
Features
- Stories: 1
- Patio & porch: Patio
Lot
- Size: 9,583 Square Feet
Details
- Additional structures: Shed(s)
- Parcel number: 0323406001
- Lease amount: $0
Construction
Type & style
- Home type: SingleFamily
- Architectural style: Ranch
- Property subtype: Single Family Residence
Materials
- Masonry - Brick, Brick Siding, Vinyl Siding
Condition
- New construction: No
- Year built: 1959
- Major remodel year: 1993
Utilities & green energy
- Electric: Amps(0)
- Sewer: Municipal
- Water: Municipal
- Utilities for property: Naturl Gas Available
Community & HOA
Community
- Security: Alarm
HOA
- Has HOA: No
Location
- Region: Dundee
Financial & listing details
- Price per square foot: $216/sqft
- Tax assessed value: $300,765
- Annual tax amount: $6,580
- Date on market: 7/28/2026
- Date available: 07/28/2026
- Listing agreement: Exclusive
Estimated market value
$355,900
$338,000 - $374,000
$2,660/mo
Price history
| Date | Event | Price |
|---|---|---|
| 7/28/2026 | Listed for sale | $363,000$216/sqft |
Source: My State MLS #11905749 Report a problem | ||
| 7/28/2026 | Listing removed | $363,000$216/sqft |
Source:  MRED as distributed by MLS GRID #12715488 Report a problem MRED as distributed by MLS GRID #12715488 Report a problem | ||
| 7/25/2026 | Listed for sale | $363,000+195.4%$216/sqft |
Source: MRED as distributed by MLS GRID #12715488 Report a problem | ||
| 3/28/1991 | Sold | $122,900$73/sqft |
Source: Agent Provided Report a problem | ||
Public tax history
| Year | Property taxes | Tax assessment |
|---|---|---|
| 2025 | $6,922 +5.2% | $100,255 +9.4% |
| 2024 | $6,580 +6.4% | $91,624 +11.1% |
| 2023 | $6,187 +7.9% | $82,440 +13.2% |
| 2022 | $5,733 +4.2% | $72,858 +5.9% |
| 2021 | $5,500 +2.4% | $68,792 +2.3% |
| 2020 | $5,371 +2.6% | $67,245 +5.3% |
| 2019 | $5,236 +3.4% | $63,837 +6% |
| 2018 | $5,065 +5.7% | $60,249 +6.9% |
| 2017 | $4,794 -5.8% | $56,360 +11.9% |
| 2016 | $5,089 | $50,375 +6.7% |
| 2015 | -- | $47,203 +2.8% |
| 2014 | -- | $45,900 -3% |
| 2013 | -- | $47,305 -8.3% |
| 2012 | -- | $51,592 -9.8% |
| 2011 | -- | $57,229 -3.3% |
| 2010 | -- | $59,167 -7.4% |
| 2009 | -- | $63,889 -17% |
| 2008 | -- | $76,972 +13.8% |
| 2007 | -- | $67,637 -2.4% |
| 2006 | -- | $69,333 +2.3% |
| 2005 | -- | $67,754 +8% |
| 2004 | -- | $62,736 +8.1% |
| 2003 | -- | $58,014 +1.2% |
| 2002 | -- | $57,339 +17.7% |
| 2001 | -- | $48,717 +1.4% |
| 2000 | -- | $48,059 |
Find assessor info on the county website
Monthly payment
Est. payment
Payment breakdown
Explore the cost of this home by adjusting the details. Changes won't be saved.Climate risks
Neighborhood: 60118
Nearby schools
Schools provided by the listing agent
- District: 300
Source: My State MLS. This data may not be complete. We recommend contacting the local school district to confirm school assignments for this home.
Similar homes
- $399,5003 bd2 ba1.7k sqft547 Reese Ave, Dundee, IL 60118Active
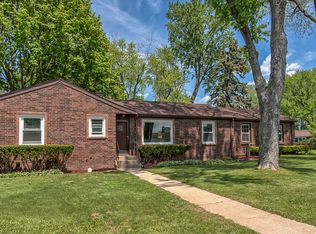 MLS ID #12738013, Adam Smolen, Sell Smart Realty Group Inc.. MRED as distributed by MLS GRID
 - $389,9005 bd3 ba1.5k sqft823 Greenwood Ave, Carpentersville, IL 60110Price Change
 MLS ID #12684282, Samantha Collins, EXIT Real Estate Partners. MRED as distributed by MLS GRID
 - $333,0004 bd2 ba1.5k sqft140 Skyline Dr, Carpentersville, IL 60110Re-activated
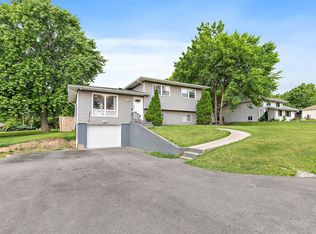 MLS ID #12740000, Jonathan Cruz, Compass. MRED as distributed by MLS GRID
 - $349,9002 bd2 ba1k sqft746 Parkway Ave, Elgin, IL 60120Active
 MLS ID #12738031, Raymond Watson, RE/MAX Suburban. MRED as distributed by MLS GRID
