Discover the rare opportunity to own this two-story home on 1.4 acres, featuring a private pond, mature trees, and a sprawling lot with endless possibilities to create your own outdoor oasis. A welcoming front porch invites you to relax and enjoy the peaceful surroundings, while the private pond and mature trees create a serene backyard setting you'll love coming home to. Inside, you'll find a spacious floor plan featuring 3 bedrooms plus a versatile bonus room that can easily serve as a 4th bedroom, home office, or den. The oversized kitchen is the heart of the home, complete with a huge breakfast island, abundant cabinet and counter space, pantry closet, generous table area, and beautiful views of the backyard. Entertain with ease in the formal dining room or gather in the inviting family room, highlighted by a stone fireplace that adds warmth and character. A dramatic two-story foyer welcomes guests and fills the home with natural light. The spacious primary suite offers a walk-in closet and a private bath featuring double vanities and a separate shower. Two additional spacious bedrooms provide comfortable accommodations for family or guests. First floor laundry with cabinets for storage and folding area. The partially finished basement includes a dedicated workout room with plenty of additional space for storage or future expansion. Step outside to the oversized deck, perfect for summer barbecues, morning coffee, or simply taking in the tranquil views of your private, tree-lined property and pond. Completing the package is a 3-car attached garage, providing ample room for vehicles, tools, and recreational equipment. Sprinkler system. New Driveway in 2025 Located in the highly coveted Burlington Central School District, this property offers the tranquility of country living while being just minutes from shopping, restaurants, and convenient access to major roadways. This home offers incredible space, a sought-after setting, and endless potential. While it is ready for your personal updates and decorating touches, it presents a wonderful opportunity to customize and create the home of your dreams. Bring your vision and ideas to make this peaceful retreat truly your own!
Contingent
$499,000
41W610 Silvana Dr, Elgin, IL 60124
3beds
2,071sqft
Single Family Residence
Built in 1996
1.4 Acres Lot
$506,400 Zestimate®
$241/sqft
$-- HOA
What's special
Stone fireplaceVersatile bonus roomPartially finished basementTwo additional spacious bedroomsMature treesHuge breakfast islandPrivate pond
- 59 days
- 91
- 1
Zillow last checked:
Listing updated:
Listed by:
Sandra Fidler 630-675-6727,
Baird & Warner Fox Valley-Geneva
Source: MRED as distributed by MLS GRID,MLS#: 12719234
Facts & features
Interior
Bedrooms & bathrooms
- Bedrooms: 3
- Bathrooms: 4
- Full bathrooms: 2
- 1/2 bathrooms: 2
Rooms
- Room types: Breakfast Room, Foyer, Den
Primary bedroom
- Features: Flooring (Carpet), Window Treatments (Curtains/Drapes), Bathroom (Full)
- Level: Second
- Area: 187 Square Feet
- Dimensions: 11X17
Bedroom 2
- Features: Flooring (Carpet), Window Treatments (Curtains/Drapes)
- Level: Second
- Area: 117 Square Feet
- Dimensions: 13X9
Bedroom 3
- Features: Flooring (Carpet), Window Treatments (Curtains/Drapes)
- Level: Second
- Area: 156 Square Feet
- Dimensions: 12X13
Breakfast room
- Features: Flooring (Hardwood), Window Treatments (Curtains/Drapes)
- Level: Main
- Area: 144 Square Feet
- Dimensions: 9X16
Den
- Features: Flooring (Hardwood), Window Treatments (Curtains/Drapes)
- Level: Main
- Area: 108 Square Feet
- Dimensions: 9X12
Dining room
- Features: Flooring (Hardwood), Window Treatments (Curtains/Drapes)
- Level: Main
- Area: 132 Square Feet
- Dimensions: 11X12
Family room
- Features: Flooring (Carpet), Window Treatments (Curtains/Drapes)
- Level: Main
- Area: 216 Square Feet
- Dimensions: 12X18
Foyer
- Features: Flooring (Hardwood)
- Level: Main
- Area: 98 Square Feet
- Dimensions: 7X14
Kitchen
- Features: Kitchen (Eating Area-Breakfast Bar, Eating Area-Table Space, Island, Pantry-Closet), Flooring (Tile), Window Treatments (Blinds)
- Level: Main
- Area: 208 Square Feet
- Dimensions: 13X16
Laundry
- Features: Flooring (Tile)
- Level: Main
- Area: 72 Square Feet
- Dimensions: 9X8
Heating
- Natural Gas, Forced Air
Cooling
- Central Air
Appliances
- Included: Range, Microwave, Dishwasher, Refrigerator, Washer, Dryer, Range Hood, Water Softener, Humidifier
- Laundry: Main Level
Features
- 1st Floor Bedroom, Walk-In Closet(s), Separate Dining Room
- Flooring: Hardwood, Carpet
- Windows: Drapes
- Basement: Partially Finished,Crawl Space,Full
- Number of fireplaces: 1
- Fireplace features: Gas Log, Family Room
Interior area
- Total structure area: 2,884
- Total interior livable area: 2,071 sqft
- Finished area below ground: 197
Video & virtual tour
Property
Parking
- Total spaces: 3
- Parking features: Asphalt, Garage Door Opener, Yes, Garage Owned, Attached, Garage
- Attached garage spaces: 3
- Has uncovered spaces: Yes
Accessibility
- Accessibility features: No Disability Access
Features
- Stories: 2
- Patio & porch: Deck, Porch
- Waterfront features: Pond
Lot
- Size: 1.4 Acres
- Dimensions: 187.11x294.43x238.81x287.11
- Features: Mature Trees
Details
- Additional structures: Shed(s)
- Parcel number: 0527376006
- Special conditions: None
- Other equipment: Water-Softener Owned, Ceiling Fan(s), Sump Pump, Backup Sump Pump;, Radon Mitigation System
Construction
Type & style
- Home type: SingleFamily
- Property subtype: Single Family Residence
Materials
- Aluminum Siding
Condition
- New construction: No
- Year built: 1996
Utilities & green energy
- Sewer: Septic Tank
- Water: Well
Community & HOA
Community
- Features: Street Lights, Street Paved
- Security: Carbon Monoxide Detector(s)
HOA
- Services included: None
Location
- Region: Elgin
Financial & listing details
- Price per square foot: $241/sqft
- Tax assessed value: $414,153
- Annual tax amount: $8,647
- Date on market: 7/30/2026
- Ownership: Fee Simple
Estimated market value
$506,400
$481,000 - $532,000
$3,213/mo
Price history
| Date | Event | Price |
|---|---|---|
| 8/3/2026 | Contingent | $499,000$241/sqft |
Source:  MRED as distributed by MLS GRID #12719234 Report a problem MRED as distributed by MLS GRID #12719234 Report a problem | ||
| 7/30/2026 | Listed for sale | $499,000-5.8%$241/sqft |
Source: MRED as distributed by MLS GRID #12719234 Report a problem | ||
| 7/29/2026 | Listing removed | $529,900$256/sqft |
Source: MRED as distributed by MLS GRID #12690141 Report a problem | ||
| 7/13/2026 | Price change | $529,900-3.7%$256/sqft |
Source: MRED as distributed by MLS GRID #12690141 Report a problem | ||
| 7/2/2026 | Listed for sale | $550,000+74.6%$266/sqft |
Source: MRED as distributed by MLS GRID #12690141 Report a problem | ||
| 9/16/2019 | Sold | $315,000-4.5%$152/sqft |
Source: MRED as distributed by MLS GRID #10479865 Report a problem | ||
| 8/21/2019 | Pending sale | $329,999$159/sqft |
Source: CENTURY 21 New Heritage #10479865 Report a problem | ||
| 8/13/2019 | Price change | $329,999-1.5%$159/sqft |
Source: CENTURY 21 New Heritage #10479865 Report a problem | ||
| 6/27/2019 | Price change | $334,900-1.5%$162/sqft |
Source: CENTURY 21 New Heritage #10479865 Report a problem | ||
| 5/11/2019 | Price change | $339,900-1.4%$164/sqft |
Source: CENTURY 21 New Heritage #10479865 Report a problem | ||
| 4/23/2019 | Pending sale | $344,900$167/sqft |
Source: CENTURY 21 New Heritage #10479865 Report a problem | ||
| 3/26/2019 | Listed for sale | $344,900+75.1%$167/sqft |
Source: Century 21 New Heritage #10320929 Report a problem | ||
| 1/3/1996 | Sold | $197,000$95/sqft |
Source: Public Record Report a problem | ||
Public tax history
| Year | Property taxes | Tax assessment |
|---|---|---|
| 2025 | $8,647 -6.3% | $138,051 +7.8% |
| 2024 | $9,227 +4.1% | $128,074 +10.6% |
| 2023 | $8,862 -4.9% | $115,851 0% |
| 2022 | $9,316 +5.1% | $115,855 +7.6% |
| 2021 | $8,865 +0.4% | $107,661 +1.8% |
| 2020 | $8,831 +5.4% | $105,726 +1.3% |
| 2019 | $8,377 +17.9% | $104,359 +15.2% |
| 2018 | $7,104 +3% | $90,605 +3.7% |
| 2017 | $6,896 -17.7% | $87,391 +2.4% |
| 2016 | $8,376 | $85,318 +3.8% |
| 2015 | -- | $82,162 -4.4% |
| 2014 | -- | $85,977 -3.6% |
| 2013 | -- | $89,175 -10.8% |
| 2012 | -- | $99,982 -6.2% |
| 2011 | -- | $106,646 -4.2% |
| 2010 | -- | $111,339 -5% |
| 2009 | -- | $117,186 |
| 2008 | -- | $117,186 +2% |
| 2007 | -- | $114,933 |
| 2006 | -- | $114,933 +8.8% |
| 2005 | -- | $105,613 +8.9% |
| 2004 | -- | $96,954 +3.6% |
| 2003 | -- | $93,618 +7.9% |
| 2002 | -- | $86,726 +7.4% |
| 2001 | -- | $80,746 +15.6% |
| 2000 | -- | $69,823 |
Find assessor info on the county website
Monthly payment
Est. payment
Payment breakdown
Explore the cost of this home by adjusting the details. Changes won't be saved.Climate risks
Neighborhood: 60124
Nearby schools
Schools provided by the listing agent
- District: 301
Source: MRED as distributed by MLS GRID. This data may not be complete. We recommend contacting the local school district to confirm school assignments for this home.
Similar homes
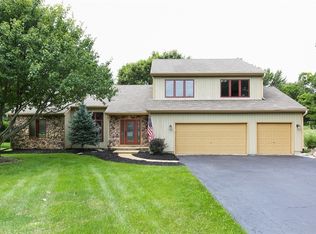
- $585,0005 bd3 ba2.5k sqft332 Red Rock Ln, Elgin, IL 60124Active
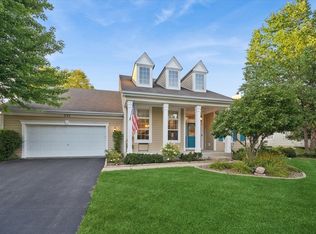 MLS ID #12746768, Lauren Winsel, Baird & Warner Real Estate - Algonquin. MRED as distributed by MLS GRID
 - $464,9003 bd3 ba2.3k sqft10651 Capitol Ln, Huntley, IL 60142New
 MLS ID #12769444, Robert Wisdom, RE/MAX Horizon. MRED as distributed by MLS GRID
 - $449,0003 bd2 ba1.8k sqft11518 Algonquin Rd, Huntley, IL 60142New
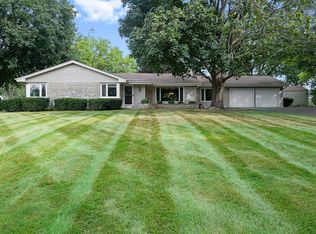 MLS ID #12761115, Jackie Nelson, Berkshire Hathaway HomeServices Starck Real Estate. MRED as distributed by MLS GRID
 - $629,0004 bd3 ba2.3k sqft40W679 White Fence Way, St Charles, IL 60175Active
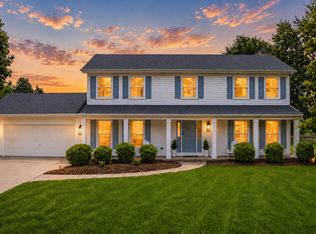 MLS ID #12762460, Alex Rullo, ABR, RE/MAX SUBURBAN. MRED as distributed by MLS GRID
