Discover the charm and possibilities of a property that truly stands apart! This sprawling ranch is nestled on a beautiful one acre setting overlooking Pinecrest Golf Course, offering the space, privacy, and picturesque views that are becoming increasingly hard to find! Inside, you'll find a light neutral palatte! Comfortable, inviting layout with newer windows, freshly refinished hardwood floors in the bedrooms, an updated kitchen and hall bath. Newer windows & siding. A full unfinished basement adds tremendous potential for storage, hobbies, recreation, or future finished living space. Whether you're dreaming of peaceful mornings overlooking the golf course, entertaining family and friends, or simply having room to breathe, this special property offers an opportunity to create the home you've been looking for. A unique Huntley property with a setting you won't want to miss! Just minutes to Randall Road OR Route 47 shopping & amenities! Highly rated Huntely School District!
Contingent
$449,000
11518 Algonquin Rd, Huntley, IL 60142
3beds
1,812sqft
Single Family Residence
Built in 1961
1.14 Acres Lot
$-- Zestimate®
$248/sqft
$-- HOA
What's special
Overlooking pinecrest golf courseComfortable inviting layoutUpdated kitchenNewer windowsBeautiful one acre setting
- --
- 1,572
- views
- 81
- saves
Zillow last checked:
Listing updated:
Listed by:
Jackie Nelson (815)459-5900,
Berkshire Hathaway HomeServices Starck Real Estate
Source: MRED as distributed by MLS GRID,MLS#: 12761115
Facts & features
Interior
Bedrooms & bathrooms
- Bedrooms: 3
- Bathrooms: 2
- Full bathrooms: 1
- 1/2 bathrooms: 1
Rooms
- Room types: Other Room
Primary bedroom
- Features: Flooring (Hardwood), Window Treatments (All), Bathroom (Half)
- Level: Main
- Area: 168 Square Feet
- Dimensions: 14X12
Bedroom 2
- Features: Flooring (Hardwood), Window Treatments (All)
- Level: Main
- Area: 143 Square Feet
- Dimensions: 11X13
Bedroom 3
- Features: Flooring (Hardwood), Window Treatments (All)
- Level: Main
- Area: 176 Square Feet
- Dimensions: 11X16
Dining room
- Features: Flooring (Carpet), Window Treatments (All)
- Level: Main
- Area: 88 Square Feet
- Dimensions: 11X8
Family room
- Features: Flooring (Wood Laminate), Window Treatments (All)
- Level: Main
- Area: 252 Square Feet
- Dimensions: 12X21
Kitchen
- Features: Kitchen (Eating Area-Table Space, Pantry-Closet), Flooring (Tile), Window Treatments (All)
- Level: Main
- Area: 99 Square Feet
- Dimensions: 11X9
Living room
- Features: Flooring (Carpet), Window Treatments (All)
- Level: Main
- Area: 390 Square Feet
- Dimensions: 26X15
Other
- Features: Flooring (Other)
- Level: Basement
- Area: 1650 Square Feet
- Dimensions: 50X33
Heating
- Natural Gas
Cooling
- Central Air
Appliances
- Included: Range, Microwave, Dishwasher, Refrigerator, Washer, Dryer, Disposal, Humidifier, Gas Water Heater
- Laundry: Gas Dryer Hookup, In Unit, Sink
Features
- 1st Floor Bedroom, 1st Floor Full Bath
- Flooring: Hardwood
- Windows: Screens
- Basement: Unfinished,Full
- Number of fireplaces: 1
- Fireplace features: Wood Burning, Living Room
Interior area
- Total structure area: 3,369
- Total interior livable area: 1,812 sqft
Video & virtual tour
Property
Parking
- Total spaces: 2
- Parking features: Asphalt, Garage Door Opener, Yes, Garage Owned, Attached, Garage
- Attached garage spaces: 2
- Has uncovered spaces: Yes
Accessibility
- Accessibility features: No Disability Access
Features
- Stories: 1
- Patio & porch: Patio
Lot
- Size: 1.14 Acres
- Dimensions: 55 x 322 x 155 x 322
- Features: On Golf Course
Details
- Additional structures: Shed(s)
- Parcel number: 1828251051
- Special conditions: None
- Other equipment: Water-Softener Rented, Ceiling Fan(s), Sump Pump
Construction
Type & style
- Home type: SingleFamily
- Architectural style: Ranch
- Property subtype: Single Family Residence
Materials
- Vinyl Siding, Brick
- Foundation: Concrete Perimeter
- Roof: Asphalt
Condition
- New construction: No
- Year built: 1961
Details
- Builder model: RANCH
Utilities & green energy
- Electric: Circuit Breakers
- Sewer: Septic Tank
- Water: Well
Community & HOA
Community
- Features: Park, Street Lights, Street Paved
- Security: Carbon Monoxide Detector(s)
HOA
- Services included: None
Location
- Region: Huntley
Financial & listing details
- Price per square foot: $248/sqft
- Tax assessed value: $326,070
- Annual tax amount: $6,817
- Date on market: 9/25/2026
- Ownership: Fee Simple
Estimated market value
Not available
Estimated sales range
Not available
Not available
Price history
| Date | Event | Price |
|---|---|---|
| 10/3/2026 | Contingent | $449,000$248/sqft |
Source: BHHS broker feed #12761115 Report a problem | ||
| 9/25/2026 | Listed for sale | $449,000+5.6%$248/sqft |
Source: BHHS broker feed #12761115 Report a problem | ||
| 9/18/2024 | Sold | $425,000$235/sqft |
Source:  MRED as distributed by MLS GRID #12091665 Report a problem | ||
| 9/3/2024 | Contingent | $425,000$235/sqft |
Source: MRED as distributed by MLS GRID #12091665 Report a problem | ||
| 8/30/2024 | Listed for sale | $425,000$235/sqft |
Source: MRED as distributed by MLS GRID #12091665 Report a problem | ||
| 8/14/2024 | Contingent | $425,000$235/sqft |
Source: MRED as distributed by MLS GRID #12091665 Report a problem | ||
| 7/12/2024 | Listed for sale | $425,000+85.6%$235/sqft |
Source: MRED as distributed by MLS GRID #12091665 Report a problem | ||
| 4/28/2008 | Listing removed | $229,000$126/sqft |
Source: Visual Tour #06834865 Report a problem | ||
| 4/16/2008 | Listed for sale | $229,000+9%$126/sqft |
Source: Visual Tour #06834865 Report a problem | ||
| 2/14/2000 | Sold | $210,000+10.5%$116/sqft |
Source: Public Record Report a problem | ||
| 10/8/1996 | Sold | $190,000+13.1%$105/sqft |
Source: Public Record Report a problem | ||
| 11/1/1995 | Sold | $168,000$93/sqft |
Source: Public Record Report a problem | ||
Public tax history
| Year | Property taxes | Tax assessment |
|---|---|---|
| 2025 | $6,817 -4.3% | $108,690 +8.4% |
| 2024 | $7,121 +2.1% | $100,277 +11.3% |
| 2023 | $6,973 +6.2% | $90,080 +9.8% |
| 2022 | $6,564 +2.7% | $82,025 +6.2% |
| 2021 | $6,389 +1.5% | $77,251 +2.7% |
| 2020 | $6,293 | $75,191 +2.6% |
| 2019 | -- | $73,271 +10.2% |
| 2018 | $5,660 +1.6% | $66,498 +6.1% |
| 2017 | $5,569 -1.3% | $62,669 +5.2% |
| 2016 | $5,642 | $59,583 +2.1% |
| 2013 | $5,642 | $58,370 -30.4% |
| 2011 | -- | $83,870 +5.3% |
| 2010 | -- | $79,641 -14.8% |
| 2009 | -- | $93,445 |
| 2008 | -- | -- |
| 2006 | -- | $85,526 +4.8% |
| 2005 | $5,884 +6.7% | $81,586 +4.6% |
| 2004 | $5,514 -0.3% | $77,961 -3.4% |
| 2003 | $5,529 +6.1% | $80,690 +8.5% |
| 2002 | $5,213 +2.8% | $74,389 +7.3% |
| 2001 | $5,073 +7.2% | $69,347 +1.6% |
| 2000 | $4,734 | $68,235 |
Find assessor info on the county website
Monthly payment
Est. payment
Payment breakdown
Explore the cost of this home by adjusting the details. Changes won't be saved.Climate risks
Neighborhood: 60142
Nearby schools
Schools provided by the listing agent
- Elementary: Chesak Elementary School
- Middle: Marlowe Middle School
- High: Huntley High School
- District: 158
Source: MRED as distributed by MLS GRID. This data may not be complete. We recommend contacting the local school district to confirm school assignments for this home.
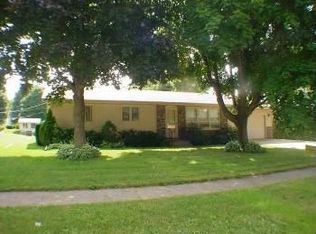
Similar homes
- $450,0003 bd2 ba1.6k sqft11611 Douglas Ave, Huntley, IL 60142Active
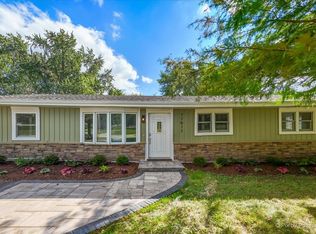 MLS ID #12775500, Anna Coleman, HomeSmart Connect LLC. MRED as distributed by MLS GRID
- $469,0004 bd3 ba2.4k sqft3331 Montgomery Dr, Lake In The Hills, IL 60156New
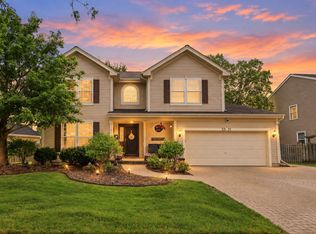 MLS ID #12791052, Diane Tanke, Berkshire Hathaway HomeServices Starck Real Estate. MRED as distributed by MLS GRID
- $484,9002 bd2 ba2k sqft13300 Honeysuckle Dr, Huntley, IL 60142Active
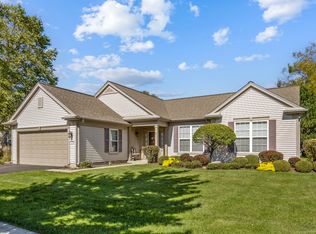 MLS ID #12780537, Sara Mitchell, CENTURY 21 New Heritage. MRED as distributed by MLS GRID
- $289,9003 bd3 ba1.5k sqft11602 Grand Canyon Ave, Huntley, IL 60142New
 MLS ID #12788611, Robert Wisdom, RE/MAX Horizon. MRED as distributed by MLS GRID
