Skip main navigation
Closed
  • $445,800

    11207 Fayette St Lot 29, Crown Point, IN 46307

    4beds
    2,273sqft
    Single Family Residence
    Built in 2020
    0.34 Acres Lot
    $445,800 Zestimate®
    $196/sqft
    $3,189 Estimated rent

    Home value

    $445,800

    $419,000 - $477,000

    $3,189/mo

    Zestimate® history
    Loading
    Loading...

    Owner options

    List your home for rent

    $3,189/mo

    Rent Zestimate®

    Find your next renter with Zillow Rental Manager. Plus, with online applications, you can quickly screen prospective tenants – for free.

    Learn more

    $3,189/mo

    Rent Zestimate®

    Refinance and save

    $2,761/mo

    Est. payment

    Refinancing to a lower rate could help reduce your monthly payments and save thousands over the life of the loan.

    See today's rates

    $2,761/mo

    Est. payment

    Explore your selling options

    Work with a Zillow partner agent

    Leverage their expertise and Zillow's premium Showcase listings to get your home seen by more buyers.

    Get started

    List with your own agent

    Get your home in front of millions of buyers by listing it on Zillow.

    Learn how to do it

    Sell it yourself

    Take full control of how buyers see your home on Zillow by listing For Sale by Owner (FSBO).

    List your home

    What's special

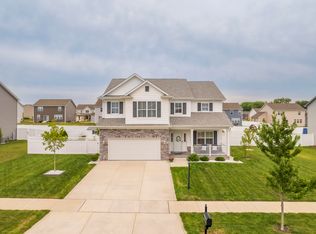
    NEW CONSTRUCTION in Wyndance Estates. THE CARSON MODEL has over 2200 sq feet of space. A 4 bedrooms, 2.5 bath, 2 story home w/full unfinished basement-3 car garage! All bedroom's upstairs - GIANT MASTER SUITE w private bath,5' tiled shower w/fiberglass base, dble sinks & JUMBO WALK IN CLOSET w/window. 3 more good sized bedrooms share FULL HALL BATH. Laundry room on upper level for added convenience. The main level features a gorgeous BIG KITCHEN w/42 upper cabinets & loads of counter space, open to the light filled rec room. Sliders off the kitchen lead to patio - Full unfinished basement, roughed for bath! Upgrades include-wood handrails & spindles on both staircase ,garage door opener, UPGRADED FRONT door, Sidewalks, Landscaping. Finished Pictures are of other Carson Models may have different upgrades pictured that are not included in this price.Home at construction stage-Prices are subject to change & may increase due to material cost increases prior to completion of home.

    This property is off market, which means it's not currently listed for sale or rent on Zillow. This may be different from what's available on other websites or public sources.
    Zillow last checked:

    Listing updated:

    Listed by:

    Steve Likas,

    Generic Office,

    Franziska Acke,

    Generic Office

    Bought with:

    Tiffany Dowling, RB14050408

    Generic Office

    Source: NIRA as distributed by MLS GRID,MLS#: 488897MLS Logo

    Facts & features

    Interior

    Bedrooms & bathrooms
    • Bedrooms: 4
    • Bathrooms: 3
    • Full bathrooms: 2
    • 1/2 bathrooms: 1
    Primary bedroom
    • Area: 360
    • Dimensions: 20 x 18
    Bedroom 2
    • Area: 127.6
    • Dimensions: 11.6 x 11
    Bedroom 3
    • Area: 147.5
    • Dimensions: 12.5 x 11.8
    Bedroom 4
    • Area: 123.12
    • Dimensions: 11.4 x 10.8
    Bathroom
    • Description: 1/2
    Bathroom
    • Description: Full
    Bathroom
    • Description: Full
    Kitchen
    • Area: 299
    • Dimensions: 23 x 13
    Laundry
    • Dimensions: 12 x 6
    Living room
    • Area: 225
    • Dimensions: 15 x 15
    Heating
    • Forced Air, Natural Gas
    Appliances
    • Included: Disposal
    Features
    • Basement: Interior Entry,Sump Pump
    • Has fireplace: No
    Interior area
    • Total structure area: 2,273
    • Total interior livable area: 2,273 sqft
    • Finished area above ground: 2,273

    Property

    Parking
    • Total spaces: 3
    • Parking features: Attached, Garage Door Opener
    • Attached garage spaces: 3
    Features
    • Levels: One and One Half,Two
    • Patio & porch: Covered, Patio, Porch
    • Frontage length: 100
    Lot
    • Size: 0.34 Acres
    • Dimensions: 100 x 150
    • Features: Landscaped, Level, Paved
    Details
    • Parcel number: 451707182009000047

    Construction

    Type & style
    • Home type: SingleFamily
    • Property subtype: Single Family Residence
    Condition
    • Under Construction
    • New construction: Yes
    • Year built: 2020

    Utilities & green energy

    • Water: Public
    • Utilities for property: Electricity Available, Natural Gas Available

    Community & neighborhood

    Community
    • Community features: Curbs, Sidewalks
    Location
    • Region: Crown Point
    • Subdivision: Wyndance Estates

    HOA & financial

    HOA
    • Has HOA: Yes
    • HOA fee: $300 monthly
    • Association name: 1st American Mgmt -Tracy Kostro
    • Association phone: 219-464-3536

    Other

    Other facts
    • Listing agreement: Exclusive Right To Sell
    • Listing terms: Cash,Conventional,FHA,VA Loan
    • Road surface type: Paved

    Price history

    DateEventPrice
    3/26/2021Sold$380,000$167/sqft
    Source: NIRA as distributed by MLS GRID #488897 Report a problem

    Public tax history

    Tax history is unavailable.

    Neighborhood: Winfield

    Nearby schools

    GreatSchools rating
    Schools provided by the listing agent
    • Elementary: Winfield Elementary School
    • Middle: Colonel John Wheeler Middle School
    • High: Crown Point High School

    Source: NIRA as distributed by MLS GRID. This data may not be complete. We recommend contacting the local school district to confirm school assignments for this home.

    Get a cash offer in 3 minutes
    Find out how much your home could sell for in as little as 3 minutes with a no-obligation cash offer.
    Estimated market value
    $445,800
    Get a cash offer in 3 minutes
    Find out how much your home could sell for in as little as 3 minutes with a no-obligation cash offer.
    Estimated market value
    $445,800