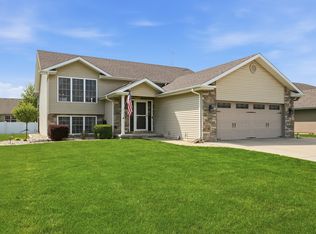
Experience elevated, maintenance-free living in this nearly new luxury duplex, thoughtfully designed with 2 bedrooms, 2 bathrooms, and a private office/den featuring elegant French doors. Less than two years old, this exceptional home blends modern sophistication with everyday comfort. The open-concept living area is anchored by a stylish gas fireplace and flows seamlessly into the stylish kitchen showcasing quartz countertops, 42-inch cabinetry, upgraded kitchen faucet, and ceramic tile backsplash. A bright sunroom extends the living space, creating the perfect setting for relaxing mornings or effortless entertaining. The sliding glass doors from the sunroom lead out onto a beautifully landscaped private patio. The spacious primary suite offers newly extended flooring and private bath complete with a double vanity and beautifully tiled shower. The full basement is ready for your vision with rough-in plumbing and sump pump already in place. Over 10K in updated professional landscaping enhances the exterior, while additional upgrades include custom drapes and blinds throughout, interior paint with wallpaper and accent wall, extended flooring into the primary bedroom and office, backup sump pump, custom window well cover, and ceramic tile backsplash in both the kitchen and laundry room. Enjoy true lock-and-leave convenience with association dues covering lawn care, snow removal, irrigation, and common area maintenance. Ideally located near abundant shopping, restaurants, and everyday conveniences, this home offers the perfect blend of luxury, lifestyle, and low-maintenance living.
New
$425,000
9488 Mill Creek Rd, Cedar Lake, IN 46303
3beds
1,880sqft
:
Get pre-qualified$3,074/mo
Duplex, Single Family Residence
Built in 2024
-- sqft lot
$420,600 Zestimate®
$226/sqft
$170/mo HOA
What's special
Stylish gas fireplaceStylish kitchenBright sunroomQuartz countertopsSpacious primary suiteCustom window well coverBeautifully landscaped private patio
- 5 days |
- 237 |
- 6 |
Zillow last checked:
Listing updated:
Listed by:
Cynthia Villasenor 219-775-6441,
McColly Real Estate
Source: MRED as distributed by MLS GRID,MLS#: 12727360
Facts & features
Interior
Bedrooms & bathrooms
- Bedrooms: 3
- Bathrooms: 3
- Full bathrooms: 2
- 1/2 bathrooms: 1
Rooms
- Room types: Sun Room
Primary bedroom
- Features: Bathroom (Full)
- Level: Main
- Area: 195 Square Feet
- Dimensions: 15X13
Bedroom 2
- Level: Main
- Area: 121 Square Feet
- Dimensions: 11X11
Bedroom 3
- Level: Main
- Area: 120 Square Feet
- Dimensions: 12X10
Dining room
- Level: Main
- Area: 121 Square Feet
- Dimensions: 11X11
Kitchen
- Features: Kitchen (Eating Area-Breakfast Bar, Island, Pantry-Closet, SolidSurfaceCounter)
- Level: Main
- Area: 165 Square Feet
- Dimensions: 15X11
Laundry
- Level: Main
- Area: 48 Square Feet
- Dimensions: 8X6
Living room
- Level: Main
- Area: 238 Square Feet
- Dimensions: 17X14
Sun room
- Level: Main
- Area: 100 Square Feet
- Dimensions: 10X10
Heating
- Natural Gas
Cooling
- Central Air
Appliances
- Included: Range, Microwave, Dishwasher, Refrigerator, Stainless Steel Appliance(s)
Features
- Basement: Unfinished,Full
- Number of fireplaces: 1
- Fireplace features: Living Room
Interior area
- Total structure area: 3,760
- Total interior livable area: 1,880 sqft
Property
Parking
- Total spaces: 2
- Parking features: Attached, Garage
- Attached garage spaces: 2
Accessibility
- Accessibility features: No Disability Access
Lot
- Size: 7,440 Square Feet
- Dimensions: 60X124
Details
- Parcel number: 451510103008000015
- Special conditions: None
Construction
Type & style
- Home type: MultiFamily
- Property subtype: Duplex, Single Family Residence
Materials
- Vinyl Siding, Stone
Condition
- New construction: No
- Year built: 2024
Utilities & green energy
- Sewer: Septic Tank
- Water: Public
Community & HOA
HOA
- Has HOA: Yes
- Services included: Lawn Care, Snow Removal
- HOA fee: $170 monthly
Location
- Region: Cedar Lake
Financial & listing details
- Price per square foot: $226/sqft
- Annual tax amount: $2
- Date on market: 8/7/2026
- Ownership: Fee Simple
Estimated market value
$420,600
$400,000 - $442,000
$2,953/mo
Price history
| Date | Event | Price |
|---|---|---|
| 8/6/2026 | Listed for sale | $425,000$226/sqft |
Source:  NIRA as distributed by MLS GRID #837481 Report a problem NIRA as distributed by MLS GRID #837481 Report a problem | ||
| 5/13/2026 | Listing removed | $425,000$226/sqft |
Source: NIRA as distributed by MLS GRID #837481 Report a problem | ||
| 4/21/2026 | Listed for sale | $425,000+3.7%$226/sqft |
Source: NIRA as distributed by MLS GRID #837481 Report a problem | ||
| 7/31/2024 | Sold | $410,000-2.3%$218/sqft |
Source: NIRA as distributed by MLS GRID #800179 Report a problem | ||
| 2/25/2024 | Listed for sale | $419,521$223/sqft |
Source:  Olthof Homes Report a problem Olthof Homes Report a problem | ||
Public tax history
Tax history is unavailable.
Monthly payment
Est. payment
Payment breakdown
Explore the cost of this home by adjusting the details. Changes won't be saved.Climate risks
Neighborhood: 46303
Nearby schools
GreatSchools rating
- NALincoln Elementary SchoolGrades: K-2Distance: 2 mi
- 6/10Hanover Central Middle SchoolGrades: 6-8Distance: 4.4 mi
- 7/10Hanover Central High SchoolGrades: 9-12Distance: 2.9 mi
Schools provided by the listing agent
- High: Hanover
Source: MRED as distributed by MLS GRID. This data may not be complete. We recommend contacting the local school district to confirm school assignments for this home.
- $349,200-- bd2 ba1.7k sqft8987 Green Meadow Dr, Saint John, IN 46373Off Market
- $562,6004 bd3 ba2.7k sqft11123 Madigan Ave, Cedar Lake, IN 46303Off Market
- $369,9002 bd2 ba1.8k sqft9235 Mill Creek Rd, Saint John, IN 46303Off Market
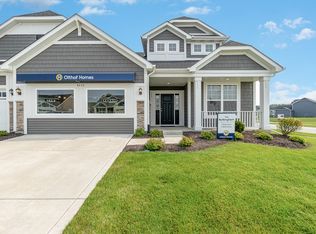
- $373,1002 bd2 ba1.8k sqft9546 Mill Creek Rd, Cedar Lake, IN 46303Off Market
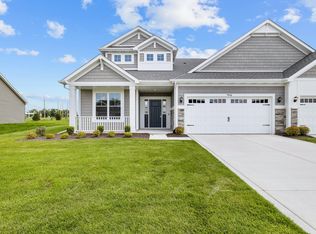
- $347,0002 bd2 ba2k sqft9196 Mill Creek Rd, Saint John, IN 46303Sold
- $330,0002 bd2 ba1.7k sqft8945 Finley Ct, Cedar Lake, IN 46303Sold
- $351,1002 bd2 ba1.7k sqft8957 Finley Ct, Cedar Lake, IN 46303Off Market
- $352,3003 bd1 ba1.7k sqft8929 Finley Ct, Cedar Lake, IN 46303Off Market
A local agent can set up tours, give advice and negotiate with sellers.
A local lender can help you make sure your offer is ready when you are.
Similar homes
- $399,9004 bd3 ba1.8k sqft8883 Finley Ct, Cedar Lake, IN 46303For Sale
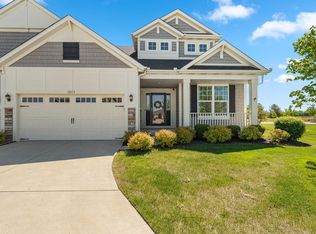
 MLS ID #839255, Tiffany Dowling, Keller Williams Preferred Real. NIRA as distributed by MLS GRID
 - $465,0003 bd2 ba1.5k sqft10791 Scarlett Oak Dr, Saint John, IN 46373For Sale
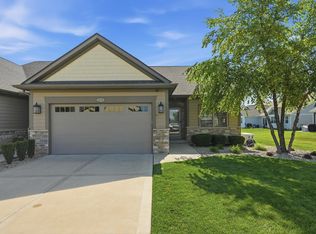 MLS ID #842917, Jennifer Miga, McColly Real Estate. NIRA as distributed by MLS GRID
 - $439,0003 bd3 ba1.7k sqft13871 Empress Ln, Dyer, IN 46311For Sale
 MLS ID #843465, Kimberly Collins, New Chapter Real Estate. NIRA as distributed by MLS GRID
 - $399,4003 bd2 ba1.5k sqft14720 Euclid St, Cedar Lake, IN 46303Active
 MLS ID #12629938, Jeffrey Fryzel, McColly Real Estate. MRED as distributed by MLS GRID
 - $429,9003 bd2 ba1.9k sqft7690 W 103rd St, Crown Point, IN 46307For SaleMLS ID #839262, Alan Evers, Evers Realty Group. NIRA as distributed by MLS GRID
- $379,0003 bd2 ba1.6k sqft12765 Woodside Dr, Cedar Lake, IN 46303For SaleMLS ID #841150, Tina Lopez, Realty Executives Premier. NIRA as distributed by MLS GRID
- from $470,9003 bd2 ba2.2k sqftThe Riviera Plan, Beacon Pointe West-Single Family Community, Istbjf Cedar Lake, IN 46303New ConstructionMcFarland Homes
- $449,9004 bd3 ba2.4k sqft10351 Privet Dr, Crown Pt, IN 46307For SaleMLS ID #835085, Joanne Dal Santo, @properties/Christie's Intl RE. NIRA as distributed by MLS GRID
- $502,9003 bd2 ba1.7k sqft12701 Creekside Dr, Cedar Lake, IN 46303New ConstructionMLS ID #841828, Victoria Langen, Langen Realty. NIRA as distributed by MLS GRID
- from $446,9003 bd3 ba2.5k sqftThe Westport Plan, Beacon Pointe West-Single Family Community, Cedar Lake, IN 46303New ConstructionMcFarland Homes
- $449,9003 bd2 ba2.4k sqft360 E 123rd Pl, Crown Point, IN 46307For SaleMLS ID #843184, Tiffany Dowling, Keller Williams Preferred Real. NIRA as distributed by MLS GRID
- $497,9003 bd2 ba1.7k sqft12705 Creekside Dr, Cedar Lake, IN 46303New ConstructionMLS ID #841832, Victoria Langen, Langen Realty. NIRA as distributed by MLS GRID
- $496,0703 bd2 ba2k sqft10180 W 135th Pl, Cedar Lake, IN 46303New ConstructionMcFarland Homes
- from $455,9004 bd3 ba2.5k sqftThe Sycamore Plan, Beacon Pointe West-Single Family Community, Cedar Lake, IN 46303New ConstructionMcFarland Homes
- $362,8002 bd2 ba1.7k sqft13877 Nantucket Dr #2, Cedar Lake, IN 46303For SaleMLS ID #841662, Melissa Grah, Better Homes and Gardens Real. NIRA as distributed by MLS GRID
- $474,9004 bd3 ba2.3k sqft9172 Briar Ln, Saint John, IN 46373For SaleMLS ID #839928, Caleigh Carpenter, Century 21 Circle. NIRA as distributed by MLS GRID
- $509,9003 bd2 ba1.7k sqft12667 Creekside Dr, Cedar Lake, IN 46303New ConstructionMLS ID #841833, Victoria Langen, Langen Realty. NIRA as distributed by MLS GRID
- $467,8403 bd3 ba2.6k sqft10465 California St, Crown Point, IN 46307New ConstructionMLS ID #843753, Myra Mitchell, Better Homes and Gardens Real. NIRA as distributed by MLS GRID
- $260,0003 bd2 ba1.5k sqft13932 Flagstaff St, Cedar Lake, IN 46303For SaleMLS ID #843430, Sonia Veschak, Listing Leaders. NIRA as distributed by MLS GRID
- $510,9003 bd2 ba1.7k sqft12662 Creekside Dr, Cedar Lake, IN 46303New ConstructionMLS ID #841830, Victoria Langen, Langen Realty. NIRA as distributed by MLS GRID
