NEW CONSTRUCTION Paired Home in Cedar Lake's Summer Winds development. Under construction with completion date of 12/1/2024. This charming new construction ranch-style paired home boasts 3 spacious Bedrooms with walk-in closets and 2 Baths. The well lit foyer welcomes you into 1700SF of living area with plenty of room for all your needs. The large kitchen opens into the dinette and great room and offers a SS GE appliance package, quality cabinetry and quartz countertops. Enter the vaulted Great Room with more than enough room to entertain or relax. The primary bedroom includes an en-suite bath with a tiled step-in shower and large walk-in closet. The laundry room has a utility sink, shelving, and closet. The 2 car garage is insulated, drywalled, and painted and the beautifully landscaped yard includes an irrigation system. **Photos are of previous similar model.
Closed
$319,900
10026 W 133rd Pl, Cedar Lake, IN 46303
3beds
1,696sqft
Single Family Residence
Built in 2024
6,860 Square Feet Lot
$334,900 Zestimate®
$189/sqft
$2,883 Estimated rent
Home value
$334,900
$301,000 - $372,000
$2,883/mo
Zestimate® history
Owner options
List your home for rent
$2,883/mo
Rent Zestimate®
Find your next renter with Zillow Rental Manager. Plus, with online applications, you can quickly screen prospective tenants – for free.
$2,883/mo
Rent Zestimate®
Refinance and save
$3,054/mo
Est. payment
Refinancing to a lower rate could help reduce your monthly payments and save thousands over the life of the loan.
$3,054/mo
Est. payment
Explore your selling options
Work with a Zillow partner agent
Leverage their expertise and Zillow's premium Showcase listings to get your home seen by more buyers.
Get startedList with your own agent
Get your home in front of millions of buyers by listing it on Zillow.
Learn how to do itSell it yourself
Take full control of how buyers see your home on Zillow by listing For Sale by Owner (FSBO).
List your homeWhat's special
Vaulted great roomQuartz countertopsWell lit foyerIrrigation systemLarge kitchenBeautifully landscaped yardLarge walk-in closet
Zillow last checked:
Listing updated:
Listed by:
Brandon Smith,
McColly Real Estate 219-934-6300
Bought with:
Samantha Parkhouse, RB14041069
McColly Real Estate
Source: NIRA as distributed by MLS GRID,MLS#: 807394
Facts & features
Interior
Bedrooms & bathrooms
- Bedrooms: 3
- Bathrooms: 2
- Full bathrooms: 1
- 3/4 bathrooms: 1
Rooms
- Room types: Bedroom 2, Primary Bedroom, Other Room, Great Room, Laundry, Kitchen, Bedroom 3
Primary bedroom
- Description: Tray Ceiling, Attached Bath
- Area: 195
- Dimensions: 13.0 x 15.0
Bedroom 2
- Description: WI Closet
- Area: 121
- Dimensions: 11.0 x 11.0
Bedroom 3
- Description: WI Closet
- Area: 132
- Dimensions: 11.0 x 12.0
Great room
- Description: Vaulted Ceilings
- Area: 480
- Dimensions: 24.0 x 20.0
Kitchen
- Description: Quartz Counters, Large Island
- Area: 132
- Dimensions: 12.0 x 11.0
Laundry
- Description: Utility Sink, Shelving
- Area: 42
- Dimensions: 6.0 x 7.0
Other
- Description: Foyer, Skylight
- Area: 96
- Dimensions: 16.0 x 6.0
Heating
- ENERGY STAR Qualified Equipment, Natural Gas, Forced Air
Appliances
- Included: Dishwasher, Range, Refrigerator, Gas Water Heater, Microwave, ENERGY STAR Qualified Appliances, Disposal
- Laundry: Gas Dryer Hookup, Washer Hookup, Sink, Main Level, Laundry Room, Inside
Features
- Cathedral Ceiling(s), Tray Ceiling(s), Walk-In Closet(s), Vaulted Ceiling(s), Open Floorplan, Recessed Lighting, Pantry, Granite Counters, Kitchen Island, High Speed Internet, High Ceilings, Double Vanity, Entrance Foyer, Ceiling Fan(s)
- Windows: ENERGY STAR Qualified Windows, Skylight(s)
- Has basement: No
- Has fireplace: No
Interior area
- Total structure area: 1,696
- Total interior livable area: 1,696 sqft
- Finished area above ground: 1,696
Property
Parking
- Total spaces: 2
- Parking features: Attached, Garage Door Opener, Private, Paved, On Street, Off Street, Garage Faces Front, Concrete, Driveway
- Attached garage spaces: 2
- Has uncovered spaces: Yes
Features
- Levels: One
- Patio & porch: Covered, Patio
- Exterior features: Lighting, Rain Gutters
- Fencing: Perimeter
- Has view: Yes
- View description: Neighborhood
Lot
- Size: 6,860 Square Feet
- Dimensions: 46.5' x 140'
- Features: Back Yard, Sprinklers In Front, Sprinklers In Rear, Landscaped, Level, Few Trees, Front Yard, Cleared, Corners Marked
Details
- Parcel number: 451528205007.000014
- Special conditions: Agent Owned
Construction
Type & style
- Home type: SingleFamily
- Architectural style: Ranch
- Property subtype: Single Family Residence
- Attached to another structure: Yes
Condition
- Under Construction
- New construction: Yes
- Year built: 2024
Utilities & green energy
- Electric: 100 Amp Service
- Sewer: Public Sewer
- Water: Public
- Utilities for property: Cable Available, Phone Available, Water Connected, Water Available, Underground Utilities, Sewer Connected, Sewer Available, Natural Gas Connected, Natural Gas Available, Electricity Connected, Electricity Available
Community & HOA
Community
- Features: Curbs, Sidewalks, Suburban, Street Lights, Playground
- Subdivision: Summer Winds
HOA
- Has HOA: Yes
- Amenities included: Landscaping, Snow Removal, Park, Maintenance Grounds
- Services included: Maintenance Grounds, Snow Removal
- HOA fee: $1,440 annually
- HOA name: Summer Winds HOA
- HOA phone: 219-688-5064
Location
- Region: Cedar Lake
Financial & listing details
- Price per square foot: $189/sqft
- Tax assessed value: $335,600
- Annual tax amount: $32
- Date on market: 1/17/2025
- Listing agreement: Exclusive Agency
- Listing terms: Cash,VA Loan,FHA,Conventional
Price history
| Date | Event | Price |
|---|---|---|
| 1/17/2025 | Sold | $319,900$189/sqft |
Source:  NIRA as distributed by MLS GRID #807394 Report a problem NIRA as distributed by MLS GRID #807394 Report a problem | ||
| 11/15/2024 | Price change | $319,900-1.5%$189/sqft |
Source: NIRA as distributed by MLS GRID #807394 Report a problem | ||
| 7/24/2024 | Listed for sale | $324,900$192/sqft |
Source: NIRA as distributed by MLS GRID #807394 Report a problem | ||
Public tax history
| Year | Property taxes | Tax assessment |
|---|---|---|
| 2025 | $30 -6% | $335,600 +23871.4% |
| 2024 | $32 -4% | $1,400 |
| 2023 | $33 +8.5% | $1,400 |
| 2022 | $31 -4.5% | $1,400 |
| 2021 | $32 -3.1% | $1,400 |
| 2020 | $33 | $1,400 |
| 2019 | -- | $1,400 |
Find assessor info on the county website
Neighborhood: 46303
Nearby homes
- $322,8283 bd2 ba1.7k sqft10022 W 133rd Pl, Cedar Lake, IN 46303Sold
- $302,0003 bd2 ba1.5k sqft10056 W 133rd Pl, Cedar Lake, IN 46303Sold

- $308,0003 bd2 ba1.5k sqft10052 W 133rd Pl, Cedar Lake, IN 46303Sold
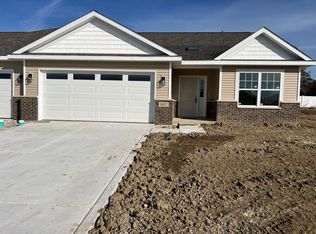
- $329,0003 bd2 ba1.5k sqft9986 W 133rd Pl, Cedar Lake, IN 46303Sold
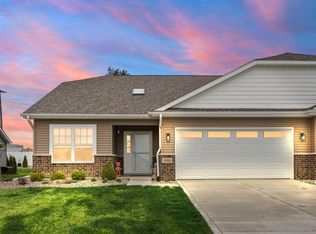
- $307,2983 bd2 ba1.5k sqft9982 W 133rd Pl, Cedar Lake, IN 46303Sold
- $364,9003 bd2 ba1.8k sqft10102 W 133rd Pl, Cedar Lake, IN 46303For Sale
- $411,500-- bd2 ba1.6k sqft9993 133rd Pl, Cedar Lake, IN 46303Off Market
- $426,300-- bd2 ba1.7k sqft10023 W 133rd Pl, Cedar Lake, IN 46303Off Market
Nearby schools
GreatSchools rating
- NAJane Ball Elementary SchoolGrades: PK-2Distance: 0.4 mi
- 6/10Hanover Central Middle SchoolGrades: 6-8Distance: 1.4 mi
- 7/10Hanover Central High SchoolGrades: 9-12Distance: 0.2 mi
Get a cash offer in 3 minutes
Find out how much your home could sell for in as little as 3 minutes with a no-obligation cash offer.
Estimated market value
$334,900
Get a cash offer in 3 minutes
Find out how much your home could sell for in as little as 3 minutes with a no-obligation cash offer.
Estimated market value
$334,900
- Indiana
- Lake County
- Cedar Lake
- 46303
- 10026 W 133rd Pl
Nearby cities
Nearby zip codes
Other Cedar Lake Topics
