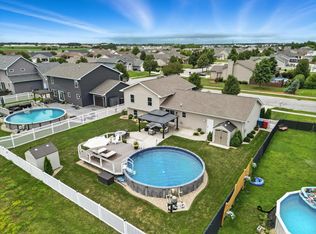
The one you've been waiting for is finally here-- a STUNNING 4-bedroom home in the heart of Cedar Lake! Well loved and truly move-in ready, this home offers the perfect blend of comfort, style, and space--all nestled in a fantastic neighborhood with no HOA. Step outside to your own private backyard oasis with NO backyard neighbors and peaceful pond views. The fully fenced yard is beautifully landscaped and designed for entertaining, featuring a refreshing pool, a charming pergola, and a patio with a built in fireplace--perfect for relaxing evenings or hosting family and friends. Inside, you'll find spacious, updated living areas that have been meticulously cared for, offering plenty of room for everyone. The climate-controlled garage is a standout feature, complete with an additional overhead door that opens directly to the backyard, creating the ultimate setup for gatherings, hobbies, or seamless indoor-outdoor living. If you've been searching for a home that offers exceptional outdoor living, ample space, and a location you'll love, this Cedar Lake beauty is one you won't want to miss!
Active
$495,000
9721 W 148th Pl, Cedar Lake, IN 46303
4beds
2,444sqft
:
Get pre-qualified$3,351/mo
Single Family Residence
Built in 2014
10,018 Square Feet Lot
$480,800 Zestimate®
$203/sqft
$-- HOA
What's special
Refreshing poolFully fenced yardClimate-controlled garageCharming pergolaPeaceful pond viewsPrivate backyard oasis
- 16 days |
- 1,916 |
- 151 |
Likely to sell faster than
Zillow last checked:
Listing updated:
Listed by:
Morgan Benson,
Better Homes and Gardens Real 219-365-8000
Source: NIRA as distributed by MLS GRID,MLS#: 842365
Facts & features
Interior
Bedrooms & bathrooms
- Bedrooms: 4
- Bathrooms: 4
- Full bathrooms: 2
- 3/4 bathrooms: 1
- 1/2 bathrooms: 1
Rooms
- Room types: Bedroom 2, Primary Bedroom, Living Room, Laundry, Kitchen, Dining Room, Basement, Bedroom 4, Bedroom 3
Primary bedroom
- Description: en suite, walk in closet
- Level: Upper
- Area: 361
- Dimensions: 19.0 x 19.0
Bedroom 2
- Level: Upper
- Area: 170
- Dimensions: 10.0 x 17.0
Bedroom 3
- Level: Upper
- Area: 259
- Dimensions: 14.0 x 18.5
Bedroom 4
- Level: Basement
- Area: 148
- Dimensions: 8.0 x 18.5
Basement
- Level: Basement
- Area: 304
- Dimensions: 16.0 x 19.0
Dining room
- Level: Main
- Area: 198
- Dimensions: 11.0 x 18.0
Kitchen
- Level: Main
- Area: 130
- Dimensions: 13.0 x 10.0
Laundry
- Level: Main
- Area: 42.5
- Dimensions: 5.0 x 8.5
Living room
- Level: Main
- Area: 306
- Dimensions: 17.0 x 18.0
Heating
- Forced Air, Natural Gas
Appliances
- Included: Dryer, Water Softener Owned, Washer, Refrigerator, Microwave, Dishwasher
Features
- Ceiling Fan(s), Walk-In Closet(s), Recessed Lighting, Pantry, Open Floorplan
- Basement: Bath/Stubbed,Storage Space,Sump Pump,Interior Entry,Finished
- Has fireplace: No
Interior area
- Total structure area: 2,444
- Total interior livable area: 2,444 sqft
- Finished area above ground: 1,776
Video & virtual tour
Property
Parking
- Total spaces: 3
- Parking features: Attached, Paved, Heated Garage, Garage Faces Front, Driveway, Garage Door Opener
- Attached garage spaces: 3
- Has uncovered spaces: Yes
Features
- Levels: Two
- Has view: Yes
- View description: Neighborhood, Water, Pond
- Has water view: Yes
- Water view: Water,Pond
- Waterfront features: Pond
Lot
- Size: 10,018 Square Feet
- Features: Back Yard, Landscaped, Front Yard
Details
- Parcel number: 451533480012000014
- Special conditions: None
Construction
Type & style
- Home type: SingleFamily
- Property subtype: Single Family Residence
Condition
- New construction: No
- Year built: 2014
Utilities & green energy
- Sewer: Public Sewer
- Water: Public
Community & HOA
Community
- Subdivision: Lynnsway
HOA
- Has HOA: No
Location
- Region: Cedar Lake
Financial & listing details
- Price per square foot: $203/sqft
- Tax assessed value: $392,700
- Annual tax amount: $4,504
- Date on market: 7/16/2026
- Listing agreement: Exclusive Right To Sell
- Listing terms: Cash,VA Loan,FHA,Conventional
Estimated market value
$480,800
$457,000 - $505,000
$3,179/mo
Price history
| Date | Event | Price |
|---|---|---|
| 7/16/2026 | Listed for sale | $495,000+59.7%$203/sqft |
Source:  NIRA as distributed by MLS GRID #842365 Report a problem NIRA as distributed by MLS GRID #842365 Report a problem | ||
| 8/29/2019 | Sold | $309,900$127/sqft |
Source: NIRA as distributed by MLS GRID #456729 Report a problem | ||
| 8/1/2019 | Pending sale | $309,900$127/sqft |
Source: Keller Williams NW Indiana #456729 Report a problem | ||
| 7/17/2019 | Price change | $309,900-1.6%$127/sqft |
Source: Keller Williams NW Indiana #456729 Report a problem | ||
| 6/14/2019 | Listed for sale | $314,900$129/sqft |
Source: Keller Williams NW Indiana #456729 Report a problem | ||
Public tax history
| Year | Property taxes | Tax assessment |
|---|---|---|
| 2025 | $4,649 +3.5% | $392,700 -0.4% |
| 2024 | $4,490 +3.9% | $394,200 +5.2% |
| 2023 | $4,322 +11.2% | $374,600 +7.5% |
| 2022 | $3,885 -1.3% | $348,500 +8.4% |
| 2021 | $3,935 +53.2% | $321,600 +1.4% |
| 2020 | $2,569 -11% | $317,300 +41.7% |
| 2019 | $2,888 -4.9% | $224,000 -0.9% |
| 2018 | $3,035 +4.6% | $226,000 +1.3% |
| 2017 | $2,901 | $223,100 -0.4% |
| 2016 | $2,901 +35.7% | $224,100 +20% |
| 2014 | $2,137 +28937.2% | $186,700 +62133.3% |
| 2013 | $7 -13% | $300 |
| 2012 | $8 -9.8% | $300 |
| 2011 | $9 +39.6% | $300 |
| 2010 | $7 | $300 |
| 2009 | -- | $300 +50% |
| 2007 | -- | $200 |
Find assessor info on the county website
Monthly payment
Est. payment
Payment breakdown
Explore the cost of this home by adjusting the details. Changes won't be saved.Climate risks
Neighborhood: 46303
Nearby schools
GreatSchools rating
- 8/10Red Cedars ElementaryGrades: 3-5Distance: 0.8 mi
- 6/10Hanover Central Middle SchoolGrades: 6-8Distance: 0.8 mi
- 7/10Hanover Central High SchoolGrades: 9-12Distance: 2 mi
- $511,5004 bd4 ba2.9k sqft9807 W 148th Pl, Cedar Lake, IN 46303Off Market
- $475,0004 bd3 ba2k sqft9711 W 148th Pl, Cedar Lake, IN 46303Sold
- $402,2003 bd2 ba2k sqft9815 W 148th Pl, Cedar Lake, IN 46303Off Market
- $417,6003 bd3 ba2.7k sqft14811 Euclid St, Cedar Lake, IN 46303Off Market
- $449,9004 bd3 ba3.6k sqft9705 W 148th Pl, Cedar Lake, IN 46303Sold
- $416,3004 bd2 ba1.5k sqft14836 Ivy St, Cedar Lake, IN 46303Off Market
- $471,6004 bd3 ba3.4k sqft14814 Euclid St, Cedar Lake, IN 46303Off Market
- $24,600-- bd-- ba-- sqft9730 W 149th Ave, Cedar Lake, IN 46303Off Market
A local agent can set up tours, give advice and negotiate with sellers.
A local lender can help you make sure your offer is ready when you are.
Similar homes
- $459,0003 bd3 ba2.9k sqft14901 Euclid St, Cedar Lake, IN 46303Active
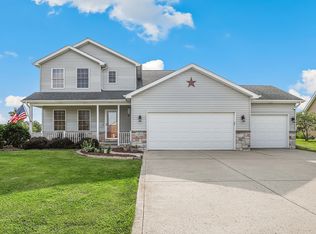 MLS ID #12703336, Kimberly Cardilli, Redfin Corporation. MRED as distributed by MLS GRID
 - $452,9004 bd3 ba2.9k sqft14804 Euclid St, Cedar Lake, IN 46303For Sale
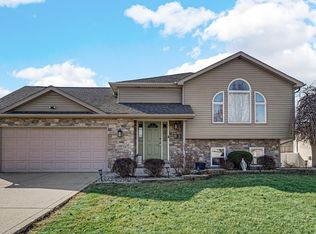
 MLS ID #835089, Kim Odegard, eXp Realty, LLC. NIRA as distributed by MLS GRID
 - $485,0005 bd3 ba2.6k sqft9632 Liberty Dr, Cedar Lake, IN 46303For Sale
 MLS ID #841736, Megan Mellis, Realty Executives Premier. NIRA as distributed by MLS GRID
 - $494,9004 bd3 ba2.6k sqft14465 Garden Way, Cedar Lake, IN 46303For Sale
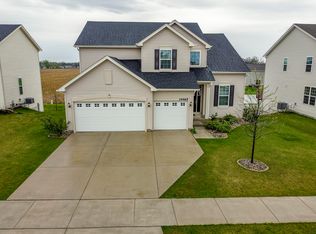 MLS ID #837605, Karin Gustafson, Advanced Real Estate, LLC. NIRA as distributed by MLS GRID
 - $550,0003 bd3 ba3.1k sqft14517 Carey St, Cedar Lake, IN 46303For SaleMLS ID #842795, Joseph Burdick, Weichert Realtors - Shoreline. NIRA as distributed by MLS GRID
- $499,0004 bd3 ba3.1k sqft9113 Grindel Pl, Cedar Lake, IN 46303For SaleMLS ID #843020, Matthew Maloney, Keller Williams Preferred Real. NIRA as distributed by MLS GRID
- $419,0003 bd2 ba1.7k sqft15527 Wicker Ave, Cedar Lake, IN 46303For Sale By Owner
- $399,4003 bd2 ba1.5k sqft14720 Euclid St, Cedar Lake, IN 46303Price ChangeMLS ID #12629938, Jeffrey Fryzel, McColly Real Estate. MRED as distributed by MLS GRID
- $539,9993 bd3 ba2.5k sqft9865 Beacon Pointe Ln, Cedar Lake, IN 46303New ConstructionMLS ID #842595, Eric Vazquez, Blue Ridge Realty Group. NIRA as distributed by MLS GRID
- $415,9003 bd2 ba2k sqft13947 Breakwater Ln, Cedar Lake, IN 46303For SaleMLS ID #842417, Adrienne Lloyd, New Chapter Real Estate. NIRA as distributed by MLS GRID
- $434,9003 bd3 ba3.3k sqft12806 Fawn Ct, Cedar Lake, IN 46303For SaleMLS ID #841958, Jeannine LaBelle, Listing Leaders. NIRA as distributed by MLS GRID
- $428,0004 bd2 ba2k sqft12804 Oak St, Cedar Lake, IN 46303For SaleMLS ID #841520, Myra Harris, McColly Real Estate. NIRA as distributed by MLS GRID
- from $497,9004 bd3 ba3k sqftThe Sequoia Plan, Beacon Pointe West-Single Family Community, Cedar Lake, IN 46303New ConstructionMcFarland Homes
- $319,9003 bd2 ba1.7k sqft14949 Carey St #A, Cedar Lake, IN 46303For SaleMLS ID #842887, Mary Powers, RE/MAX Realty Associates. NIRA as distributed by MLS GRID
- $496,0703 bd2 ba2k sqft10180 W 135th Pl, Cedar Lake, IN 46303New ConstructionMcFarland Homes
- $509,9003 bd2 ba1.7k sqft12667 Creekside Dr, Cedar Lake, IN 46303New ConstructionMLS ID #841833, Victoria Langen, Langen Realty. NIRA as distributed by MLS GRID
- $395,0003 bd2 ba2.4k sqft11011 W 129th Ave, Cedar Lake, IN 46303For SaleMLS ID #837072, Susan Stevens, McColly Real Estate. NIRA as distributed by MLS GRID
- from $519,9004 bd3 ba3k sqftThe Meridian Plan, Beacon Pointe West-Single Family Community, Cedar Lake, IN 46303New ConstructionMcFarland Homes
- $497,9003 bd2 ba1.7k sqft12705 Creekside Dr, Cedar Lake, IN 46303New ConstructionMLS ID #841832, Victoria Langen, Langen Realty. NIRA as distributed by MLS GRID
- $695,0003 bd2 ba2.2k sqft10741 W 141st Ave, Cedar Lake, IN 46303ActiveMLS ID #12555006, Nancy Frigo, Coldwell Banker Realty. MRED as distributed by MLS GRID
