Welcome to this immaculate 4-bedroom, 2.5-bath tri-level home -- truly turn-key and move-in ready! Pride of ownership shines throughout every inch of this beautifully maintained property. From the moment you arrive, you'll appreciate the pristine condition and thoughtful care that has gone into every detail.Inside, you'll find a spacious and inviting layout ideal for both everyday living and entertaining. The home features a heated garage, and every room is in perfect shape, no updates or repairs needed!Step outside into your private backyard oasis, complete with lush, professional landscaping and gorgeous, unobstructed views of a tranquil pond -- with no backyard neighbors to disrupt the peace. It's the perfect setting for relaxing or hosting guests.Located just minutes from the lake, local grocery stores, and great eateries, this home offers the ideal blend of comfort and convenience -- and best of all, there's no HOA! Enjoy the freedom to make your home your own without additional fees or restrictions.Don't miss your chance to own this exceptionally cared-for home in a highly desirable location!
Closed
$475,000
9711 W 148th Pl, Cedar Lake, IN 46303
4beds
2,082sqft
Single Family Residence
Built in 2018
10,001 Square Feet Lot
$486,000 Zestimate®
$228/sqft
$2,892 Estimated rent
Home value
$486,000
$442,000 - $535,000
$2,892/mo
Zestimate® history
Owner options
List your home for rent
$2,892/mo
Rent Zestimate®
Find your next renter with Zillow Rental Manager. Plus, with online applications, you can quickly screen prospective tenants – for free.
$2,892/mo
Rent Zestimate®
Refinance and save
$2,994/mo
Est. payment
Refinancing to a lower rate could help reduce your monthly payments and save thousands over the life of the loan.
$2,994/mo
Est. payment
Explore your selling options
Work with a Zillow partner agent
Leverage their expertise and Zillow's premium Showcase listings to get your home seen by more buyers.
Get startedList with your own agent
Get your home in front of millions of buyers by listing it on Zillow.
Learn how to do itSell it yourself
Take full control of how buyers see your home on Zillow by listing For Sale by Owner (FSBO).
List your homeWhat's special
Zillow last checked:
Listing updated:
Listed by:
Morgan Benson,
Better Homes and Gardens Real 219-365-8000
Bought with:
Jennifer Poskin, RB14043973
@properties/Christie's Intl RE
Source: NIRA as distributed by MLS GRID,MLS#: 825655
Facts & features
Interior
Bedrooms & bathrooms
- Bedrooms: 4
- Bathrooms: 3
- Full bathrooms: 1
- 3/4 bathrooms: 1
- 1/2 bathrooms: 1
Rooms
- Room types: Bedroom 2, Primary Bedroom, Living Room, Kitchen, Bonus Room, Bedroom 4, Bedroom 3
Primary bedroom
- Area: 213.68
- Dimensions: 12.1 x 17.66
Bedroom 2
- Area: 131.42
- Dimensions: 11.6 x 11.33
Bedroom 3
- Area: 144.45
- Dimensions: 12.75 x 11.33
Bedroom 4
- Area: 97.12
- Dimensions: 8.33 x 11.66
Bonus room
- Description: Playroom
- Area: 133.48
- Dimensions: 9.4 x 14.2
Kitchen
- Area: 297.37
- Dimensions: 15.25 x 19.5
Kitchen
- Area: 143
- Dimensions: 13.0 x 11.0
Living room
- Area: 352.59
- Dimensions: 15.33 x 23.0
Heating
- Forced Air, Natural Gas
Appliances
- Included: Built-In Gas Range, Refrigerator, Washer, Stainless Steel Appliance(s), Gas Water Heater, Microwave, Dishwasher, Dryer
- Laundry: Laundry Room, Lower Level
Features
- Ceiling Fan(s), Recessed Lighting, Walk-In Closet(s), Pantry, Kitchen Island, Double Vanity
- Basement: Crawl Space
- Number of fireplaces: 1
- Fireplace features: Electric, Living Room, Lower Level
Interior area
- Total structure area: 2,082
- Total interior livable area: 2,082 sqft
- Finished area above ground: 1,362
Property
Parking
- Total spaces: 2
- Parking features: Attached, Concrete, Paved, Kitchen Level, Heated Garage, Garage Faces Front, Garage Door Opener, Driveway
- Attached garage spaces: 2
- Has uncovered spaces: Yes
Features
- Levels: Tri-Level
- Patio & porch: Covered, Patio, Front Porch
- Exterior features: Private Yard
- Pool features: Above Ground, Heated
- Fencing: Back Yard,Fenced
- Has view: Yes
- View description: Neighborhood, Water, Pond
- Has water view: Yes
- Water view: Water,Pond
Lot
- Size: 10,001 Square Feet
- Features: Back Yard, Private, Landscaped
Details
- Parcel number: 451533480013000014
- Special conditions: None
Construction
Type & style
- Home type: SingleFamily
- Property subtype: Single Family Residence
Condition
- New construction: No
- Year built: 2018
Utilities & green energy
- Sewer: Public Sewer
- Water: Public
Community & HOA
Community
- Subdivision: Lynnsway 02
HOA
- Has HOA: No
Location
- Region: Cedar Lake
Financial & listing details
- Price per square foot: $228/sqft
- Tax assessed value: $331,800
- Annual tax amount: $3,917
- Date on market: 8/8/2025
- Listing agreement: Exclusive Right To Sell
- Listing terms: Cash,VA Loan,FHA,Conventional
Price history
| Date | Event | Price |
|---|---|---|
| 10/16/2025 | Sold | $475,000-1%$228/sqft |
Source:  NIRA as distributed by MLS GRID #825655 Report a problem NIRA as distributed by MLS GRID #825655 Report a problem | ||
| 10/1/2025 | Pending sale | $479,900$230/sqft |
Source: NIRA as distributed by MLS GRID #825655 Report a problem | ||
| 8/30/2025 | Contingent | $479,900$230/sqft |
Source: NIRA as distributed by MLS GRID #825655 Report a problem | ||
| 8/19/2025 | Price change | $479,900-2%$230/sqft |
Source: NIRA as distributed by MLS GRID #825655 Report a problem | ||
| 8/8/2025 | Listed for sale | $489,900+111.9%$235/sqft |
Source: NIRA as distributed by MLS GRID #825655 Report a problem | ||
| 3/20/2018 | Sold | $231,185+670.6%$111/sqft |
Source: NIRA as distributed by MLS GRID #431179 Report a problem | ||
| 9/28/2011 | Sold | $30,000$14/sqft |
Source: NIRA as distributed by MLS GRID #292439 Report a problem | ||
Public tax history
| Year | Property taxes | Tax assessment |
|---|---|---|
| 2025 | $4,058 +3.6% | $354,200 +1.1% |
| 2024 | $3,917 +2.9% | $350,200 +5.5% |
| 2023 | $3,807 +14.8% | $331,800 +7.2% |
| 2022 | $3,316 +13.1% | $309,600 +10.3% |
| 2021 | $2,931 +15.6% | $280,600 +14.2% |
| 2020 | $2,537 +180.4% | $245,700 +11% |
| 2019 | $905 +11379.9% | $221,300 +117.6% |
| 2018 | $8 +1.3% | $101,700 +33800% |
| 2017 | $8 | $300 |
| 2016 | $8 +11.8% | $300 |
| 2014 | $7 -5.4% | $300 |
| 2013 | $7 -13% | $300 |
| 2012 | $8 -9.8% | $300 |
| 2011 | $9 +39.6% | $300 |
| 2010 | $7 | $300 |
| 2009 | -- | $300 +50% |
| 2007 | -- | $200 |
Find assessor info on the county website
Neighborhood: 46303
Nearby homes
- $495,0004 bd4 ba2.4k sqft9721 W 148th Pl, Cedar Lake, IN 46303For Sale
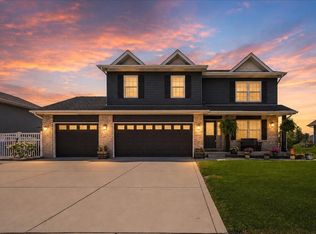
- $419,1004 bd2 ba1.5k sqft14836 Ivy St, Cedar Lake, IN 46303Off Market
- $511,5004 bd4 ba2.9k sqft9807 W 148th Pl, Cedar Lake, IN 46303Off Market
- $449,9004 bd3 ba3.6k sqft9705 W 148th Pl, Cedar Lake, IN 46303Sold

- $420,8003 bd3 ba2.7k sqft14811 Euclid St, Cedar Lake, IN 46303Off Market
- $492,5004 bd2 ba3.2k sqft14818 Ivy St, Cedar Lake, IN 46303Off Market
- $434,7003 bd2 ba2.3k sqft14848 Ivy St, Cedar Lake, IN 46303Off Market
- $404,8003 bd2 ba2k sqft9815 W 148th Pl, Cedar Lake, IN 46303Off Market
Nearby schools
GreatSchools rating
- 8/10Red Cedars ElementaryGrades: 3-5Distance: 0.8 mi
- 6/10Hanover Central Middle SchoolGrades: 6-8Distance: 0.8 mi
- 7/10Hanover Central High SchoolGrades: 9-12Distance: 2 mi
Get a cash offer in 3 minutes
Find out how much your home could sell for in as little as 3 minutes with a no-obligation cash offer.
Estimated market value
$486,000
Get a cash offer in 3 minutes
Find out how much your home could sell for in as little as 3 minutes with a no-obligation cash offer.
Estimated market value
$486,000
- Indiana
- Lake County
- Cedar Lake
- 46303
- 9711 W 148th Pl
Nearby cities
Nearby zip codes
Other Cedar Lake Topics
