Skip main navigation
Active
  • Price cut: $5K (8/10)
    $309,081

    4081 Westover Dr, Crown Point, IN 46307

    4beds
    2,340sqft
    : 
    $2,348/mo
    Get pre-qualified
    Single Family Residence
    Built in 1974
    9,583 Square Feet Lot
    $-- Zestimate®
    $132/sqft
    $154/mo HOA

    What's special

    Back deck
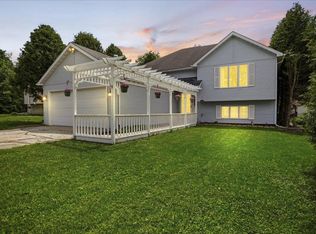
    Always wanted to live in the Lakes of the Four Seasons, but waiting for an affordable, spacious home to call your name? Here it is! This home has room for everyone and everything. 4 bedrooms and 3 bathrooms. Main floor living room as well as lower level family/rec room. Main level has wood flooring throughout while lower level features newer luxury vinyl. 3/4 bath is newly remodeled. Family room is huge. Great for entertaining or cozying up in front of the fireplace. Windows, siding, gutter guards, central air, sump pump and roof are all less than 8 years old. Relax in your 3 Seasons/Sunroom or on the back deck. Garage has a bonus workshop attached. Use it for your projects or as additional storage space. Don't forget about all of the amenities that living in the Seasons offers you. Lakes, pool, Clubhouse, golf, parks, a restaurant, private security in a gated community and more. It's like living at a County Club! Excellent Crown Point Schools may appeal to you as well. Come take a look!
    29 days
    |
    1,656
    |
    111
    |

    Likely to sell faster than

    Zillow last checked:

    Listing updated:

    Listed by:

    Deborah Sjoerdsma,

    Century 21 Circle 219-662-5445

    Source: NIRA as distributed by MLS GRID,MLS#: 842835MLS Logo

      Facts & features

      Interior

      Bedrooms & bathrooms
      • Bedrooms: 4
      • Bathrooms: 3
      • Full bathrooms: 1
      • 3/4 bathrooms: 1
      • 1/2 bathrooms: 1
      Rooms
      • Room types: Bedroom 2, Primary Bedroom, Living Room, Library, Laundry, Kitchen, Family Room, Dining Room, Bedroom 4, Bedroom 3
      Primary bedroom
      • Level: Main
      • Area: 168
      • Dimensions: 14.0 x 12.0
      Bedroom 2
      • Level: Main
      • Area: 121
      • Dimensions: 11.0 x 11.0
      Bedroom 3
      • Level: Main
      • Area: 90
      • Dimensions: 10.0 x 9.0
      Bedroom 4
      • Level: Lower
      • Area: 108
      • Dimensions: 12.0 x 9.0
      Dining room
      • Level: Main
      • Area: 117
      • Dimensions: 13.0 x 9.0
      Family room
      • Level: Lower
      • Area: 456
      • Dimensions: 24.0 x 19.0
      Kitchen
      • Level: Main
      • Area: 100
      • Dimensions: 10.0 x 10.0
      Laundry
      • Level: Main
      • Area: 120
      • Dimensions: 12.0 x 10.0
      Living room
      • Level: Main
      • Area: 195
      • Dimensions: 15.0 x 13.0
      Sunroom
      • Level: Main
      • Area: 192
      • Dimensions: 16.0 x 12.0
      Heating
      • Forced Air, Natural Gas
      Appliances
      • Included: Dryer, Washer, Refrigerator, Microwave, Dishwasher
      • Laundry: Lower Level
      Features
      • Ceiling Fan(s), Granite Counters
      • Has basement: No
      • Number of fireplaces: 1
      • Fireplace features: Lower Level
      Interior area
      • Total structure area: 2,340
      • Total interior livable area: 2,340 sqft
      • Finished area above ground: 1,300

      Property

      Parking
      • Total spaces: 2.5
      • Parking features: Detached, Driveway, Garage Door Opener
      • Garage spaces: 2.5
      • Has uncovered spaces: Yes
      Features
      • Levels: Bi-Level
      • Patio & porch: Deck, Patio
      • Has view: Yes
      • View description: Neighborhood
      Lot
      • Size: 9,583 Square Feet
      • Features: Back Yard, Landscaped, Front Yard
      Details
      • Parcel number: 451709303003000044
      • Special conditions: Third Party Approval

      Construction

      Type & style
      • Home type: SingleFamily
      • Property subtype: Single Family Residence
      Condition
      • New construction: No
      • Year built: 1974

      Utilities & green energy

      • Electric: 200+ Amp Service
      • Sewer: Public Sewer
      • Water: Public
      • Utilities for property: Electricity Connected, Water Connected, Sewer Connected, Natural Gas Connected

      Community & HOA

      Community
      • Security: Carbon Monoxide Detector(s), Smoke Detector(s)
      • Subdivision: Lakes 04 Seasons 10
      HOA
      • Has HOA: Yes
      • Amenities included: Clubhouse, Pool, Playground, Park
      • HOA fee: $1,850 annually
      • HOA name: LOFS POA
      • HOA phone: 219-988-2581
      Location
      • Region: Crown Point

      Financial & listing details

      • Price per square foot: $132/sqft
      • Tax assessed value: $286,400
      • Annual tax amount: $2,277
      • Date on market: 7/24/2026
      • Listing agreement: Exclusive Right To Sell
      • Listing terms: Cash,VA Loan,FHA,Conventional

        Estimated market value

        Not available

        Estimated sales range

        Not available

        Not available

        Price history

        DateEventPrice
        8/10/2026Price change$309,081-1.6%$132/sqft
        Source: NIRA as distributed by MLS GRID #842835 Report a problem
        7/24/2026Listed for sale$314,081$134/sqft
        Source: NIRA as distributed by MLS GRID #842835 Report a problem

        Public tax history

        YearProperty taxesTax assessment
        2025$2,490 +14.8%$286,400 +4.6%
        2024$2,169 -2.1%$273,800 +14.3%
        2023$2,215 +23.2%$239,500 +5.4%
        2022$1,797 +6.2%$227,200 +14.6%
        2021$1,692 +9.1%$198,200 +5.5%
        2020$1,551 -0.3%$187,900 +7.1%
        2019$1,556 +3%$175,500 +6.1%
        2018$1,510 +10.9%$165,400 +3.1%
        2017$1,362 $160,400 +0.5%
        2016$1,362 -0.3%$159,600 +1.8%
        2014$1,366 +1.8%$156,800 +1.2%
        2013$1,342 -11.1%$154,900 +0.2%
        2012$1,509 +4.6%$154,600 +2.1%
        2011$1,442 +19.2%$151,400 +5.3%
        2010$1,209 $143,800 -3.7%
        2009-- $149,300 +10.7%
        2007-- $134,900 +18.3%
        2006-- $114,000
        2005-- $114,000
        2004-- $114,000 +231.4%
        2003-- $34,400
        2002-- $34,400 +200.2%
        2001-- $11,460
        Find assessor info on the county website

        Monthly payment

        Est. payment

        Payment breakdown

        Explore the cost of this home by adjusting the details. Changes won't be saved.
        All calculations are estimates and provided by Zillow, Inc. for informational purposes only. Actual amounts may vary.
        HOA fees may include property taxes on listings classified as Co-Ops. Contact the listing agent and/or owner for fee details.
        See how much you could borrow to make a competitive offer.

        Climate risks

        Neighborhood: Lakes of the Four Seasons

        Getting around

        10 / 100
        Car-Dependent
        26 / 100
        Somewhat Bikeable

        Nearby schools

        GreatSchools rating
        Schools provided by the listing agent
        • High: Crown Point High School

        Source: NIRA as distributed by MLS GRID. This data may not be complete. We recommend contacting the local school district to confirm school assignments for this home.

        A local agent can set up tours, give advice and negotiate with sellers.

        A local lender can help you make sure your offer is ready when you are.

        Browse local experts

        Similar homes