Skip main navigation
Pending
  • Price cut: $15.1K (6/11)
    $349,900

    4083 Westover Dr, Crown Point, IN 46307

    4beds
    2,424sqft
    : 
    Loading
    Get pre-qualified
    Single Family Residence
    Built in 1993
    9,426 Square Feet Lot
    $347,500 Zestimate®
    $144/sqft
    $154/mo HOA

    What's special

    Ultra-secluded primary bedroomMassive deckHuge eat-in kitchenBeautifully updatedBuilt-in bar
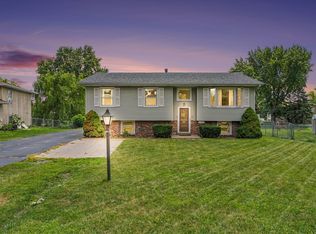
    You're never going to want to leave this house. Welcome to this beautifully updated, meticulously maintained 4-bed, 2-bath stunner in the exclusive Lakes of the Four Seasons subdivision. If you've been waiting for a home that is clean, crisp, and completely ready for you to move in and start bragging, this is it! The living room is massive; definitely big enough for that oversized couch you've been eyeing. The home is drenched in a ton of natural light, so your houseplants might actually survive this time. Love to cook? The huge eat-in kitchen has more cabinets than you'll know what to do with, and yes, all the kitchen appliances stay. (You're welcome). There's even a built-in bar, because your house is about to become the designated weekend hangout. When you need a break from being the ultimate host, escape to the ultra-secluded primary bedroom, which is tucked away for max privacy. The crown jewel? An enormous walk-in closet with tons of built-in cabinets and hanging space. It's not just a closet; it's basically its own zip code. Out back, the massive deck is begging for a patio set (don't worry about a grill, because the current owners are leaving theirs for you). Underneath, some genius built a hidden storage shed to keep that ugly lawnmower out of sight. The Country Club Lifestyle: Living here means you're essentially moving into a gated resort. The Lakes of the Four Seasons neighborhood is completely loaded with perks: 24-hour security and a private fire department, zero Boredom: An 18-hole golf course, community pool, and a dog park for your furry friends .No Cooking Required: Two community restaurants right in the neighborhood when you don't feel like messing up your pristine kitchen. The Location: You get all the quiet, gated exclusivity, but you aren't stranded in the middle of nowhere. You are just minutes from I65, shopping, and more! Don't leave your bragging rights for someone else: get over here today!
    48 days
    |
    706
    |
    36
    |

    Likely to sell faster than

    Zillow last checked:

    Listing updated:

    Listed by:

    Amanda Russell,

    New Chapter Real Estate 219-227-8454,

    Michael Russell,

    New Chapter Real Estate

    Source: NIRA as distributed by MLS GRID,MLS#: 839409MLS Logo

      Facts & features

      Interior

      Bedrooms & bathrooms
      • Bedrooms: 4
      • Bathrooms: 2
      • Full bathrooms: 2
      Rooms
      • Room types: Bedroom 2, Primary Bedroom, Living Room, Laundry, Kitchen, Family Room, Bedroom 4, Bedroom 3
      Primary bedroom
      • Description: Secluded, HUGE walk-in closet!
      • Level: Lower
      • Area: 338
      • Dimensions: 26.0 x 13.0
      Bedroom 2
      • Description: Ceiling fan
      • Level: Main
      • Area: 110
      • Dimensions: 11.0 x 10.0
      Bedroom 3
      • Description: Ceiling fan
      • Level: Main
      • Area: 99
      • Dimensions: 11.0 x 9.0
      Bedroom 4
      • Description: Ceiling fan
      • Level: Main
      • Area: 169
      • Dimensions: 13.0 x 13.0
      Family room
      • Description: Bar, gathering room
      • Level: Lower
      • Area: 450
      • Dimensions: 25.0 x 18.0
      Kitchen
      • Description: Eat-in, TONS of cabinetry, pantry, access to deck
      • Level: Main
      • Area: 552
      • Dimensions: 24.0 x 23.0
      Laundry
      • Description: Tons of shelving
      • Level: Lower
      • Area: 117
      • Dimensions: 13.0 x 9.0
      Living room
      • Description: Large picture window, pass-through to kitchen
      • Level: Main
      • Area: 288
      • Dimensions: 18.0 x 16.0
      Heating
      • Forced Air, Natural Gas
      Appliances
      • Included: Dishwasher, Refrigerator, Range, Microwave, Gas Water Heater
      • Laundry: Gas Dryer Hookup, Sink, Laundry Room, Lower Level
      Features
      • Entrance Foyer, Country Kitchen, Walk-In Closet(s), Pantry, Open Floorplan, Granite Counters
      • Has basement: No
      • Has fireplace: No
      Interior area
      • Total structure area: 2,424
      • Total interior livable area: 2,424 sqft
      • Finished area above ground: 1,248

      Property

      Parking
      • Total spaces: 2
      • Parking features: Garage Door Opener, Driveway, Additional Parking
      • Garage spaces: 2
      • Has uncovered spaces: Yes
      Features
      • Levels: Bi-Level
      • Patio & porch: Deck
      • Fencing: Back Yard,Partial,Chain Link
      • Has view: Yes
      • View description: Neighborhood
      Lot
      • Size: 9,426 Square Feet
      • Features: Back Yard, Landscaped, Front Yard
      Details
      • Parcel number: 451709303005000044
      • Zoning description: residential
      • Special conditions: None

      Construction

      Type & style
      • Home type: SingleFamily
      • Property subtype: Single Family Residence
      Condition
      • New construction: No
      • Year built: 1993

      Utilities & green energy

      • Sewer: Public Sewer
      • Water: Public
      • Utilities for property: Electricity Available, Water Connected, Water Available, Sewer Connected, Sewer Available, Natural Gas Connected, Natural Gas Available, Electricity Connected

      Community & HOA

      Community
      • Security: Smoke Detector(s)
      • Subdivision: Lakes/Four Seasons #10
      HOA
      • Has HOA: Yes
      • Amenities included: Clubhouse, Pool, Playground, Park
      • HOA fee: $1,850 annually
      • HOA name: LOFS POA
      • HOA phone: 219-988-2581
      Location
      • Region: Crown Point

      Financial & listing details

      • Price per square foot: $144/sqft
      • Tax assessed value: $333,000
      • Annual tax amount: $2,863
      • Date on market: 5/22/2026
      • Listing agreement: Exclusive Right To Sell
      • Listing terms: Cash,VA Loan,FHA,Conventional

        Estimated market value

        $347,500

        $330,000 - $365,000

        $2,938/mo

        Price history

        DateEventPrice
        6/22/2026Pending sale$349,900$144/sqft
        Source: NIRA as distributed by MLS GRID #839409 Report a problem
        6/11/2026Price change$349,900-4.1%$144/sqft
        Source: NIRA as distributed by MLS GRID #839409 Report a problem
        6/3/2026Price change$365,000-1.4%$151/sqft
        Source: NIRA as distributed by MLS GRID #839409 Report a problem
        5/22/2026Listed for sale$370,000+7.2%$153/sqft
        Source: NIRA as distributed by MLS GRID #839409 Report a problem
        7/25/2023Sold$345,000$142/sqft
        Source: NIRA as distributed by MLS GRID #531216 Report a problem
        6/9/2023Contingent$345,000$142/sqft
        Source: NIRA as distributed by MLS GRID #531216 Report a problem
        5/30/2023Listed for sale$345,000+91.7%$142/sqft
        Source: NIRA as distributed by MLS GRID #531216 Report a problem
        1/14/2015Sold$180,000+2.9%$74/sqft
        Source: NIRA as distributed by MLS GRID #355410 Report a problem
        8/18/2011Sold$175,000$72/sqft
        Source: Public Record Report a problem

        Public tax history

        YearProperty taxesTax assessment
        2025$5,874 +131.7%$347,800 +4.4%
        2024$2,536 -1.3%$333,000 +22.5%
        2023$2,570 +25%$271,900 +4.1%
        2022$2,057 -0.6%$261,100 +16%
        2021$2,069 +9.5%$225,000 +2.9%
        2020$1,889 -4.8%$218,700 +7.8%
        2019$1,985 -28.7%$202,900 +6.2%
        2018$2,784 +73.4%$191,000 +3.4%
        2017$1,606 $184,800 +3%
        2016$1,606 +2.7%$179,500 +4.2%
        2014$1,563 +4.7%$172,300 +4.4%
        2013$1,492 -13.4%$165,100 -1.6%
        2012$1,723 -8.8%$167,800 -7.6%
        2011$1,889 -43.5%$181,600 +2.7%
        2010$3,342 $176,900 -3.6%
        2009-- $183,600 +10.1%
        2007-- $166,800 +18.4%
        2006-- $140,900
        2005-- $140,900
        2004-- $140,900 +193.5%
        2003-- $48,000
        2002-- $48,000 +200%
        2001-- $16,000

        Find assessor info on the county website

        Monthly payment

        Est. payment

        Payment breakdown

        Explore the cost of this home by adjusting the details. Changes won't be saved.
        All calculations are estimates and provided by Zillow, Inc. for informational purposes only. Actual amounts may vary.
        HOA fees may include property taxes on listings classified as Co-Ops. Contact the listing agent and/or owner for fee details.
        Mortgage interest rates are dependent on a number of factors, including credit score, down payment, and repayment length. Interest rate data provided by Zillow Group Marketplace, Inc. as of 1/1/1970 from various mortgage lenders with which we have lead or other similar arrangements; the Estimated Payment is an average of those rates.
        See how much you could borrow to make a competitive offer.

        Climate risks

        Neighborhood: Lakes of the Four Seasons

        Getting around

        8 / 100
        Car-Dependent
        27 / 100
        Somewhat Bikeable

        Nearby schools

        GreatSchools rating
        Schools provided by the listing agent
        • Elementary: Jerry Ross Elementary School
        • Middle: Robert Taft Middle School
        • High: Crown Point High School

        Source: NIRA as distributed by MLS GRID. This data may not be complete. We recommend contacting the local school district to confirm school assignments for this home.

        A local agent can set up tours, give advice and negotiate with sellers.

        A local lender can help you make sure your offer is ready when you are.

        Browse local experts

        Similar homes

        Skip to the end of the carouselSkip to the beginning of the carousel