Don't miss your chance to see this beautiful one level Villa in Wyndance Estates! This home features open concept floorplan with a wonderful flow that includes greatroom/dining area adjacent to a functional kitchen with loads of counter space and cabinetry. Two bedroom plus Office and Sun Room, 2 bath, 2 car garage and designated entrance and sidewalk. Primary suite has double bowl sink, walk in shower and large walk in closet. Nice sized bonus room with french doors makes a perfect office, formal dining room or den. Monthly association fee pays for irrigation, lawn care and snow removal. This home also comes with a Generac generator! Schedule your showing today!
Closed
$310,000
5262 E 109th Pl #109B, Crown Pt, IN 46307
2beds
1,728sqft
Single Family Residence
Built in 2014
3,332 Square Feet Lot
$324,400 Zestimate®
$179/sqft
$2,768 Estimated rent
Home value
$324,400
$292,000 - $360,000
$2,768/mo
Zestimate® history
Owner options
List your home for rent
$2,768/mo
Rent Zestimate®
Find your next renter with Zillow Rental Manager. Plus, with online applications, you can quickly screen prospective tenants – for free.
$2,768/mo
Rent Zestimate®
Refinance and save
$2,120/mo
Est. payment
Refinancing to a lower rate could help reduce your monthly payments and save thousands over the life of the loan.
$2,120/mo
Est. payment
Explore your selling options
Work with a Zillow partner agent
Leverage their expertise and Zillow's premium Showcase listings to get your home seen by more buyers.
Get startedList with your own agent
Get your home in front of millions of buyers by listing it on Zillow.
Learn how to do itSell it yourself
Take full control of how buyers see your home on Zillow by listing For Sale by Owner (FSBO).
List your homeWhat's special
Sun roomPrimary suiteWalk in showerTwo bedroomBonus roomFrench doorsDesignated entrance
Zillow last checked:
Listing updated:
Listed by:
Vickie Tucker,
BHHS Executive Realty 219-663-1986,
Sasho Becvarovski,
BHHS Executive Realty
Bought with:
Michael Borowiec, RB21000071
McColly Real Estate
Source: NIRA as distributed by MLS GRID,MLS#: 819901
Facts & features
Interior
Bedrooms & bathrooms
- Bedrooms: 2
- Bathrooms: 2
- Full bathrooms: 1
- 3/4 bathrooms: 1
Rooms
- Room types: Bonus Room, Primary Bedroom, Other Room, Office, Living Room, Kitchen, Dining Room
Primary bedroom
- Area: 210
- Dimensions: 15.0 x 14.0
Bonus room
- Area: 120
- Dimensions: 12.0 x 10.0
Dining room
- Area: 240
- Dimensions: 16.0 x 15.0
Kitchen
- Area: 160
- Dimensions: 16.0 x 10.0
Living room
- Area: 210
- Dimensions: 15.0 x 14.0
Office
- Area: 121
- Dimensions: 11.0 x 11.0
Other
- Description: Sun Room
- Area: 180
- Dimensions: 15.0 x 12.0
Heating
- Natural Gas, Forced Air
Appliances
- Included: Dishwasher, Refrigerator, Washer, Stainless Steel Appliance(s), Microwave, Dryer
- Laundry: Gas Dryer Hookup, Washer Hookup, Sink, Main Level, Laundry Room
Features
- Cathedral Ceiling(s), Vaulted Ceiling(s), Walk-In Closet(s), Pantry, Eat-in Kitchen, Ceiling Fan(s)
- Windows: Blinds, Wood Frames, Insulated Windows
- Has basement: No
- Has fireplace: No
Interior area
- Total structure area: 1,728
- Total interior livable area: 1,728 sqft
- Finished area above ground: 1,728
Property
Parking
- Total spaces: 2
- Parking features: Driveway, On Street
- Garage spaces: 2
- Has uncovered spaces: Yes
Features
- Levels: One
- Patio & porch: Patio
- Exterior features: Rain Gutters
- Has view: Yes
- View description: Neighborhood
Lot
- Size: 3,332 Square Feet
- Features: Front Yard, Sprinklers In Front, Landscaped
Details
- Parcel number: 451707126014000047
- Zoning description: residential
Construction
Type & style
- Home type: SingleFamily
- Property subtype: Single Family Residence
Condition
- New construction: No
- Year built: 2014
Utilities & green energy
- Electric: 200+ Amp Service
- Sewer: Public Sewer
- Water: Public
- Utilities for property: Cable Available, Water Connected, Sewer Connected, Natural Gas Connected, Electricity Connected
Community & HOA
Community
- Security: Smoke Detector(s)
- Subdivision: Wyndance Sub
HOA
- Has HOA: Yes
- Amenities included: Landscaping, Snow Removal, Maintenance Grounds
- Services included: Maintenance Grounds, Snow Removal
- HOA fee: $198 monthly
- HOA name: Wyndance Villas HOA
- HOA phone: 219-464-3638
Location
- Region: Crown Pt
Financial & listing details
- Price per square foot: $179/sqft
- Tax assessed value: $305,400
- Annual tax amount: $2,974
- Date on market: 4/30/2025
- Listing agreement: Exclusive Agency
- Listing terms: Cash,FHA,Conventional
Price history
| Date | Event | Price |
|---|---|---|
| 6/11/2025 | Sold | $310,000-11.4%$179/sqft |
Source:  NIRA as distributed by MLS GRID #819901 Report a problem NIRA as distributed by MLS GRID #819901 Report a problem | ||
| 5/12/2025 | Pending sale | $349,900$202/sqft |
Source: NIRA as distributed by MLS GRID #819901 Report a problem | ||
| 5/12/2025 | Contingent | $349,900$202/sqft |
Source: NIRA as distributed by MLS GRID #819901 Report a problem | ||
| 4/30/2025 | Listed for sale | $349,900+76.7%$202/sqft |
Source: NIRA as distributed by MLS GRID #819901 Report a problem | ||
| 9/3/2014 | Sold | $198,000$115/sqft |
Source: NIRA as distributed by MLS GRID #346929 Report a problem | ||
Public tax history
Tax history is unavailable.
Neighborhood: Winfield
Nearby homes
- $349,9003 bd2 ba1.7k sqft5264 E 109th Pl, Winfield, IN 46307Sold

- $314,8003 bd2 ba1.7k sqft5264 E 109th Pl, Crown Point, IN 46307Off Market

- $325,1003 bd2 ba1.7k sqft5260 E 109th Pl, Crown Point, IN 46307Off Market

- $324,9993 bd2 ba1.7k sqft5260 E 109th Pl, Winfield, IN 46307For Sale
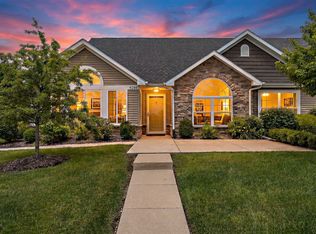
- $343,8004 bd2 ba1.7k sqft5266 E 109th Pl, Winfield, IN 46307Off Market
- $303,0002 bd2 ba1.7k sqft5266 E 109th Pl, Crown Point, IN 46307Off Market
- $310,0004 bd2 ba1.7k sqft5262 E 109th Pl, Winfield, IN 46307Sold
- $303,0002 bd2 ba1.7k sqft5262 E 109th Pl, Crown Point, IN 46307Off Market
Nearby schools
GreatSchools rating
- NAWinfield Elementary SchoolGrades: PK-5Distance: 3 mi
- 8/10Robert Taft Middle SchoolGrades: 6-8Distance: 5 mi
- 10/10Crown Point High SchoolGrades: 9-12Distance: 5.1 mi
Schools provided by the listing agent
- Elementary: Winfield Elementary School
- Middle: Robert Taft Middle School
- High: Crown Point High School
Source: NIRA as distributed by MLS GRID. This data may not be complete. We recommend contacting the local school district to confirm school assignments for this home.
Get a cash offer in 3 minutes
Find out how much your home could sell for in as little as 3 minutes with a no-obligation cash offer.
Estimated market value
$324,400
Get a cash offer in 3 minutes
Find out how much your home could sell for in as little as 3 minutes with a no-obligation cash offer.
Estimated market value
$324,400
- Indiana
- Lake County
- Crown Point
- 46307
- Winfield
- 5262 E 109th Pl Unit 109B
Nearby cities
Nearby neighborhoods
Nearby zip codes
Other Crown Point Topics
