Welcome home to this spacious and versatile 5-bedroom, 2-bath bi-level home! The upper level features a nicely updated kitchen with stainless steel appliances, along with a generous living and dining area perfect for everyday living and entertaining. Three bedrooms and an updated full bathroom complete the main level. The lower level offers even more living space with a second living area and two additional bedrooms that can easily accommodate guests, a home office, game room, or hobby space. A second full bathroom, laundry/mechanical room, and additional storage complete the lower level. Enjoy the added appeal of a bonus room off the attached one-car garage. Outside, the large additional garage provides exceptional flexibility and is ideal for a workshop, recreational space, play area, or extra storage. With plenty of living space and versatile options throughout, this home has room to fit a variety of needs. Come see all it has to offer today!
Accepting backup offers
Price cut: $5.9K (10/2)
$319,000
918 N Arbogast St, Griffith, IN 46319
5beds
2,400sqft
Single Family Residence
Built in 1967
7,405 Square Feet Lot
$315,700 Zestimate®
$133/sqft
$-- HOA
What's special
- 29 days
- 612
- 53
Zillow last checked:
Listing updated:
Listed by:
Susan Beyler,
Harbor & Lake Real Estate, LLC 219-319-1515
Source: NIRA as distributed by MLS GRID,MLS#: 845492
Facts & features
Interior
Bedrooms & bathrooms
- Bedrooms: 5
- Bathrooms: 2
- Full bathrooms: 2
Rooms
- Room types: Bonus Room, Primary Bedroom, Living Room, Kitchen, Family Room, Bedroom 5, Bedroom 4, Bedroom 3, Bedroom 2
Primary bedroom
- Level: Upper
- Area: 140
- Dimensions: 14.0 x 10.0
Bedroom 2
- Level: Upper
- Area: 120
- Dimensions: 10.0 x 12.0
Bedroom 3
- Level: Upper
- Area: 110
- Dimensions: 11.0 x 10.0
Bedroom 4
- Level: Lower
- Area: 110
- Dimensions: 11.0 x 10.0
Bedroom 5
- Level: Lower
- Area: 110
- Dimensions: 11.0 x 10.0
Bonus room
- Level: Main
- Area: 180
- Dimensions: 15.0 x 12.0
Family room
- Level: Lower
- Area: 208
- Dimensions: 16.0 x 13.0
Kitchen
- Level: Upper
- Area: 121
- Dimensions: 11.0 x 11.0
Living room
- Level: Upper
- Area: 240
- Dimensions: 20.0 x 12.0
Heating
- Forced Air
Appliances
- Included: Dryer, Washer, Stainless Steel Appliance(s), Refrigerator, Microwave, Dishwasher
Features
- None
- Has basement: No
- Has fireplace: No
Interior area
- Total structure area: 2,400
- Total interior livable area: 2,400 sqft
- Finished area above ground: 1,180
Property
Parking
- Total spaces: 1
- Parking features: Attached, Driveway, Detached
- Attached garage spaces: 1
- Has uncovered spaces: Yes
Features
- Levels: Bi-Level
- Has view: Yes
- View description: Neighborhood
Lot
- Size: 7,405 Square Feet
- Features: Other
Details
- Parcel number: 450726455036000006
- Special conditions: Agent Owned
Construction
Type & style
- Home type: SingleFamily
- Property subtype: Single Family Residence
Condition
- New construction: No
- Year built: 1967
Utilities & green energy
- Sewer: Public Sewer
- Water: Public
- Utilities for property: Cable Available, Water Connected, Sewer Connected, Natural Gas Connected, Electricity Connected, Cable Connected
Community & HOA
Community
- Subdivision: Vine Gardens Add 03
HOA
- Has HOA: No
Location
- Region: Griffith
Financial & listing details
- Price per square foot: $133/sqft
- Tax assessed value: $235,700
- Annual tax amount: $5,490
- Date on market: 9/17/2026
- Listing agreement: Exclusive Right To Sell
- Listing terms: Cash,VA Loan,FHA,Conventional
Estimated market value
$315,700
$300,000 - $331,000
$2,671/mo
Price history
| Date | Event | Price |
|---|---|---|
| 10/14/2026 | Contingent | $319,000$133/sqft |
Source:  NIRA as distributed by MLS GRID #845492 Report a problem NIRA as distributed by MLS GRID #845492 Report a problem | ||
| 10/2/2026 | Price change | $319,000-1.8%$133/sqft |
Source: NIRA as distributed by MLS GRID #845492 Report a problem | ||
| 9/17/2026 | Listed for sale | $324,900+145.2%$135/sqft |
Source: NIRA as distributed by MLS GRID #845492 Report a problem | ||
| 10/4/2023 | Listing removed | -- |
Source: Zillow Rentals Report a problem | ||
| 9/24/2023 | Listed for rent | $2,500$1/sqft |
Source: Zillow Rentals Report a problem | ||
| 1/13/2012 | Sold | $132,500$55/sqft |
Source: NIRA as distributed by MLS GRID #298199 Report a problem | ||
Public tax history
Tax history is unavailable.
Monthly payment
Est. payment
Payment breakdown
Explore the cost of this home by adjusting the details. Changes won't be saved.Climate risks
Neighborhood: 46319

Similar homes
- $255,0003 bd1 ba1.7k sqft934 N Oakwood St, Griffith, IN 46319For Sale
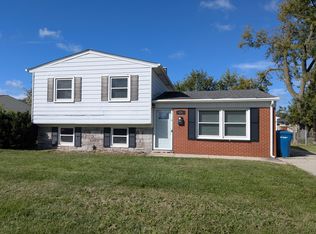
 MLS ID #846246, Susan Beyler, Harbor & Lake Real Estate, LLC. NIRA as distributed by MLS GRID
 - $329,9005 bd2 ba1.7k sqft8316 Columbia Ave, Munster, IN 46321For Sale
 MLS ID #844329, Tammy Wagoner, Redfin. NIRA as distributed by MLS GRID
 - $289,9004 bd3 ba1.6k sqft8417 Hohman Ave, Munster, IN 46321For Sale
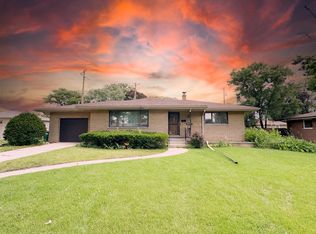 MLS ID #846182, Connor Pascoe, Weichert Realtors - Shoreline. NIRA as distributed by MLS GRID
 - $327,9005 bd4 ba1.8k sqft813 Chicago Rd, Chicago Heights, IL 60411Active
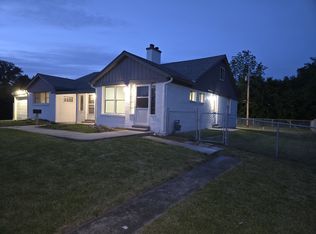 MLS ID #12778459, Ian Isaacs, Payne Realty. MRED as distributed by MLS GRID
 - $283,0004 bd2 ba1.8k sqft7079 Lenburg Rd, Portage, IN 46368For SaleMLS ID #845401, Carter Casko, McColly Real Estate. NIRA as distributed by MLS GRID
- $315,0004 bd2 ba2.4k sqft3344 Windy Hill Rd, Crown Point, IN 46307For SaleMLS ID #843632, Jennifer Rodriguez, @properties/Christie's Intl RE. NIRA as distributed by MLS GRID
- $214,9004 bd3 ba2k sqft1024 Ralston St, Gary, IN 46406For SaleMLS ID #844850, Timothy Good, Keller Williams Preferred Real. NIRA as distributed by MLS GRID
- $284,0003 bd2 ba1.2k sqft20 Elm Ave, Hobart, IN 46342For SaleMLS ID #845632, Katarzyna Szpak, eXp Realty, LLC. NIRA as distributed by MLS GRID
